
Search results for "Contrasting colors" in Home Design Ideas

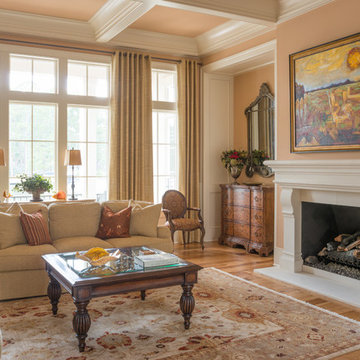
Transitional formal and enclosed gray floor living room photo in DC Metro with beige walls, a standard fireplace and a stone fireplace
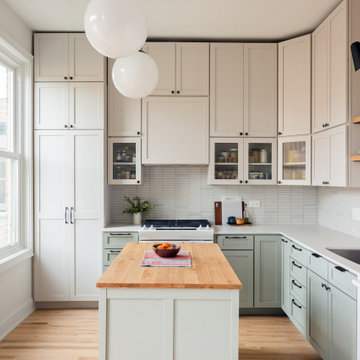

 North Shore Kitchen & Bath

Mid-sized 1950s u-shaped gray floor and concrete floor eat-in kitchen photo in Milwaukee with an undermount sink, flat-panel cabinets, blue cabinets, quartz countertops, ceramic backsplash, stainless steel appliances, a peninsula, white countertops and multicolored backsplash
Find the right local pro for your project
 Bonacio Construction, Inc.

Bathroom - coastal master multicolored tile and white tile gray floor bathroom idea in Boston with recessed-panel cabinets, white cabinets, black walls, an undermount sink and a hinged shower door

 Habachy Designs
Trendy powder room photo in Atlanta with flat-panel cabinets, white cabinets, multicolored walls and an integrated sink
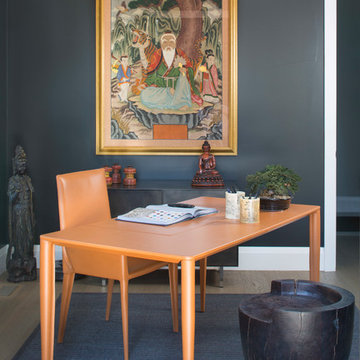
 Mandil Inc.
Study room - mid-sized contemporary freestanding desk light wood floor and beige floor study room idea in Denver with blue walls



 User

UserTransitional master black tile, black and white tile, multicolored tile, white tile and marble tile marble floor and white floor bathroom photo in DC Metro with flat-panel cabinets, dark wood cabinets, white walls, a hinged shower door and black countertops
 Q Construction
Tony Soluri Photography

Alcove shower - mid-sized contemporary 3/4 black tile, black and white tile and white tile multicolored floor alcove shower idea in Chicago with open cabinets, a one-piece toilet, white walls, an undermount sink, a hinged shower door and black countertops
Alcove shower - mid-sized contemporary 3/4 black tile, black and white tile and white tile multicolored floor alcove shower idea in Chicago with open cabinets, a one-piece toilet, white walls, an undermount sink, a hinged shower door and black countertops

 Meritage Homes
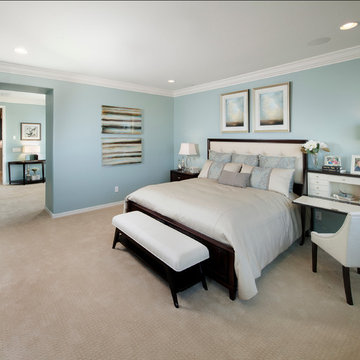
Bedroom - traditional carpeted bedroom idea in Phoenix with blue walls and no fireplace
 Carolyn Reyes
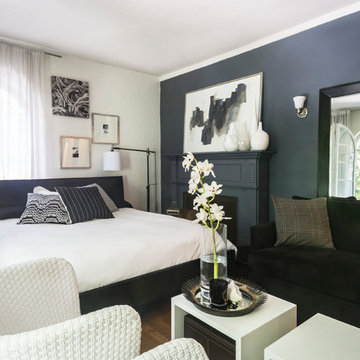
Photo: Carolyn Reyes Photography © 2017 Houzz
Transitional living room photo in Los Angeles
Transitional living room photo in Los Angeles

 Case Architects & Remodelers
Project Developer MJ Englert https://www.houzz.com/pro/mjenglert/mj-englert-ckbr-udcp-case-design-remodeling-inc
Designer Scott North https://www.houzz.com/pro/snorth71/scott-north-case-design-remodeling-inc
Photography by Stacy Zarin Goldberg

Sponsored
Sunbury, OH

J.Holderby - Renovations
Franklin County's Leading General Contractors - 2X Best of Houzz!

 Ann Lowengart Interiors

For this classic San Francisco William Wurster house, we complemented the iconic modernist architecture, urban landscape, and Bay views with contemporary silhouettes and a neutral color palette. We subtly incorporated the wife's love of all things equine and the husband's passion for sports into the interiors. The family enjoys entertaining, and the multi-level home features a gourmet kitchen, wine room, and ample areas for dining and relaxing. An elevator conveniently climbs to the top floor where a serene master suite awaits.

 E.W. Tarca Construction, Inc
Elegant gray tile and multicolored tile multicolored floor powder room photo in Boston with furniture-like cabinets, black cabinets and a vessel sink

 Tracy Tesmer Design Remodeling
Creek Wood Master Bed & Bath Update
Mid-sized transitional 3/4 white tile and ceramic tile vinyl floor, brown floor and double-sink bathroom photo with raised-panel cabinets, white cabinets, a two-piece toilet, white walls, an integrated sink, marble countertops, white countertops and a built-in vanity
Mid-sized transitional 3/4 white tile and ceramic tile vinyl floor, brown floor and double-sink bathroom photo with raised-panel cabinets, white cabinets, a two-piece toilet, white walls, an integrated sink, marble countertops, white countertops and a built-in vanity
 Carson Custom Homes
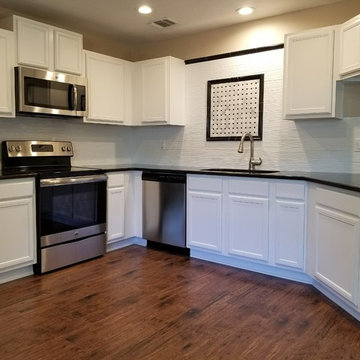
Eat-in kitchen - mid-sized traditional u-shaped dark wood floor and brown floor eat-in kitchen idea in Austin with an undermount sink, recessed-panel cabinets, white cabinets, quartz countertops, white backsplash, stainless steel appliances and no island

Sponsored
Delaware, OH

Buckeye Basements, Inc.
Central Ohio's Basement Finishing ExpertsBest Of Houzz '13-'21
 Meadowlark Design+Build

A marble tile "carpet" is used to add a unique look to this stunning master bathroom. This custom designed and built home was constructed by Meadowlark Design+Build in Ann Arbor, MI. Photos by John Carlson.
 Tom Howley

This dark green Shaker kitchen occupies an impressive and tastefully styled open plan space perfect for connected family living. With brave architectural design and an eclectic mix of contemporary and traditional furniture, the entire room has been considered from the ground up

 Klassmore
Bathroom - contemporary black and white tile, white tile and subway tile bathroom idea in Toronto with dark wood cabinets, black walls and flat-panel cabinets
8