
Search results for "Contributed" in Home Design Ideas
 Custom Floors & Custom Stone
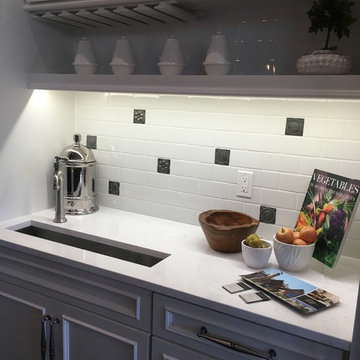
Custom Floors helped select, acquire and install all Tile, Wood, and wall to wall Carpet products in the
Wedgewood Building Companyhomes, and Williams Custom Art Builders home. Custom Floors also contributed all of this as well as Custom Stone fabricated and installed countertops in the Christopher Scott Homes Home, and the Bedrock Builders home.
photos taken by Britney Webb
 Victor Liberatore Interior Design
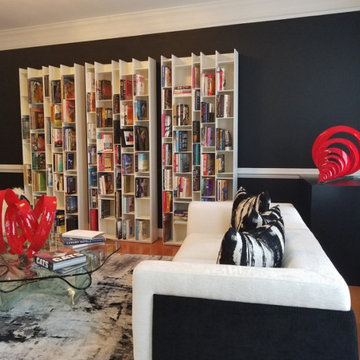
Given the chance to contribute to the Contemporary Design of this Living Room, which showcases Vivid Sculptural Elements.
The curvilinear glass coffee table originates from a design we created for their project that was highlighted in Home & Design Magazine in the late 1990s.
Our approach always places the client and their vision at its core! A designer’s role is to act as a "channel for creativity," rather than just a commanding director.
 k YODER design
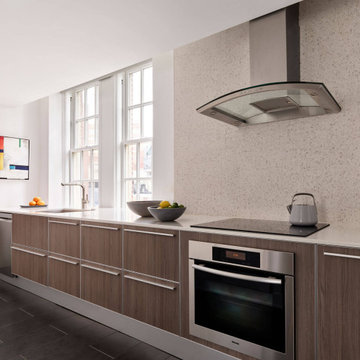
Kitchen cabinets were refaced with new wood veneer doors and complemented by new countertops, Rocco white terrazzo-look porcelain tile backsplash by Nemo, and tile floor. An undermount sink and glass cooktop contribute to the room’s sleek, clean look. Consistent finishes establish a sense of unity to enlarge the condo.
Find the right local pro for your project
 LBK Design Build
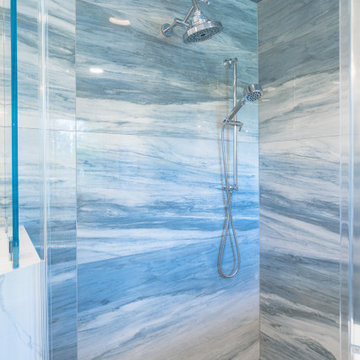
This primary bathroom renovation was designed to transform a dark and dated space into a bright, modern retreat with an atmosphere of calm sophistication. The new design celebrates movement and contrast, pairing the natural fluidity of blue-gray marble-inspired tile with crisp white quartz surfaces and rich navy cabinetry. Polished chrome fixtures and clear glass elements reflect natural light throughout the room, while clean architectural lines and thoughtful material layering create a timeless yet contemporary aesthetic. The goal was to achieve a spa-like balance between luxury and functionality, allowing every surface and fixture to contribute to a cohesive visual flow.

 LCM PLUS
 has partnered with the Department of Public Works to construct a new Adopt-A-Site within the traffic island at the intersection of the Lynn Fells Parkway with Bellevue Avenue. Special thanks to Joe Guarino and our amazing crew for again giving back to the community by partnering to renovate Bellevue Park.
“As a long-time resident of this community, I am happy and proud to be able to contribute and give back to the beautiful town of Melrose” says Joe Guarino, owner and President of LCM PLUS.
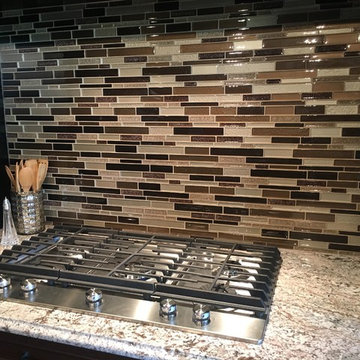 Custom Floors & Custom Stone
Custom Floors helped select, acquire and install all Tile, Wood, and wall to wall Carpet products in the
Wedgewood Building Companyhomes, and Williams Custom Art Builders home. Custom Floors also contributed all of this as well as Custom Stone fabricated and installed countertops in the Christopher Scott Homes Home, and the Bedrock Builders home.
photos taken by Britney Webb
 US Verticals Mfg, Inc.
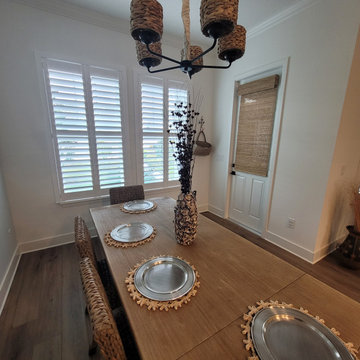
From this angle, the dining room’s rich mix of textures becomes the star of the space. The woven chairs, layered accessories, and warm natural materials create depth and visual interest without overwhelming the room. In the background, the crisp white plantation shutters provide a clean architectural backdrop, adding structure while allowing the textured elements in the foreground to shine. The combination results in a balanced, thoughtfully curated dining room where every detail contributes to a cohesive, elevated design.
 LBK Design Build
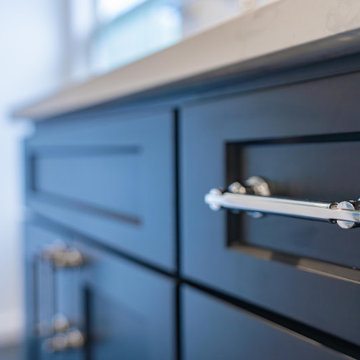
This primary bathroom renovation was designed to transform a dark and dated space into a bright, modern retreat with an atmosphere of calm sophistication. The new design celebrates movement and contrast, pairing the natural fluidity of blue-gray marble-inspired tile with crisp white quartz surfaces and rich navy cabinetry. Polished chrome fixtures and clear glass elements reflect natural light throughout the room, while clean architectural lines and thoughtful material layering create a timeless yet contemporary aesthetic. The goal was to achieve a spa-like balance between luxury and functionality, allowing every surface and fixture to contribute to a cohesive visual flow.
 Pure Energy Construction
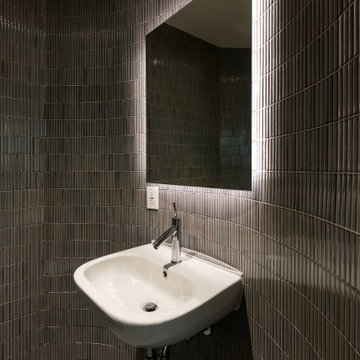
This bathroom remodel features a sleek, minimalist design with dark, narrow rectangular tiles covering the walls and floor, creating a unified and modern look. The space includes a wall-mounted toilet and a contemporary, wall-mounted sink with an elegant faucet, both contributing to the streamlined, space-efficient layout. The curved walls add architectural interest, while integrated lighting around the mirror provides a soft, ambient glow. Exposed plumbing beneath the sink adds an industrial touch, and the discreet flush system and hidden electrical outlets maintain the room's clean, uncluttered aesthetic. Overall, the design emphasizes functionality, modern elegance, and simplicity.
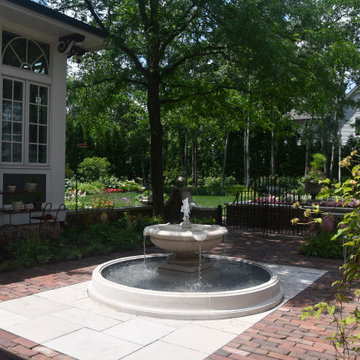
 Hursthouse Landscape - Architect, Build, Maintain
There is a bevy of rusty iron decor in this landscape.. A simple garden cart on the left and a capsule-shaped trellis on the right are among a long list of items that provide a visual pause here and there, contributing to the character.
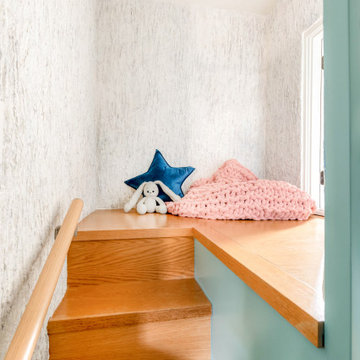
 Sarah Barnard Design LLC
The upstairs treehouse is flooded with bright natural light and textured plaster walls that feel like bark. The window also provides a view of the trees outside, which can contribute to positive emotions and a sense of well-being.
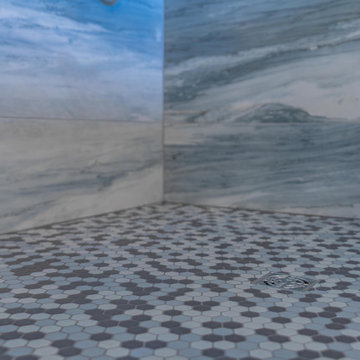 LBK Design Build
This primary bathroom renovation was designed to transform a dark and dated space into a bright, modern retreat with an atmosphere of calm sophistication. The new design celebrates movement and contrast, pairing the natural fluidity of blue-gray marble-inspired tile with crisp white quartz surfaces and rich navy cabinetry. Polished chrome fixtures and clear glass elements reflect natural light throughout the room, while clean architectural lines and thoughtful material layering create a timeless yet contemporary aesthetic. The goal was to achieve a spa-like balance between luxury and functionality, allowing every surface and fixture to contribute to a cohesive visual flow.
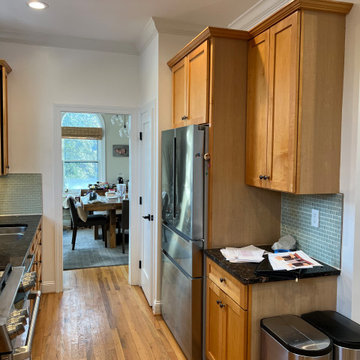
 Kitchen & Bath Masters
The original refrigerator and pantry wall included cabinetry of varying heights, limited integrated storage, and underused vertical space. The arrangement contributed to a crowded appearance and restricted the kitchen’s overall flow.
 Cheryl Pett Design Ltd.
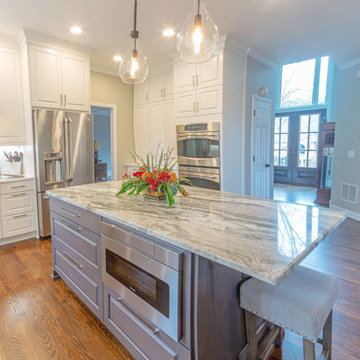
Cheryl Pett Design's Arch Window White Kitchen in Alpharetta, GA, is a fusion of classic aesthetics and modern functionality, where every detail contributes to a luxurious and functional culinary space.
 Mosswood Studios
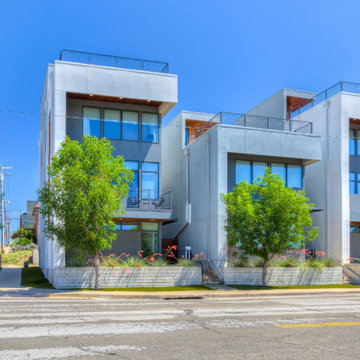
The Dwellings @ SoSA is an ongoing collection of fourteen contemporary residences, each individually designed while contributing to a cohesive architectural vision within Oklahoma City's SoSA District.
 DJK Custom Homes
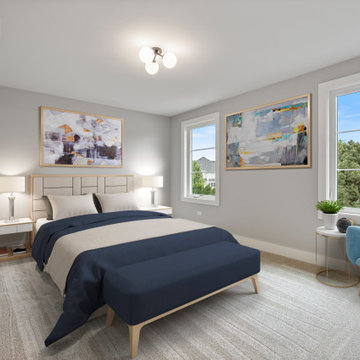
This bright and inviting bedroom features a clean, modern aesthetic with soft grey walls and neutral carpet. Accents of navy blue add a bold contrast, while large windows welcome in natural light. The simple yet stylish furnishings and abstract artwork contribute to the calming atmosphere, perfect for rest or reading by the window.
 Alterra Landscape Design
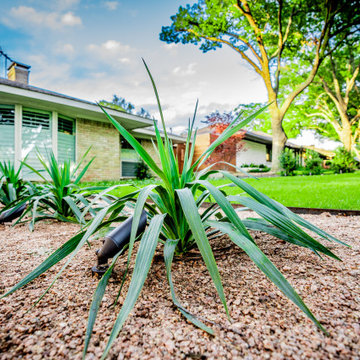
Detail-oriented planting is a signature of our landscape architecture. Here, sculptural agaves are set in a bed of warm decomposed granite, providing a drought-tolerant focal point that thrives in the local climate. Integrated up-lighting ensures these specimen plants serve as dramatic architectural features well into the evening. Our design+build philosophy treats every plant as a structural element, ensuring that even the smallest details contribute to the overall luxury and aesthetic of the master plan.
 Custom Floors & Custom Stone
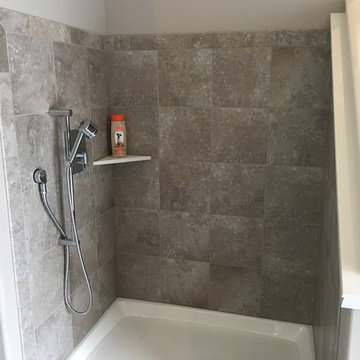
Custom Floors helped select, acquire and install all Tile, Wood, and wall to wall Carpet products in the
Wedgewood Building Companyhomes, and Williams Custom Art Builders home. Custom Floors also contributed all of this as well as Custom Stone fabricated and installed countertops in the Christopher Scott Homes Home, and the Bedrock Builders home.
photos taken by Britney Webb
 EnergyPal Solar
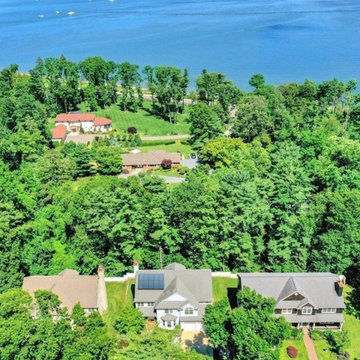
Beautiful private community, and just steps away from the shore. Calm, peaceful, and incredible views. Plus, the solar energy system on the roof absolutely complements the beauty of the home, and by using solar energy you are contributing to preserving the natural beauty that surrounds the home.
 Custom Floors & Custom Stone
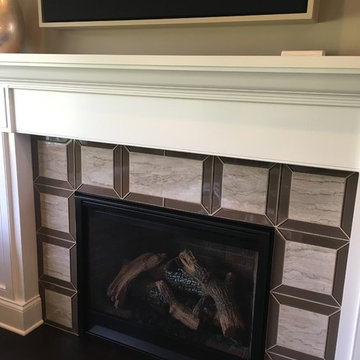
Custom Floors helped select, acquire and install all Tile, Wood, and wall to wall Carpet products in the
Wedgewood Building Companyhomes, and Williams Custom Art Builders home. Custom Floors also contributed all of this as well as Custom Stone fabricated and installed countertops in the Christopher Scott Homes Home, and the Bedrock Builders home.
photos taken by Britney Webb
100