
Search results for "Contributed" in Home Design Ideas
 Dream Outdoor Solutions
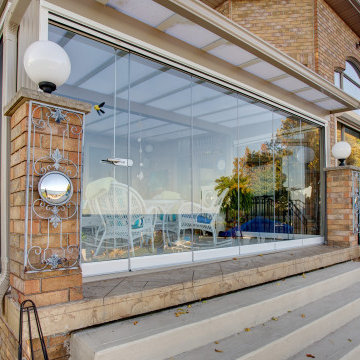
, an architectural design-build firm, transforms fine Northern Virginia homes using award-winning design and a team of the company's most skilled craftspeople. Dream's sparkling reputation has been built on re-imagining homes through the creative use of light and space, whether the project is creating the most of existing footage, contributing more space, or a combination of both. We have 30+ years of experiences for give you better quality results.
 Dasha Hervey AKBD, ASID, CAPS
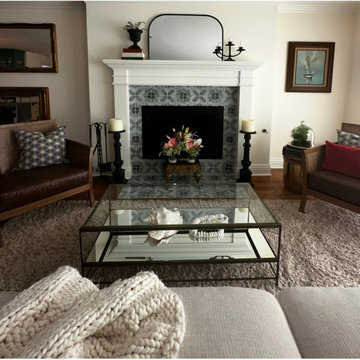
The fireplace tile was updated with a modern and classic pattern. The legs of the mantel had the fluting bonded over to create a cleaner profile.
A lighter wall color contributed to the overall brightness of the interior.
 Alterra Landscape Design
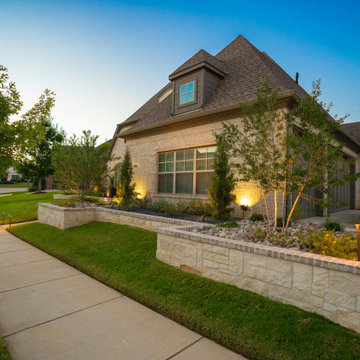
Highlighting both appeal and functionality, this Southlake front yard reveals a welcoming and well-executed landscape design. The interplay of natural and architectural elements, such as the lush lawn, the varied plantings, and the substantial stone retaining wall, creates a harmonious and visually appealing composition. The structured plantings along the walkway, from the carefully chosen shrubs to the flowing ornamental grasses, create a sense of arrival and add texture and movement to the scene. This focus on detail contributes to a sophisticated outdoor living space that enhances the beauty, usability, and overall appeal of the property.
Find the right local pro for your project
 Artisan Remodeling & Design
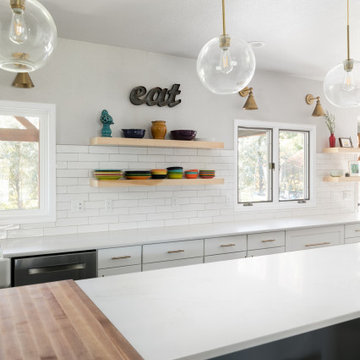
The white shaker style cabinets, white quartz countertops, and white subway backsplash all contribute in the crisp, clean feel of this transitional kitchen remodel. Add in the simple gold globe pendants, gold sconces, and blue / black island, and the result is just perfect.
 Burrow & Nest
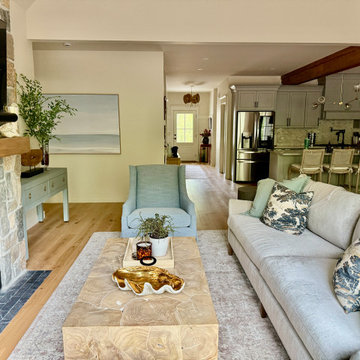
Neutrals, pale blues and earthy greens were used throughout the house, evoking coastal vibes that still complement the woods beyond the windows. Since the house is open floor plan with cathedral ceilings, color drenching creates a soft and consistent canvas. Textures like linen wrapped consoles and velvety sofas contribute to the sumptuous look, while the fabrics are all pet friendly to accommodate the clients' dogs. The fireplace surround is New England stone, suitable for Rhode Island.
 Millbank Family Furniture & Custom Kitchens
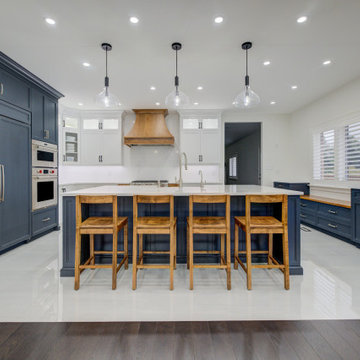
This kitchen is a stunning example of the transitional style, blending classic and contemporary elements to create a look that is both timeless and trendy. Bright white elements contribute to a crisp, clean, and airy atmosphere like the Chantilly Lace by Benjamin Moore painted cabinets. While the use of warm, natural wood for the custom range hood and the four bar stools adds an inviting, earthy feel that contrasts beautifully with the cool-toned Gravel Gray by Benjamin Moore painted cabinets.
 Advanced Home Improvement, Inc.
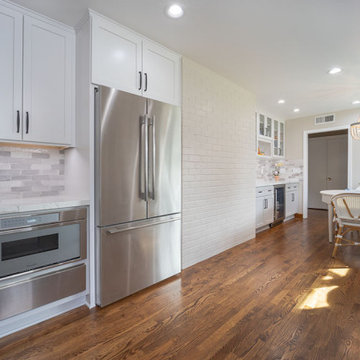
The careful selection of Thermador appliances further contributes to the functionality and efficiency of the kitchen, ensuring a cohesive and high-performance culinary environment. Thermador's MicroDrawer® includes a special sensor mode that controls humidity and automatically adjusts cooking level and time.

 GCW Custom Kitchens & Cabinetry Inc.
A modern open concept kitchen and dining area bring elegance to this newly built home. Finished in sandstone with Millstone glaze, these gorgeous maple cabinets bring warmth to the room and are complimented against the Rockport Gray island. The collection of lighting ties each space together contributing to a comfortable flow from one area to the next.
 AJM Landscape Design Studio
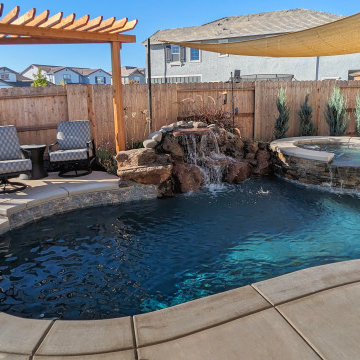
"Big Ideas in a Small Pool" is a landscape that combines a pool, spa, and waterfall to create a relaxing and inviting atmosphere. Using natural rocks, stone tiles, and elegant features like the waterfall and spa adds a touch of luxury. The clear blue pool water and shade sail suggest a bright sunny day, perfect for outdoor enjoyment. The sound of the waterfall and comfortable lounge chairs contribute to a serene and peaceful ambiance. This backyard oasis seamlessly blends nature, comfort, and elegance, making it the perfect place to relax and unwind.

 Trust the Vision Decor
No stone was left unturned in this project. Every space counts and contributed to the overall feel that we wanted to achieve. These 2 bathrooms were no exception!
 Betty Wasserman Art & Interiors
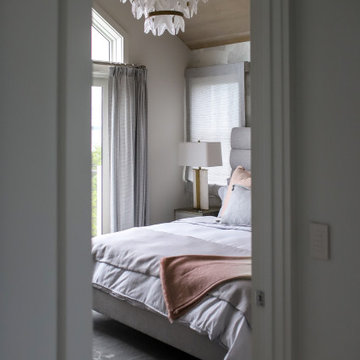
Incorporating a unique blue-chip art collection, this modern Hamptons home was meticulously designed to complement the owners' cherished art collections. The thoughtful design seamlessly integrates tailored storage and entertainment solutions, all while upholding a crisp and sophisticated aesthetic.
In the tranquil bedroom, a soothing, soft palette of neutral colors creates an atmosphere designed for relaxation. The decor is tastefully chosen, with plush bedding, elegant furnishings, and subtle accents that contribute to the overall sense of calm and comfort.

 Bakes & Kropp Fine Cabinetry
Soapstone countertops and subway style backsplash contribute to a classic Hampton's feel.
Inspiration for a large transitional dark wood floor eat-in kitchen remodel in New York with a farmhouse sink, white cabinets, white backsplash, subway tile backsplash, stainless steel appliances and two islands
Inspiration for a large transitional dark wood floor eat-in kitchen remodel in New York with a farmhouse sink, white cabinets, white backsplash, subway tile backsplash, stainless steel appliances and two islands

 WORKS by Jesse DeBenedictis, LLC
This North Shore, MA dining room features a warm and inviting layout enhanced by a custom built-in bar with glass-front cabinetry and a textured mosaic backsplash. The arched opening creates a seamless transition to the adjacent living space, adding architectural character and openness. Rich wood flooring and a classic dining set ground the space, while soft neutral tones and layered lighting contribute to a timeless, comfortable setting ideal for everyday dining and entertaining
 Betty Wasserman Art & Interiors
Incorporating a unique blue-chip art collection, this modern Hamptons home was meticulously designed to complement the owners' cherished art collections. The thoughtful design seamlessly integrates tailored storage and entertainment solutions, all while upholding a crisp and sophisticated aesthetic.
In the tranquil bedroom, a soothing, soft palette of neutral colors creates an atmosphere designed for relaxation. The decor is tastefully chosen, with plush bedding, elegant furnishings, and subtle accents that contribute to the overall sense of calm and comfort.

 Braswell Design+Build
At the heart of this home is the updated kitchen with its white cabinets, soapstone countertops and farmhouse sink. Professional grade appliances make cooking a delight while family members and friends can sit at the counter on barstools. Modern chandeliers and recessed lighting throughout the first floor contribute to its warm and cohesive feel.
Photographer Greg Hadley
Braswell Design+Build

 Louis Poulsen USA
Design: Louis Poulsen A/S in cooperation with the Navy Buildings Department
Concept: The fixture primarily provides a downward directed soft light by means of the white lacquered inner conical reflector. The outer reflector, the main shade, contributes to directing the light up- and downwards, while at the same time spreading the soft diffuse light. The inside of the main shade is illuminated through an opening in the inner conical reflector.
Finish: White, Dark grey, Red, Green, Blue powder coated or Brass.
Material: Shade: Spun aluminium or spun brass. Suspension: Spun aluminium. Struts: Stainless steel.
Mounting: Canopy: White. Cord type: 3-conductor, 18 AWG white PVC power cord. Cord length: 12'.
Weight: Max. 3.3 lbs.
Label: cULus, dry location, IBEW.
 Meyer Design
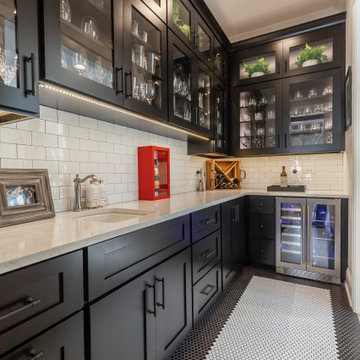
The modern farmhouse butler's pantry features a charming walk-thru bar that seamlessly connects the kitchen to the dining area, offering both style and functionality. The space is designed with rustic wood cabinetry, open shelving for glassware and decorative accents, and a durable countertop ideal for serving and prep work. Elegant farmhouse lighting illuminates the area, while a built-in wine rack or beverage station adds a touch of sophistication. Woven baskets and vintage-inspired accents contribute to the cozy farmhouse vibe. This versatile space enhances entertaining and everyday convenience, making it a stylish and practical addition to the home.

 ODell Development
Kitchen - traditional dark wood floor and brown floor kitchen idea in New York with a farmhouse sink, shaker cabinets, white cabinets, multicolored backsplash, stainless steel appliances and an island

 Elaine Musiwa
Photo: Elaine Musiwa © 2015 Houzz
Inspiration for a contemporary living room remodel in New York
Inspiration for a contemporary living room remodel in New York
 Braswell Design+Build
At the heart of this home is the updated kitchen with its white cabinets, soapstone countertops and farmhouse sink. Professional grade appliances make cooking a delight while family members and friends can sit at the counter on barstools. Modern chandeliers and recessed lighting throughout the first floor contribute to its warm and cohesive feel.
Photographer Greg Hadley
Braswell Design+Build
114