
Search results for "Contributed" in Home Design Ideas
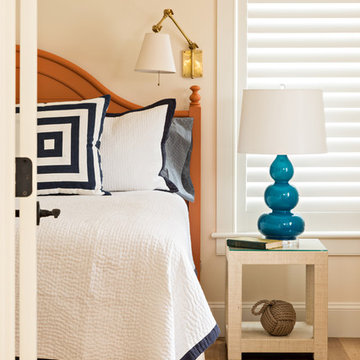
 The Red Shutters - Marina Case
Cape Cod; Dennis, MA
This Cape Cod-style bedroom combines a bright and airy feel with nautical accents, creating a cozy and welcoming space. The focal point of the room is the bed with its classic wooden headboard, featuring a warm, natural wood finish that complements the hardwood floors. The bedding is a crisp white quilt with a clean navy blue trim, which reinforces the coastal color palette. A square decorative pillow with a bold navy blue and white geometric pattern adds a modern touch and visual interest.
The nightstand next to the bed is a simple white piece with a glass top, providing both a functional surface and a sense of lightness. A striking feature on the nightstand is a gourd-shaped table lamp with a vibrant teal or turquoise base, which adds a beautiful pop of color and a modern shape. A nautical element is cleverly placed on the lower shelf: a decorative rope knot, which reinforces the home's coastal theme.
Natural light fills the room through the window, which is fitted with classic white plantation shutters. A brass swing-arm sconce is mounted on the wall above the bed, providing focused task lighting for reading. The light yellow-toned walls contribute to the bright and cheerful atmosphere, completing the inviting and serene aesthetic of the room.
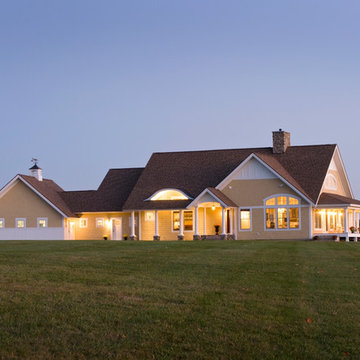
 Misiaszek Turpin pllc
This 2,700 square-foot renovation of an existing brick structure has provided a stunning, year round vacation home in the Lake Sunapee region. Located on the same footprint as the original brick structure, the new, one-story residence is oriented on the site to take advantage of the expansive views of Mts. Sunapee and Kearsarge. By implementing a mix of siding treatments, textures and materials, and unique rooflines the home complements the surrounding site, and caps off the top of the grassy hill.
New entertainment rooms and porches are located so that the spectacular views of the surrounding mountains are always prominent. Dressed in bright and airy colors, the spaces welcome conversation and relaxation in spectacular settings. The design of three unique spaces, each of which experience the site differently, contributed to the overall layout of the residence. From the Adirondack chairs on the colonnaded porch to the cushioned sofas of the sunroom, personalized touches of exquisite taste provide an undeniably comforting atmosphere to the site.
Photographer: Joseph St. Pierre
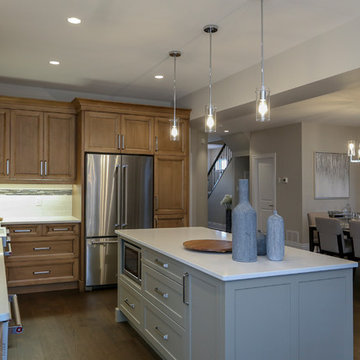
 GCW Custom Kitchens & Cabinetry Inc.
A modern open concept kitchen and dining area bring elegance to this newly built home. Finished in sandstone with Millstone glaze, these gorgeous maple cabinets bring warmth to the room and are complimented against the Rockport Gray island. The collection of lighting ties each space together contributing to a comfortable flow from one area to the next.
Find the right local pro for your project
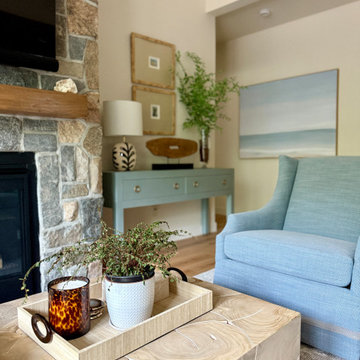
 Burrow & Nest
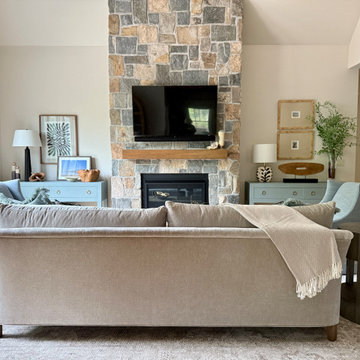
Neutrals, pale blues and earthy greens were used throughout the house, evoking coastal vibes that still complement the woods beyond the windows. Since the house is open floor plan with cathedral ceilings, color drenching creates a soft and consistent canvas. Textures like linen wrapped consoles and velvety sofas contribute to the sumptuous look, while the fabrics are all pet friendly to accommodate the clients' dogs. The fireplace surround is New England stone, suitable for Rhode Island.
 Artisan Remodeling & Design
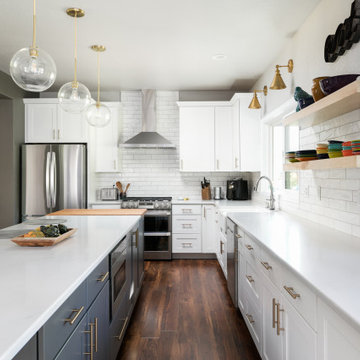
The white shaker style cabinets, white quartz countertops, and white subway backsplash all contribute in the crisp, clean feel of this transitional kitchen remodel. Add in the simple gold globe pendants, gold sconces, and black island, and the result is just perfect.
 Burrow & Nest
Neutrals, pale blues and earthy greens were used throughout the house, evoking coastal vibes that still complement the woods beyond the windows. Since the house is open floor plan with cathedral ceilings, color drenching creates a soft and consistent canvas. Textures like linen wrapped consoles and velvety sofas contribute to the sumptuous look, while the fabrics are all pet friendly to accommodate the clients' dogs. The fireplace surround is New England stone, suitable for Rhode Island.
 Andrea Canedo Design
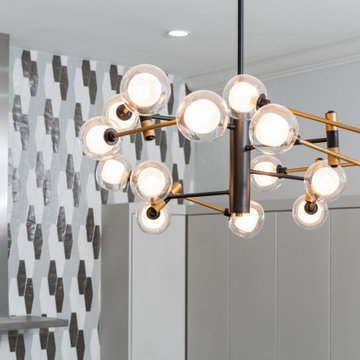
The stunning 17 Feet long island is the protagonist of this super chic kitchen. This big island is ideal for entertaining, provides a comfortable working area and allows everyday seating for the family while contributing with good circulation and efficient use of the space.
This very contemporary look takes advantage of the amazing beauty of the natural stone "Tempest Blue quartzite" and the spectacular backsplash to create a conversational focal point that destiles style.
The color selection of the cabinets (SW 7015 Repose Gray and SW 7018 Dovetail) was purposely done to bring warmth to the kitchen while complementing the very modern oversize floor tile.
 Nip Tuck Remodeling
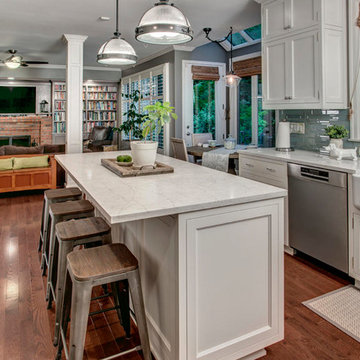
This bright and inviting kitchen features a generous island as its central gathering point. The large countertop offers ample space for food preparation and casual dining, comfortably accommodating four stylish metal bar stools with warm wood seats. The white cabinetry and light countertops contribute to the airy feel, while the natural light streaming in from the surrounding windows enhances the welcoming atmosphere.
 AJM Landscape Design Studio
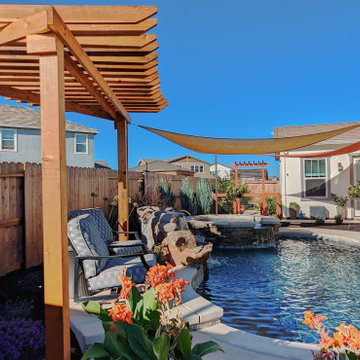
"Big Ideas in a Small Pool" is a landscape that combines a pool, spa, and waterfall to create a relaxing and inviting atmosphere. Using natural rocks, stone tiles, and elegant features like the waterfall and spa adds a touch of luxury. The clear blue pool water and shade sail suggest a bright sunny day, perfect for outdoor enjoyment. The sound of the waterfall and comfortable lounge chairs contribute to a serene and peaceful ambiance. This backyard oasis seamlessly blends nature, comfort, and elegance, making it the perfect place to relax and unwind.
 GCW Custom Kitchens & Cabinetry Inc.
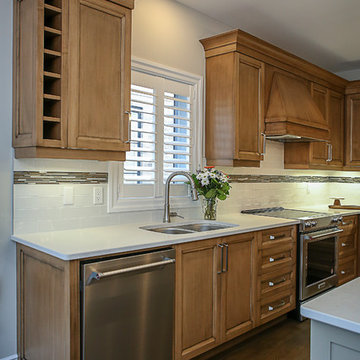
A modern open concept kitchen and dining area bring elegance to this newly built home. Finished in sandstone with Millstone glaze, these gorgeous maple cabinets bring warmth to the room and are complimented against the Rockport Gray island. The collection of lighting ties each space together contributing to a comfortable flow from one area to the next.
 Lilola Home
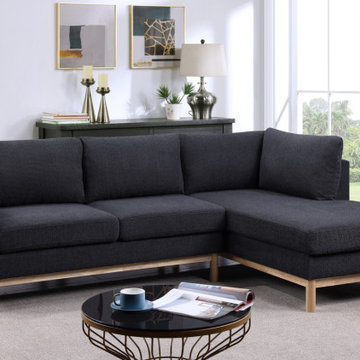
Introducing the Anisa Fabric Sectional Sofa Chaise – a contemporary marvel designed to enhance your living space with both style and comfort. Sink into pure comfort with the soft and inviting sherpa material that covers the sectional. The material not only adds warmth and texture to your space but also ensures a cozy and relaxing seating experience. The sofa features a natural finish wood trim that adds a touch of sophistication to its design. The sectional stands on solid wood legs that not only contribute to its stability but also enhance its overall durability. This exquisite piece of furniture combines modern aesthetics with premium functionality to create the ultimate relaxation hub in your home.
 Burrow & Nest
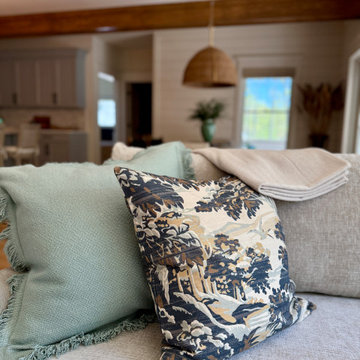
Neutrals, pale blues and earthy greens were used throughout the house, evoking coastal vibes that still complement the woods beyond the windows. Since the house is open floor plan with cathedral ceilings, color drenching creates a soft and consistent canvas. Textures like linen wrapped consoles and velvety sofas contribute to the sumptuous look, while the fabrics are all pet friendly to accommodate the clients' dogs. The fireplace surround is New England stone, suitable for Rhode Island.
 ArchiCGI 3D Rendering
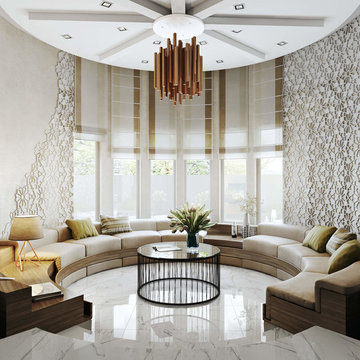
A breathtakingly impactful and realistic Architectural Rendering created by ArchiCGI team. The interior design looks very light and elegant. The wall finishes are similar to delicate lace decorations which contributes to the atmosphere of refinement. 3D artist masterfully filled the living room just with the right proportion of light that highlights the strengths of the interior design. The sunlit room looks luminous and snow-white, yet the half-closed window shields make for a somewhat warmer and more intimate atmosphere. As for the materials - the shining marble floor, soft textiles and cozy wood - they look simply exquisite.
 The Design Firm
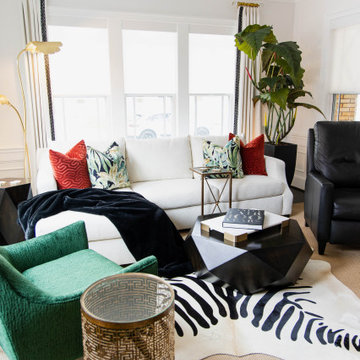
This family room by the coast exudes elegance and coziness, blending seamlessly with the open formal lounge and entryway. It was essential for this family room to be as stylish as it is comfortable. The use of mango and acacia wood case goods, seagrass and zebra-print hair-on-hide rugs, gold leaf and rattan accents, black and white marble elements, and jewel-tone fabrics all contribute to the intrigue of this inviting space.
 Fantini USA
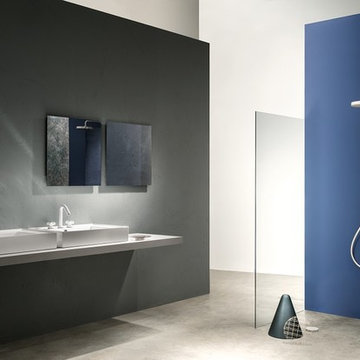
A comic-strip name. Pop-art forms. Garish colors. I Balocchi, the first series of colored taps that met with enormous success on the market, brushing aside all the competition on the visual panorama of the sector as soon as it was presented at the Conference and Exhibition in Milan in 1978. Today I Balocchi are a historical icon of the company and rightfully have a place in the history of the Italian design of industrial products. The sales of “I Balocchi” will contribute to the budget Fantini has allocated to the construction of water outlets in Masango, Burundi. Designed by Davide Mercatali & P. Pedrizzetti for Fantini.
 Fati Fakoor Interiors
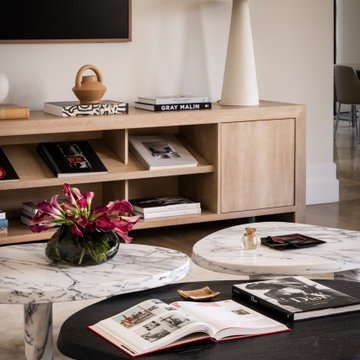
An artful composition of sculptural marble and dark wood coffee tables creates depth and contrast in this Brentwood Park living room. Carefully curated books, sculptural objects, and rich burgundy florals bring warmth and individuality to the space, where every detail contributes to the overall atmosphere.
Interior Design: Fati Fakoor Interiors
Photography: Gavin Cater
 Closet Factory
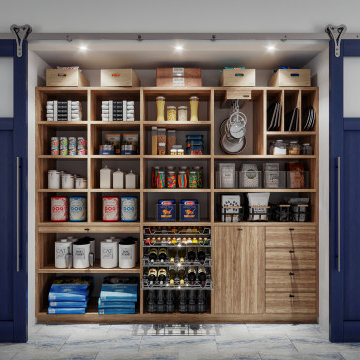
Revamping the pantry is a transformative project that elevates both form and function in the kitchen space. Introducing adjustable shelving and pull-out trays optimizes storage, making it easier to access and organize a variety of items.
Customized storage solutions for spices, canned goods, and dry ingredients enhance efficiency and reduce clutter. Consideration of lighting, such as LED strips or motion-sensor lights, improves visibility and adds a modern touch.
A fresh coat of paint or stylish wallpaper can breathe new life into the pantry, contributing to an overall aesthetic upgrade. Additionally, investing in a smart organization system, such as labeled bins or baskets, ensures everything has a designated place.
Redoing the pantry is not just about practicality; it's an opportunity to create a well-organized, visually appealing space that enhances the overall kitchen experience.
 CeilingFan.com
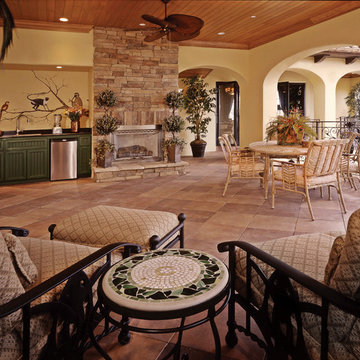
The Islander is one of Fanimation's early fan designs that have withstood the test of time. For over twenty years, the natural elegance and versatility of this tropically inspired ceiling fan have contributed to its undiminished popularity. A few of The Islander's most commonly selected blade options include natural palm leaf and woven bamboo, but the Islander can also be paired with cairo purple or maple finish carved wood blades.
CeilingFan.com
 komandor
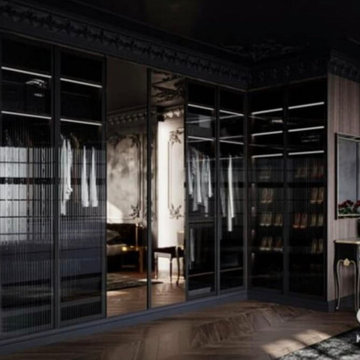
Master Bedroom Closet by Komandor. Smokey, smouldering, dark, relaxing, moody… how would you describe the atmosphere? Graphite smokey mirrors and Graphite glass doors integrated into this Dark Oak Wardrobe really contribute to the overall style and mood of this bedroom.
 House of Shades
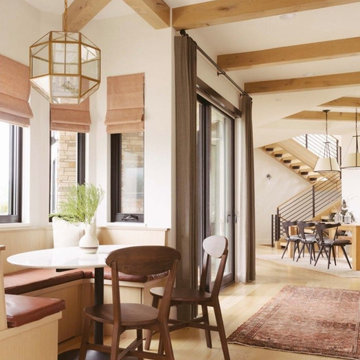
Custom Made Roman Shades , Bench Seat Cushions And Decorative Drapery Panels including Drapery Rods .To capture the farmhouse ambiance we selected natural linen fabrics and earth tones with lots of texture ,which brings in the natural element indoors. These materials not only add a touch of warmth to the space but also contribute to a more organic and natural aesthetic that brings in a sense of Tranquility in the space allowing for a seamless integration of the interior and exterior environments.
111