
Search results for "Contributed" in Home Design Ideas
 Remodel Now
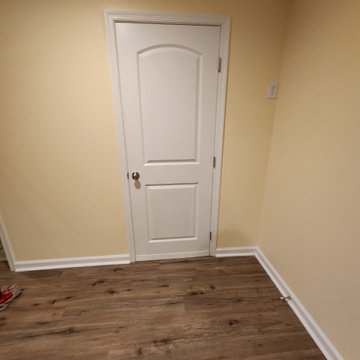
Clean & Functional Basement Storage or Flex Room
This basement update delivers a clean, finished space designed for flexibility and everyday use. Wood-look flooring adds warmth and durability, while neutral wall colors and crisp white trim create a bright, polished appearance. The newly finished door and updated baseboards give the room a cohesive, well-defined look.
Perfect as a storage area, utility space, or small flex room, this portion of the basement integrates seamlessly with the rest of the remodel. Thoughtful finishing details ensure the space feels complete and intentional, contributing to a fully finished basement that maximizes both functionality and visual appeal.
 Alterra Landscape Design
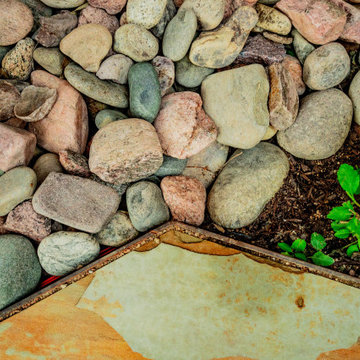
A detail shot highlighting the technical precision of our hardscape transitions. Our design+build team paired natural flagstone with a clean river stone border, defined by professional-grade edging. This textural contrast is a hallmark of Alterra’s landscape architecture, ensuring that even small, functional drainage areas contribute to the overall aesthetic. By blending organic stone tones with vibrant greenery, we create a polished foundation that supports the entire master plan while maintaining durability and low-maintenance appeal.
 The Design Firm
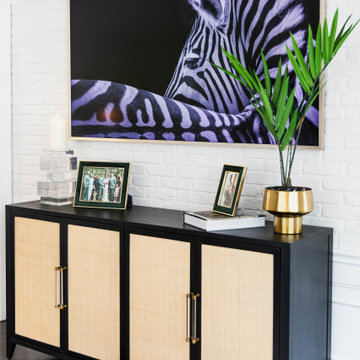
This family room by the coast exudes elegance and coziness, blending seamlessly with the open formal lounge and entryway. It was essential for this family room to be as stylish as it is comfortable. The use of mango and acacia wood case goods, seagrass and zebra-print hair-on-hide rugs, gold leaf and rattan accents, black and white marble elements, and jewel-tone fabrics all contribute to the intrigue of this inviting space.
Find the right local pro for your project

 LCM PLUS
 has partnered with the Department of Public Works to construct a new Adopt-A-Site within the traffic island at the intersection of the Lynn Fells Parkway with Bellevue Avenue. Special thanks to Joe Guarino and our amazing crew for again giving back to the community by partnering to renovate Bellevue Park.
“As a long-time resident of this community, I am happy and proud to be able to contribute and give back to the beautiful town of Melrose” says Joe Guarino, owner and President of LCM PLUS.
 JayMarc Homes
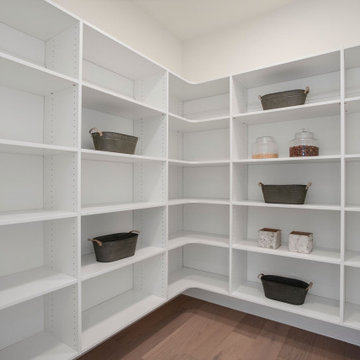
The Harlow's shelving is designed with a sleek and modern aesthetic, featuring white shelves that beautifully complement the light hardwood floor and white walls. The combination of these elements creates a clean and contemporary look in the space. The white shelving provides ample storage and display space, allowing you to showcase your favorite decor items or keep essentials neatly organized. The light hardwood floor adds warmth and a natural touch to the room, while the white walls contribute to a bright and airy atmosphere. Whether used for practical storage or as a stylish feature, the white shelving enhances the overall design of the Harlow's interior.

 Lorin Hill, Architect
John Bedell Photography
Mid-sized trendy open concept living room photo in San Francisco with white walls and no tv
Mid-sized trendy open concept living room photo in San Francisco with white walls and no tv

 Nouvelle Cuisine Design
This large white kitchen is the perfect balance between contemporary and industrial style. Shaker style cabinets, ceiling moldings and finishes to the island soften the black metal accessories carefully selected to mimic wrought iron. The stainless steel appliances fade into the room, allowing the matte black countertop to stand out. It contributes to the industrial side while remaining classic and sober. The large window looks set into a niche and frees counter space in front of it. As for the colour black, it remains understated while adding a unique character.
 AHD&Co
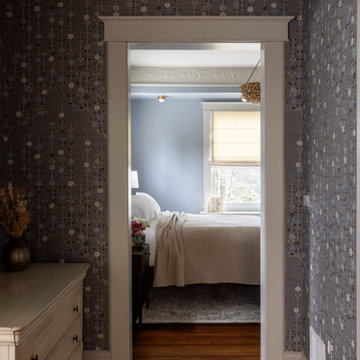
This captivating entryway into the bedroom is defined by its luxurious "Blossom" wallpaper by Lewis and Wood, which provides a dramatic and artistic backdrop. The intricate floral pattern in subtle hues creates an enchanting atmosphere, perfectly complementing the rich wooden flooring and classic furniture pieces. The bedroom beyond hints at a serene and cozy retreat, promising a seamless blend of elegance and comfort. This space is a testament to sophisticated design, where every detail contributes to a harmonious and inviting home environment.

 Rachel Loewen Photography
Photo: Rachel Loewen © 2019 Houzz
Home office - contemporary freestanding desk medium tone wood floor and brown floor home office idea in Chicago with white walls
Home office - contemporary freestanding desk medium tone wood floor and brown floor home office idea in Chicago with white walls

 Wide Plank Floor Supply
The choice of wide plank white oak floors for this family room adds a distinguished air to the space.
A mainstay in American homes due to its abundance and simplicity, white oak flooring is sure to please.
The fine graining pattern of white oak gives the wood traditional appeal. Wide planks further contribute to the rustic look of white oak floors. The heartwood is light to medium brown, while the sapwood is usually white to light brown in color.
 Burrow & Nest
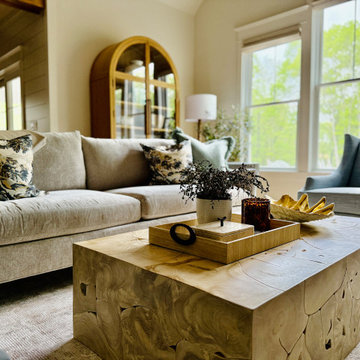
Neutrals, pale blues and earthy greens were used throughout the house, evoking coastal vibes that still complement the woods beyond the windows. Since the house is open floor plan with cathedral ceilings, color drenching creates a soft and consistent canvas. Textures like linen wrapped consoles and velvety sofas contribute to the sumptuous look, while the fabrics are all pet friendly to accommodate the clients' dogs. The fireplace surround is New England stone, suitable for Rhode Island.
 Big Rock Landscaping
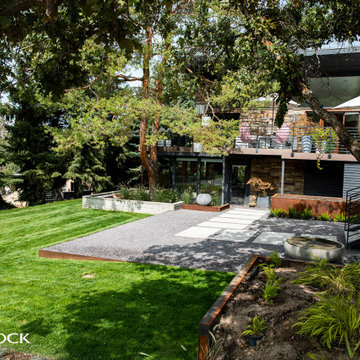
Hardscape design takes a balanced combination of form and function, and this front yard is no exception. Copper, wood, and gravel all contribute to this stunning front yard.

 Kon-strux Developments
More decking details: the pillars have been built out with exterior-grade finishing carpentry to create depth and style.
The deck itself is graded and gently stepped to contribute to the textures in the overall renovation. Diagonal placement of the decking boards leads the eye long, subtly
lengthening the space. Architect, Gerald L. Forseth.
(Calgary Photos)
 AJM Landscape Design Studio
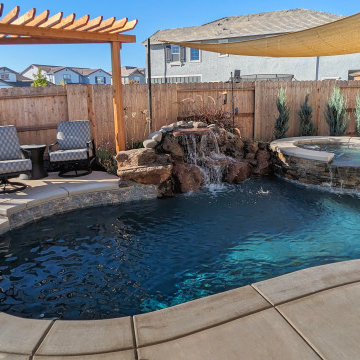
"Big Ideas in a Small Pool" is a landscape that combines a pool, spa, and waterfall to create a relaxing and inviting atmosphere. Using natural rocks, stone tiles, and elegant features like the waterfall and spa adds a touch of luxury. The clear blue pool water and shade sail suggest a bright sunny day, perfect for outdoor enjoyment. The sound of the waterfall and comfortable lounge chairs contribute to a serene and peaceful ambiance. This backyard oasis seamlessly blends nature, comfort, and elegance, making it the perfect place to relax and unwind.
 Alterra Landscape Design
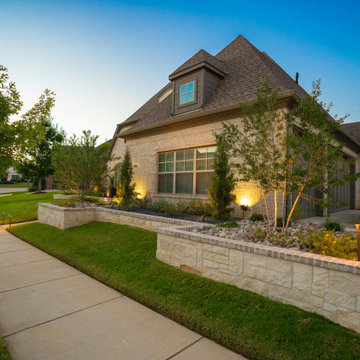
Highlighting both appeal and functionality, this Southlake front yard reveals a welcoming and well-executed landscape design. The interplay of natural and architectural elements, such as the lush lawn, the varied plantings, and the substantial stone retaining wall, creates a harmonious and visually appealing composition. The structured plantings along the walkway, from the carefully chosen shrubs to the flowing ornamental grasses, create a sense of arrival and add texture and movement to the scene. This focus on detail contributes to a sophisticated outdoor living space that enhances the beauty, usability, and overall appeal of the property.
 Millbank Family Furniture & Custom Kitchens
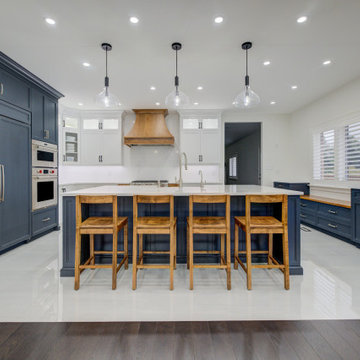
This kitchen is a stunning example of the transitional style, blending classic and contemporary elements to create a look that is both timeless and trendy. Bright white elements contribute to a crisp, clean, and airy atmosphere like the Chantilly Lace by Benjamin Moore painted cabinets. While the use of warm, natural wood for the custom range hood and the four bar stools adds an inviting, earthy feel that contrasts beautifully with the cool-toned Gravel Gray by Benjamin Moore painted cabinets.
 Dasha Hervey AKBD, ASID, CAPS
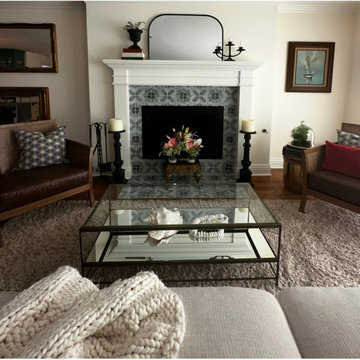
The fireplace tile was updated with a modern and classic pattern. The legs of the mantel had the fluting bonded over to create a cleaner profile.
A lighter wall color contributed to the overall brightness of the interior.
 Daniel Ebner Architects, Inc.
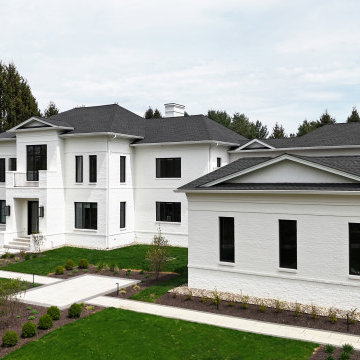
This home combines classic Colonial symmetry with modern updates for a fresh, elegant look. The crisp white painted brick, black-trimmed windows, and minimal exterior detailing create a bold yet refined façade. A balanced roofline, stately entry, and sleek lighting contribute to the timeless but contemporary aesthetic.
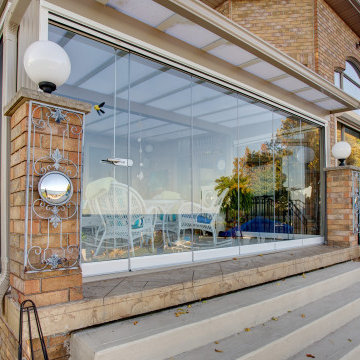
 Dream Outdoor Solutions
, an architectural design-build firm, transforms fine Northern Virginia homes using award-winning design and a team of the company's most skilled craftspeople. Dream's sparkling reputation has been built on re-imagining homes through the creative use of light and space, whether the project is creating the most of existing footage, contributing more space, or a combination of both. We have 30+ years of experiences for give you better quality results.
 Advanced Home Improvement, Inc.
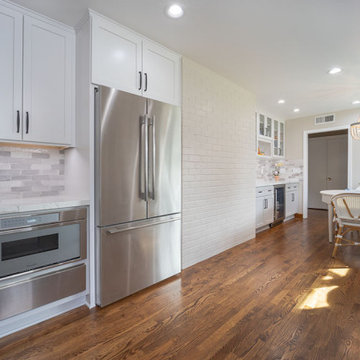
The careful selection of Thermador appliances further contributes to the functionality and efficiency of the kitchen, ensuring a cohesive and high-performance culinary environment. Thermador's MicroDrawer® includes a special sensor mode that controls humidity and automatically adjusts cooking level and time.
113