
Search results for "Contributed" in Home Design Ideas

 Wide Plank Floor Supply
The highlights of nearly-white hues in this wide plank white oak floor perfectly complement this room's decor.
A mainstay in American homes due to its abundance and simplicity, white oak flooring is sure to please.
The fine graining pattern of white oak gives the wood traditional appeal. Wide planks further contribute to the rustic look of white oak floors. The heartwood is light to medium brown, while the sapwood is usually white to light brown in color.
 Bankside Design Studio
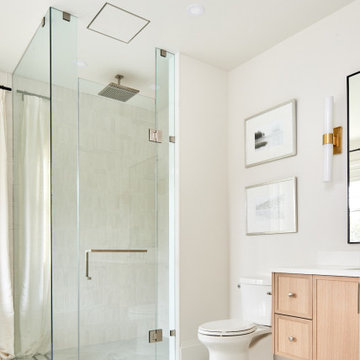
This bright renovated bathroom transforms a once bland space into an elegant retreat. Brass fixtures introduce warmth and sophistication, while floor-to-ceiling drapery softens the space, creating a cozy, inviting atmosphere. The full-height shower glass enhances openness and flow, contributing to a clean, modern aesthetic.

 Showplace Cabinetry Design Center
Door style: Cambridge | Species: Cherry | Finish: Vintage Autumn
Accents species: Maple | Finish: Linen
The lovely Linen creation encircling the dining room window brightens the room, and adds an important visual contrast to the design. On the practical side, it also contributes lots of storage, and handy table-side flat spaces for serving. A second refrigerator (beneath the clock) is tied into the room with Showplace appliance panels.
Showplace Kitchens: http://www.showplacekitchens.com/
Showplace Wood Products: http://www.showplacewood.com/
Find the right local pro for your project
 MG Design Build Inc.
Architectural Details: Window, Recessed Baseboards, and Reveals
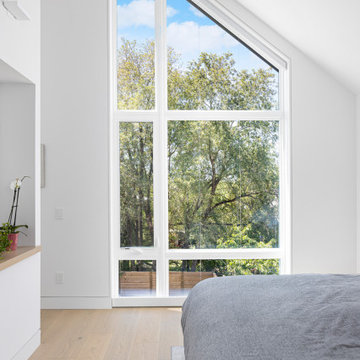
The architectural details in this home contribute significantly to its modern and minimalist aesthetic. The A-frame window, a prominent feature in the master bedroom, is a striking example. Its expansive size and unique shape flood the interior with natural light and offer panoramic views. The white frame of the window creates a clean and crisp contrast against the surrounding walls.
Throughout the house, recessed baseboards create a seamless transition between the walls and the light wood flooring, emphasizing the clean lines and minimalist design. This detail contributes to the feeling of spaciousness and avoids any visual clutter.
Window reveals, also consistently used throughout the home, further enhance the clean and modern look. The subtle recess around the windows adds depth and dimension to the walls, creating a refined and sophisticated finish.
Key Features:
Large A-frame window in the master bedroom
Recessed baseboards throughout the house
Window reveals throughout the house
Consistent use of white frames and trim
Emphasis on clean lines and minimalist design
Style: Modern, Minimalist

 Braswell Design+Build
Three beautiful, arched, glass-paneled cabinets above built-in wine storage are the focal point of the kitchen. The custom kitchen also boasts painted inset cabinets, three-piece crown molding and furniture details such as turned legs and wainscot paneling. Thoughtfully placed recessed and LED under-cabinet lighting offer multiple modes and levels of lighting. The warm hardwood floors and off-white Cambria® quartz countertops contribute to the room’s bright appeal.
Photographer Bob Narod
 AJM Landscape Design Studio
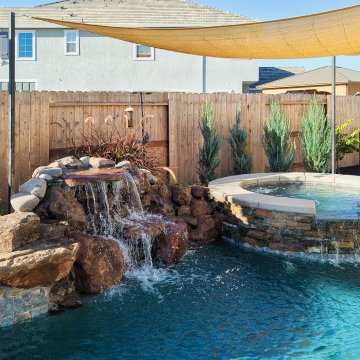
"Big Ideas in a Small Pool" is a landscape that combines a pool, spa, and waterfall to create a relaxing and inviting atmosphere. Using natural rocks, stone tiles, and elegant features like the waterfall and spa adds a touch of luxury. The clear blue pool water and shade sail suggest a bright sunny day, perfect for outdoor enjoyment. The sound of the waterfall and comfortable lounge chairs contribute to a serene and peaceful ambiance. This backyard oasis seamlessly blends nature, comfort, and elegance, making it the perfect place to relax and unwind.
 Artisan Remodeling & Design
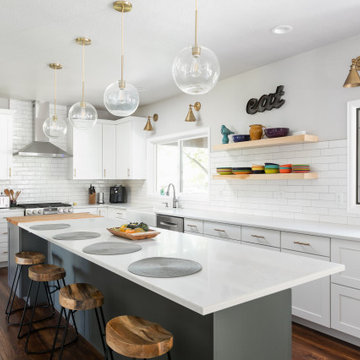
The white shaker style cabinets, white quartz countertops, and white subway backsplash all contribute in the crisp, clean feel of this transitional kitchen remodel. Add in the simple gold globe pendants, gold sconces, and black island, and the result is just perfect.

 GCW Custom Kitchens & Cabinetry Inc.
A modern open concept kitchen and dining area bring elegance to this newly built home. Finished in sandstone with Millstone glaze, these gorgeous maple cabinets bring warmth to the room and are complimented against the Rockport Gray island. The collection of lighting ties each space together contributing to a comfortable flow from one area to the next.

 Gardner Homes
Master Bath Suite as a modern yet rustic vibe with floor to ceiling tile in the bath and shower area that mimics wood planking. Large soaker tub and full glass shower area create a spa-like experience right at home. Double undermount sinks and soft gray flat cabinets contribute to the modern vibe.

 California Closets HQ
The ultimate workbench—with incredible storage—provides a space for every tool while keeping clutter at bay.
• Lago® Venetian Wenge finish creates an industrial look.
• Lago® Venetian Wenge slab door and drawer fronts contribute to the seamless aesthetic.
• Integrated extruded matte Aluminum finger pulls make opening and closing drawers and cabinets easy.
• Adjustable foot levelers keep the system of off the floor.
• Slat wall with accessories provides storage for tools.
• Integrated workstation creates a designated space for projects.
• Drawers offer organization for small tools and objects.
 Wiles Design Group
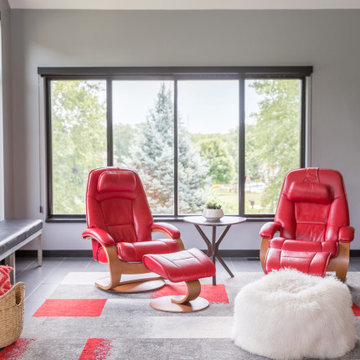
In this Cedar Rapids residence, sophistication meets bold design, seamlessly integrating dynamic accents and a vibrant palette. Every detail is meticulously planned, resulting in a captivating space that serves as a modern haven for the entire family.
Within the spacious living area, vibrant red chairs capture focus against a gray sectional. A red-accented area rug complements, while the fireplace, crowned with a TV, contributes a touch of dramatic flair to this welcoming setting.
 Betty Wasserman Art & Interiors: The Hamptons
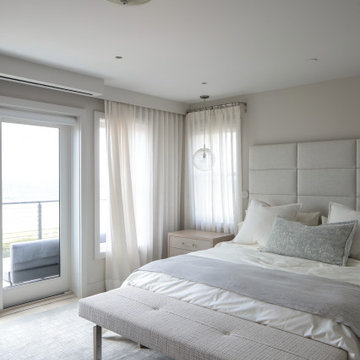
Incorporating a unique blue-chip art collection, this modern Hamptons home was meticulously designed to complement the owners' cherished art collections. The thoughtful design seamlessly integrates tailored storage and entertainment solutions, all while upholding a crisp and sophisticated aesthetic.
In the tranquil bedroom, a soothing, soft palette of neutral colors creates an atmosphere designed for relaxation. The decor is tastefully chosen, with plush bedding, elegant furnishings, and subtle accents that contribute to the overall sense of calm and comfort.

 Medford Design-Build
The flooring, wainscoting, and shower were tiled with large 12×24” tiles and accented with a deco-tile border. A frameless glass shower door and the diagonal lay of the flooring tile made the small space feel much larger. Also contributing to the sense of a bigger space is a large, beveled-edge mirror and taller cabinet doors on the new vanity. Removing the false-front doors creates fewer visual lines, making for a cleaner look. A custom linen cabinet was installed above the toilet for improved storage space. What a beautiful updated bathroom!
Final Photos by Impressia.net
 Wiles Design Group
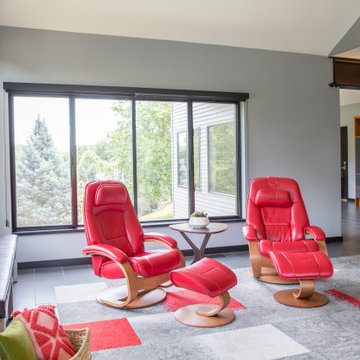
In this Cedar Rapids residence, sophistication meets bold design, seamlessly integrating dynamic accents and a vibrant palette. Every detail is meticulously planned, resulting in a captivating space that serves as a modern haven for the entire family.
Within the spacious living area, vibrant red chairs capture focus against a gray sectional. A red-accented area rug complements, while the fireplace, crowned with a TV, contributes a touch of dramatic flair to this welcoming setting.
 2MO
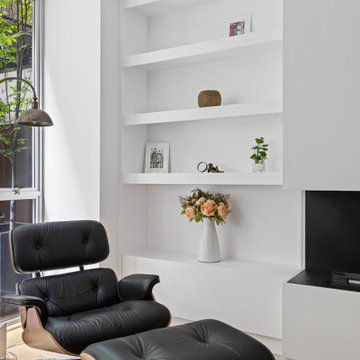
Loft 25 is a converted pre-war condominium located in Chelsea. With its pre-war charm and refined, state-of-the-art aesthetic, Loft 25 offers a unique living experience for its residents. The combination of high ceilings, expansive interior space, and well-maintained outdoor gardens adds to the appeal of this property.
On the ground floor, where the atmosphere is warm, relaxing, and personal, 2MO's design contributions have certainly enhanced the living space. The focal point of the living room is a gorgeous and functional fireplace, which not only adds warmth but also serves as a visually striking element. The inclusion of display shelves and customized cabinets around the fireplace adds both functionality and an opportunity to showcase decorative items or personal belongings.
In the bathroom, upgrades were made to enhance its modernity and functionality. The use of subway tiles provides a classic and timeless look, while the modern folding-glass doors for storage space offer a sleek and space-saving solution. This upgrade not only improves the aesthetics of the bathroom but also provides practicality by maximizing storage options.
Overall, the design choices made by 2MO in Loft 25 contribute to creating an inviting and stylish living environment. The attention to detail, functionality, and the combination of classic and modern elements help elevate the overall appeal of the condominium.
 Andrea Canedo Design
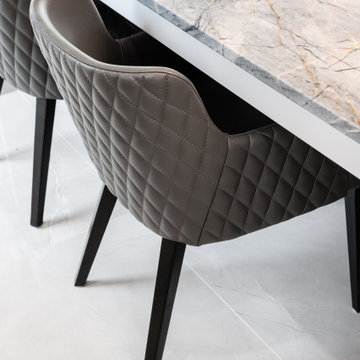
The stunning 17 Feet long island is the protagonist of this super chic kitchen. This big island is ideal for entertaining, provides a comfortable working area and allows everyday seating for the family while contributing with good circulation and efficient use of the space.
This very contemporary look takes advantage of the amazing beauty of the natural stone "Tempest Blue quartzite" and the spectacular backsplash to create a conversational focal point that destiles style.
The color selection of the cabinets (SW 7015 Repose Gray and SW 7018 Dovetail) was purposely done to bring warmth to the kitchen while complementing the very modern oversize floor tile.
 Bankside Design Studio
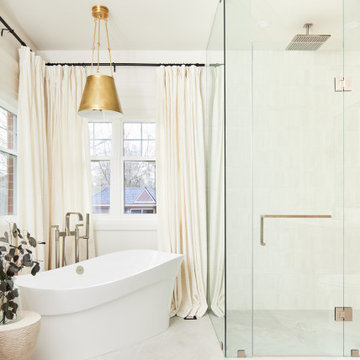
This bright renovated bathroom transforms a once bland space into an elegant retreat. Brass fixtures introduce warmth and sophistication, while floor-to-ceiling drapery softens the space, creating a cozy, inviting atmosphere. The full-height shower glass enhances openness and flow, contributing to a clean, modern aesthetic.
 Artisan Remodeling & Design
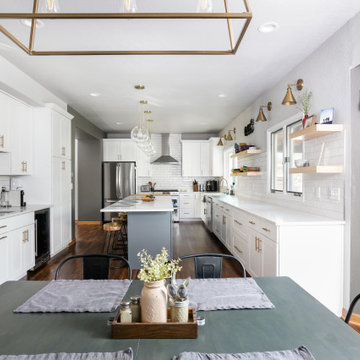
The white shaker style cabinets, white quartz countertops, and white subway backsplash all contribute in the crisp, clean feel of this transitional kitchen remodel. Add in the simple gold globe pendants, gold sconces, and black island, and the result is just perfect.
 Actual Spaces
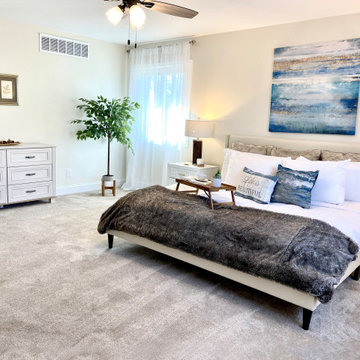
This master room exudes an air of openness, with ample space for rest and relaxation. Crisp white bedding adorns the luxurious bed, creating a serene foundation. A pop of vibrant blue takes center stage with carefully placed accent pillows, adding a touch of color and vitality to the pristine palette. Thoughtfully selected artwork graces the walls, complementing the blue accents and contributing to the room's overall aesthetic appeal. This master retreat, with its blend of spaciousness, soothing whites, and captivating blue accents, offers a harmonious haven for a restful and elegant night's sleep.
 The Design Firm
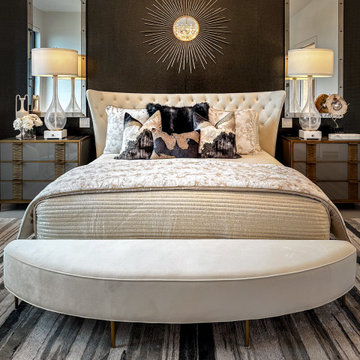
Behold the inviting centerpiece of our Transitional Master Bedroom: the master bed. Notice how the pillows elegantly play off the colors of the wall and the rug, creating a perfect balance within the space. This meticulous attention to detail ensures that every element harmonizes seamlessly, contributing to the overall sense of tranquility and sophistication that defines our master bedroom. Prepare to indulge in a space where comfort meets style, creating an atmosphere of pure serenity and relaxation.
112