
Search results for "Contributed" in Home Design Ideas
 Realty Restoration, LLC
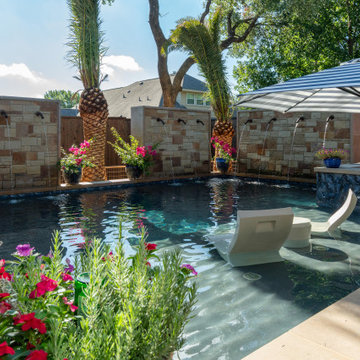
Five-foot-tall stone walls with integrated fountains were thoughtfully incorporated to enhance both the ambiance and performance of the outdoor space. The gentle sound of cascading water introduces a calming auditory experience while effectively masking ambient noise from nearby traffic and surrounding homes.
Beyond their aesthetic contribution, the fountains serve a practical purpose by aerating the pool water—naturally reducing alkalinity and supporting balanced water chemistry. This dual-function feature exemplifies the project’s commitment to blending beauty with purposeful design.
 Spin Design Limited
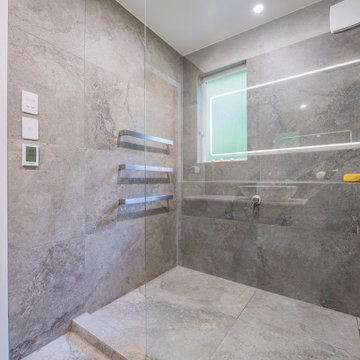
The use of different shades of grey, ranging from medium to dark, creates a subtle yet effective contrast that adds depth and dimension to the space. This contrast is pleasing to the eye and imparts a sense of refined aesthetics.
The use of Brushed Stainless Tapware and Towel Rails work in with the monochromatic colour scheme. This consistent palette contributes to a sense of order and sophistication, creating a soothing and visually appealing environment.
 R. Moore Homes
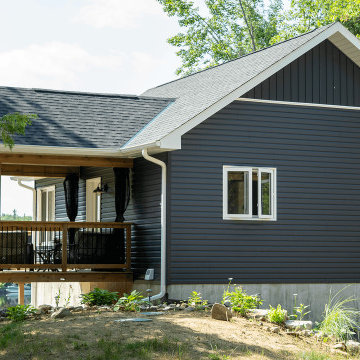
Nestled among the trees on a peaceful waterfront lot in Gooderham, this custom cottage was designed to embrace the surrounding landscape while providing a bright, welcoming space for family and friends. Expansive windows fill the open concept living areas with natural light and frame beautiful lake views, creating a seamless connection between indoors and out. Thoughtful details such as warm wood accents, soft coastal inspired finishes, vaulted ceilings, and a spacious lakeside deck contribute to the cottage’s relaxed and inviting atmosphere. Designed for comfort, connection, and making lasting memories, this retreat offers the perfect balance of modern convenience and classic cottage living.
Find the right local pro for your project
 Everything Home
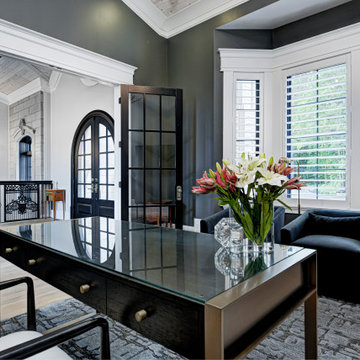
Our clients approached us nearly two years ago seeking professional guidance amid the overwhelming selection process and challenges in visualizing the final outcome of their Kokomo, IN, new build construction. The final result is a warm, sophisticated sanctuary that effortlessly embodies comfort and elegance.
A dark gray palette sets a sophisticated tone in this home office. Sleek furnishings, including a modern office desk, contribute to the sleek and organized aesthetic. The result is a workspace that exudes sophistication and functionality.
...
Project completed by Wendy Langston's Everything Home interior design firm, which serves Carmel, Zionsville, Fishers, Westfield, Noblesville, and Indianapolis.
For more about Everything Home, see here: https://everythinghomedesigns.com/
To learn more about this project, see here: https://everythinghomedesigns.com/portfolio/kokomo-luxury-home-interior-design/
 Ashton Renovations
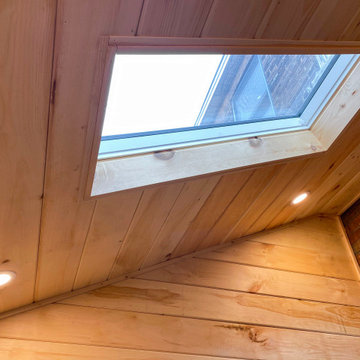
Our client’s objective with this renovation was to completely open up the space, and this included the removal of a washroom cutting off the kitchen from the rest of the house. Partition walls were also removed and this really visually opened up the 1st floor. Engineered floors were installed from front to back and this assisted with the continuity and floor. New windows and doors in the back of the home, as well as structural repairs to the subfloor above and spray foam made the home more comfortable and safe. The aid of the peninsula contributed to division of the spaces, yet allowed for seating and entertaining.
 Rising Sun Construction, LLC
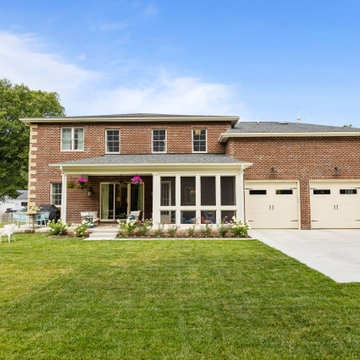
✨ Exterior Details: Rising Sun Construction's New Build in Suncrest ✨ One of my favorite aspects of this Suncrest home is the mixture of stone corners and brick. I have always appreciated brick homes. There is a permanence to stone and brick that stands out in today's home building, where many materials we install are light and flimsy. The detailed brickwork around windows, the herringbone pattern brick on the walls next to the primary entry, and the sandstone corners further contribute to the custom nature of this home. Sandstone corners on a brick home have always been a favorite detail of mine. These cornerstones were quarried locally at M and S stone. Mike McAdams Masonry did a fantastic job with all these details, especially the stone corners. Each corner is hand-fitted.
 Realty Restoration, LLC
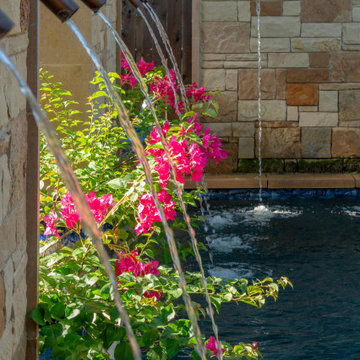
Five-foot-tall stone walls with integrated fountains were thoughtfully incorporated to enhance both the ambiance and performance of the outdoor space. The gentle sound of cascading water introduces a calming auditory experience while effectively masking ambient noise from nearby traffic and surrounding homes.
Beyond their aesthetic contribution, the fountains serve a practical purpose by aerating the pool water—naturally reducing alkalinity and supporting balanced water chemistry. This dual-function feature exemplifies the project’s commitment to blending beauty with purposeful design.
 Andrea Canedo Design
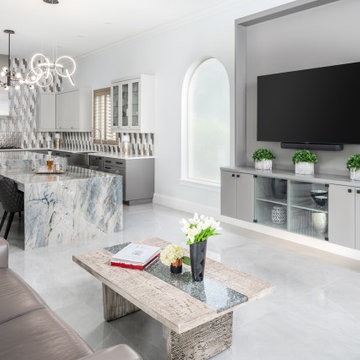
The stunning 17 Feet long island is the protagonist of this super chic kitchen. This big island is ideal for entertaining, provides a comfortable working area and allows everyday seating for the family while contributing with good circulation and efficient use of the space.
This very contemporary look takes advantage of the amazing beauty of the natural stone "Tempest Blue quartzite" and the spectacular backsplash to create a conversational focal point that destiles style.
The color selection of the cabinets (SW 7015 Repose Gray and SW 7018 Dovetail) was purposely done to bring warmth to the kitchen while complementing the very modern oversize floor tile.
 User
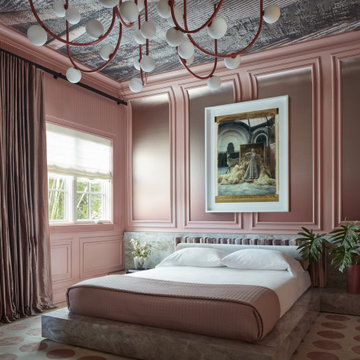
Our goal was to create our own signature version of a classical Palm Beach bedroom using a coral pink, Rosy Tan from Benjamin Moore that we associate with the island paired with an accent of mint green in the large-scale photography by Horst P. Horst. We envisioned the young, fair-haired Italian Contessa in the Horst photograph, retreating to her bedroom in her Italianate Palm Beach villa longing for her lost love. All of our interiors are greatly influenced by our love of all things Italian design, especially the work of the great Gio Ponti. While in Milan a few years ago, we toured some of his historic, landmarked private homes and were inspired by the ceilings and classical moldings that contributed to the beauty of his interiors.
 OC Architectural Woodwork
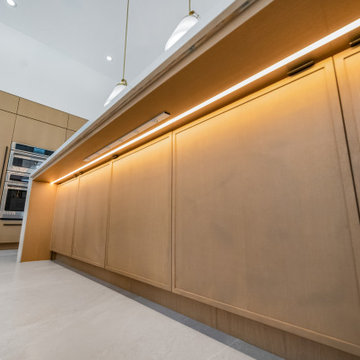
This creative angle shows off the wood paneling and precise craftsmanship of the kitchen island base. Subtle lighting tucked underneath enhances the floating effect, adding warmth and ambiance. It’s a clean, elevated detail that contributes to the overall modern-yet-cozy feel of the space.
There is under cabinet lighting as well as outlets.
 Premiere Contracting Inc.
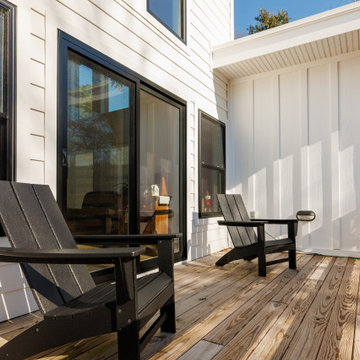
Moving beyond the roofline, thoughtful outdoor living spaces define the Tall Cliffs residence, reflecting the Craftsman design principle of ecological cohesiveness.
Despite the lot’s elevation and uneven building ground, we harmonized the space with nature with retaining walls and evened the ground for outdoor living with an elevated stilt deck. These features contribute not only to aesthetic appeal but also reflect a commitment to integrating the residence with its natural surroundings.
The outdoor oasis also features a saltwater pool with a built-in bar, a covered porch overlooking a well-landscaped front yard, and a strategically elevated back deck to provide a luxurious retreat that aligns with both Outer Banks’ contemporary living and craftsman construction principles.
 Realty Restoration, LLC
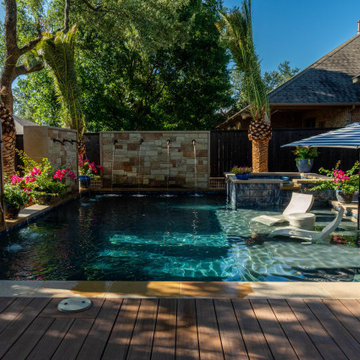
Five-foot-tall stone walls with integrated fountains were thoughtfully incorporated to enhance both the ambiance and performance of the outdoor space. The gentle sound of cascading water introduces a calming auditory experience while effectively masking ambient noise from nearby traffic and surrounding homes.
Beyond their aesthetic contribution, the fountains serve a practical purpose by aerating the pool water—naturally reducing alkalinity and supporting balanced water chemistry. This dual-function feature exemplifies the project’s commitment to blending beauty with purposeful design.
 User
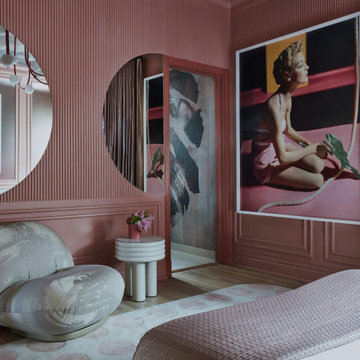
Our goal was to create our own signature version of a classical Palm Beach bedroom using a coral pink, Rosy Tan from Benjamin Moore that we associate with the island paired with an accent of mint green in the large-scale photography by Horst P. Horst. We envisioned the young, fair-haired Italian Contessa in the Horst photograph, retreating to her bedroom in her Italianate Palm Beach villa longing for her lost love. All of our interiors are greatly influenced by our love of all things Italian design, especially the work of the great Gio Ponti. While in Milan a few years ago, we toured some of his historic, landmarked private homes and were inspired by the ceilings and classical moldings that contributed to the beauty of his interiors.
 Lumar Interiors
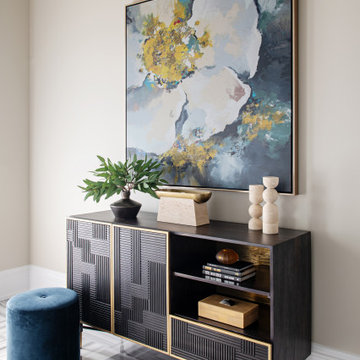
Our King City client came to us seeking a home that embodied quiet luxury—a space that felt refined, calm, and effortlessly pulled together. With three teenage daughters, a family business, and a lively Yorkie, life was wonderfully full but undeniably busy. Having recently moved into their new home, the family wanted to furnish and personalize it to reflect their style and create a true sense of belonging.
Working closely with both homeowners, we designed a serene, sophisticated environment that balances elegance with comfort. Lumar Interiors guided the selection of furniture, drapery, area rugs, wallcoverings, lighting, and wall décor, ensuring every detail contributed to a cohesive and timeless look.
The finished home exudes understated beauty and tranquility—a calm haven perfectly suited to a dynamic family and their busy lifestyle.
 Impact Precious Wood
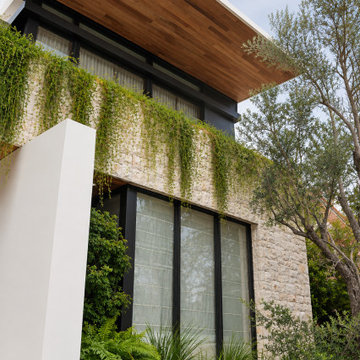
A detailed architectural perspective of the expansive roof overhang at a contemporary waterfront residence in Golden Beach, Florida.
The wood-look soffit panels introduce warmth and texture beneath the cantilevered roof, creating a striking contrast with the natural stone facade, dark window frames, and surrounding greenery.
Impact Precious Wood contributed custom architectural soffits to this luxury residential project, supporting a cohesive exterior design with carefully coordinated finishes.
 A to Z Renovations
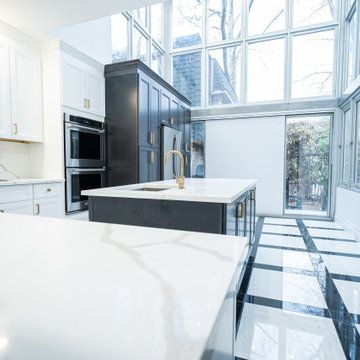
While technical expertise and great quality materials contribute greatly to a successful renovation project, understanding the client's vision is the most important factor. We involve the clients in each step of the renovation process to ensure that their vision regarding their home comes true. We understand your perspective in order to deliver the best in renovation services to you.
To book a consultation with our team, call us at (800) 257-0440, or drop by our website https://atozrenovationsny.com/
.
#NewYork #newyorkapartments #homerenovation #homeinspo #homeinspiration #dreamhome #dreamapartment #homedesign #interiordesign #bathroomrenovation #bathroomdesign #dreambathroom #dreamapartment #bathroominspo #bathroominspiration #kitcheninspo #kitchendesign #kitcheninspiration #kitchenrenovation #bathroomrenovation #dreamkitchen #atozclientdiaries
 Lumar Interiors
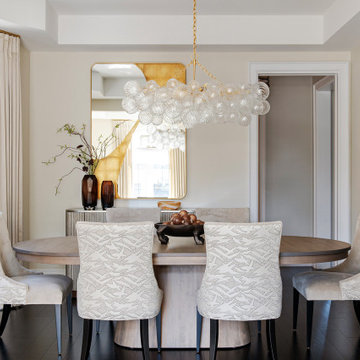
Our King City client came to us seeking a home that embodied quiet luxury—a space that felt refined, calm, and effortlessly pulled together. With three teenage daughters, a family business, and a lively Yorkie, life was wonderfully full but undeniably busy. Having recently moved into their new home, the family wanted to furnish and personalize it to reflect their style and create a true sense of belonging.
Working closely with both homeowners, we designed a serene, sophisticated environment that balances elegance with comfort. Lumar Interiors guided the selection of furniture, drapery, area rugs, wallcoverings, lighting, and wall décor, ensuring every detail contributed to a cohesive and timeless look.
The finished home exudes understated beauty and tranquility—a calm haven perfectly suited to a dynamic family and their busy lifestyle.
 Andrea Canedo Design
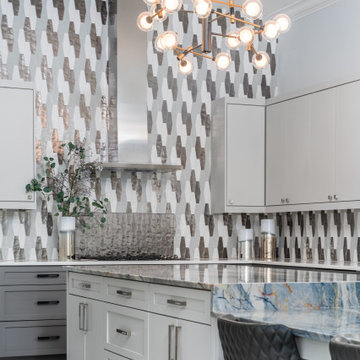
The stunning 17 Feet long island is the protagonist of this super chic kitchen. This big island is ideal for entertaining, provides a comfortable working area and allows everyday seating for the family while contributing with good circulation and efficient use of the space.
This very contemporary look takes advantage of the amazing beauty of the natural stone "Tempest Blue quartzite" and the spectacular backsplash to create a conversational focal point that destiles style.
The color selection of the cabinets (SW 7015 Repose Gray and SW 7018 Dovetail) was purposely done to bring warmth to the kitchen while complementing the very modern oversize floor tile.

 TELFORD+BROWN STUDIO ARCHITECTURE
A modern, yet traditionally inspired SW Portland home with sweeping views of Mount Hood features an exposed timber frame core reclaimed from a local rail yard building. A welcoming exterior entrance canopy continues inside to the foyer and piano area before vaulting above the living room. A ridge skylight illuminates the central space and the loft beyond.
The elemental materials of stone, bronze, Douglas Fir, Maple, Western Redcedar. and Walnut carry on a tradition of northwest architecture influenced by Japanese/Asian sensibilities. Mindful of saving energy and resources, this home was outfitted with PV panels and a geothermal mechanical system, contributing to a high performing envelope efficient enough to achieve several sustainability honors. The main home received LEED Gold Certification and the adjacent ADU LEED Platinum Certification, and both structures received Earth Advantage Platinum Certification.
Photo by: David Papazian Photography
 Avenue Design
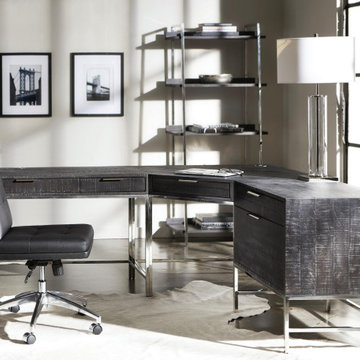
The Coleman desk is casual in nature yet stylish and luxe. Distressed pine planks in a moody Cinder finish add rustic texture, while a polished stainless steel base in gray mist finish provides contrast. Contributing to the streamlined look, three slender drawers open with sleek metal pull tabs.
131