
Search results for "Contributed" in Home Design Ideas

 Coldham & Hartman Architects
A new home for two, generating four times more electricity than it uses, including the "fuel" for an electric car.
This house makes Net Zero look like child's play. But while the 22kW roof-mounted system is impressive, it's not all about the PV. The design features great energy savings in its careful siting to maximize passive solar considerations such as natural heating and daylighting. Roof overhangs are sized to limit direct sun in the hot summer and to invite the sun during the cold winter months.
The construction contributes as well, featuring R40 cellulose-filled double-stud walls, a R50 roof system and triple glazed windows. Heating and cooling are supplied by air source heat pumps.
Photos By Ethan Drinker

 Structure Home
This Magnificent Spanish Colonial Estate Is An Exclusive 6,755 sq.ft. Custom Home in Thousand Oaks, CA. Mountain And Valley Vistas Unfold Along Entry Drive, Which Is Lined With A Charming Vineyard. This Sprawling 7.47 Acre Estate Boasts A Main House, A Guest Casita, Elegant Pool And Large Motor Courtyard With A Four-Bay Garage. This Custom Home's Architecture And Amenities Blend Exquisite Centuries-Old Detail And Craftsmanship With The Best of Today's Easy Living Style. The Spacious Interior Home Has Five Bedrooms With Suite Baths, Library Or Office, Game Room, Garden/Craft Room, Breakfast Room, Spacious Gourmet Kitchen And Large Family Room. The Master Suite With Private Retreat Or Gym Is Conveniently Located On The Entry Level. The Home Is Infused With Authentic Old World Charm Throughout. A Generous Use of Outdoor Covered Areas Create Delightful Living Spaces and Contribute To The Estate's Total 10,839 Square Feet of Covered Living Area.
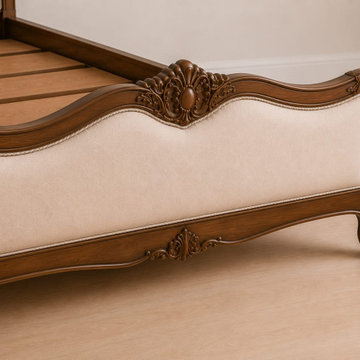
 Maison Areeba
A close-up highlighting the craftsmanship of the solid teak bed, from the carved central ornament and curved wooden rails to the sculpted lower details and cream upholstered panel. Every element contributes to a timeless French-inspired bedroom aesthetic.
Find the right local pro for your project
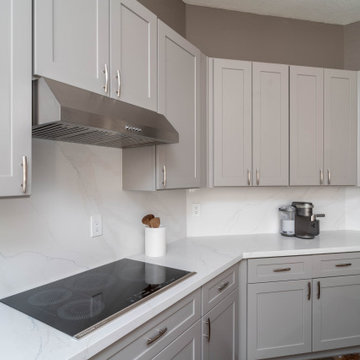
 Bayside Home Builders
This image displays a modern kitchen with a minimalist aesthetic. The kitchen features light gray shaker-style cabinets with silver handles, paired with a white countertop and a matching backsplash with subtle veining. A stainless steel range hood is installed above a sleek electric stovetop. On the counter, there’s a coffee maker and a white utensil holder containing a wooden spoon, contributing to the clean and simple design of the space. The overall look is contemporary, with a focus on functionality and a neutral color palette.
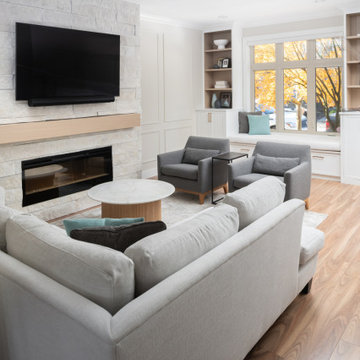
 KC Interior Design Inc.
This is where the family gathers to watch TV together. We wanted to provide comfortable seating that encourages coziness while seamlessly blending with the aesthetic of the room. To optimize seating in the small space, we selected a sectional; its light-colored upholstery contributes to a fresh and inviting atmosphere.
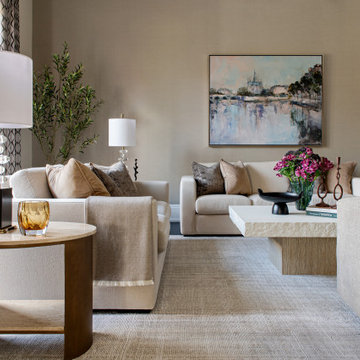
 Lumar Interiors
Our King City client came to us seeking a home that embodied quiet luxury—a space that felt refined, calm, and effortlessly pulled together. With three teenage daughters, a family business, and a lively Yorkie, life was wonderfully full but undeniably busy. Having recently moved into their new home, the family wanted to furnish and personalize it to reflect their style and create a true sense of belonging.
Working closely with both homeowners, we designed a serene, sophisticated environment that balances elegance with comfort. Lumar Interiors guided the selection of furniture, drapery, area rugs, wallcoverings, lighting, and wall décor, ensuring every detail contributed to a cohesive and timeless look.
The finished home exudes understated beauty and tranquility—a calm haven perfectly suited to a dynamic family and their busy lifestyle.

 Dixie Belle Paint Company
Pro Tip: If your cabinets have a strong odor, stains, tannins or varnish you will want to use BOSS. Dixie Belle Paint’s BOSS contains odor eliminating and stain blocking technology for exceptional coverage. This creamy formula glides on smooth and dries in about an hour. BOSS prevents bleed thru of wood tannins and varnishes allowing you to transform any piece to a crisp, light color with ease. This product will completely mask odors on old furniture that may have been exposed to smoke, pets, or other circumstances that contribute to odors. For more information on “How to Use BOSS” visit this blog post.
 RenoEra Interior Supplier
Gibsonia, PA
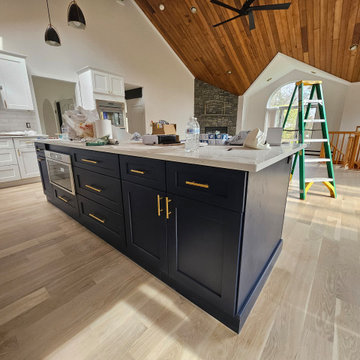
Shaker Style: The kitchen showcases traditional shaker-style cabinetry, delivering a timeless and streamlined appearance.
Modern Hardware: The cabinetry is accented with sleek, contemporary hardware in a brushed gold finish, imparting an elegant touch.
Bright White Finish: The cabinets boast a bright white finish, contributing to the kitchen's light and open atmosphere.
Ample Storage: The kitchen is equipped with abundant storage options, combining upper and lower cabinets to ensure both functionality and style.
Navy Blue Island Cabinetry: The island is fitted with coordinating cabinetry feature a sophisticated navy blue finish, providing additional storage and workspace while ensuring a unified kitchen design.
 A to Z Renovations
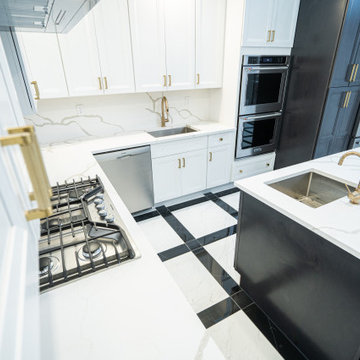
While technical expertise and great quality materials contribute greatly to a successful renovation project, understanding the client's vision is the most important factor. We involve the clients in each step of the renovation process to ensure that their vision regarding their home comes true. We understand your perspective in order to deliver the best in renovation services to you.
To book a consultation with our team, call us at (800) 257-0440, or drop by our website https://atozrenovationsny.com/
.
#NewYork #newyorkapartments #homerenovation #homeinspo #homeinspiration #dreamhome #dreamapartment #homedesign #interiordesign #bathroomrenovation #bathroomdesign #dreambathroom #dreamapartment #bathroominspo #bathroominspiration #kitcheninspo #kitchendesign #kitcheninspiration #kitchenrenovation #bathroomrenovation #dreamkitchen #atozclientdiaries
 Freshen Design
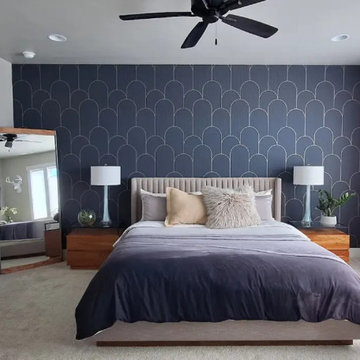
Art Deco wallpaper, layered textiles, and carefully selected furnishings create a serene primary suite that feels both sophisticated and inviting. A balanced moody palette and textured finishes contribute to the room's calm, timeless character.
 Lumar Interiors
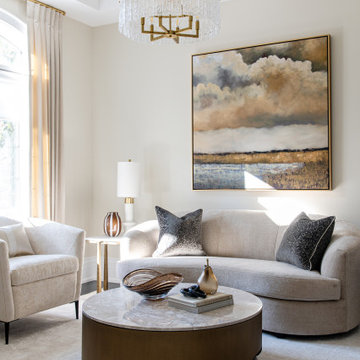
Our King City client came to us seeking a home that embodied quiet luxury—a space that felt refined, calm, and effortlessly pulled together. With three teenage daughters, a family business, and a lively Yorkie, life was wonderfully full but undeniably busy. Having recently moved into their new home, the family wanted to furnish and personalize it to reflect their style and create a true sense of belonging.
Working closely with both homeowners, we designed a serene, sophisticated environment that balances elegance with comfort. Lumar Interiors guided the selection of furniture, drapery, area rugs, wallcoverings, lighting, and wall décor, ensuring every detail contributed to a cohesive and timeless look.
The finished home exudes understated beauty and tranquility—a calm haven perfectly suited to a dynamic family and their busy lifestyle.
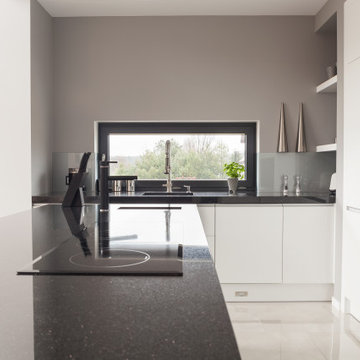 Bayside Home Builders
This refined modern kitchen features a sleek black countertop paired with glossy white cabinetry, creating a clean and balanced aesthetic. The central island houses an induction cooktop and offers additional workspace, while a wide horizontal window frames a tranquil outdoor view. Modern fixtures, minimalist decor, and built-in appliances contribute to the space’s functionality and elegance, making it ideal for both cooking and casual entertaining.
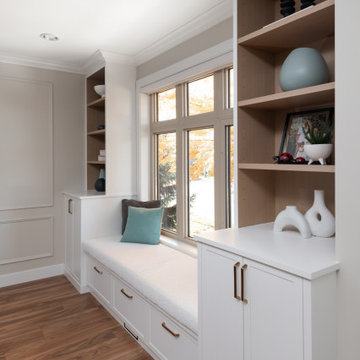 KC Interior Design Inc.
This is where the family gathers to watch TV together. We wanted to provide comfortable seating that encourages coziness while seamlessly blending with the aesthetic of the room. To optimize seating in the small space, we selected a sectional; its light-colored upholstery contributes to a fresh and inviting atmosphere.
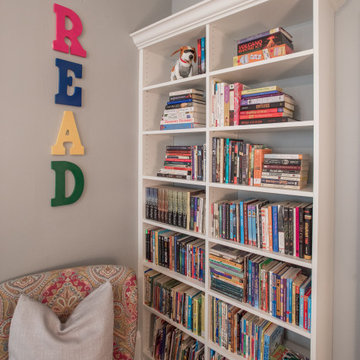
 Closet Factory
Kids' spaces are vibrant and imaginative environments crafted to cater to the unique needs and creativity of children.
Whether it's a playroom, bedroom, or study area, these spaces prioritize a playful and safe atmosphere. Bright colors, whimsical decor, and themed elements contribute to a visually stimulating environment that sparks a child's imagination.
Functional furniture, such as storage bins and child-sized desks, fosters organization and independence. Interactive elements like chalkboard walls, educational toys, and comfortable seating create a dynamic and engaging setting for learning and play.
Kids' spaces are carefully designed to evolve with a child's interests, providing a nurturing backdrop for their growth and development.
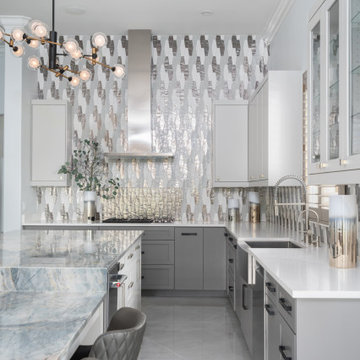
 Andrea Canedo Design
The stunning 17 Feet long island is the protagonist of this super chic kitchen. This big island is ideal for entertaining, provides a comfortable working area and allows everyday seating for the family while contributing with good circulation and efficient use of the space.
This very contemporary look takes advantage of the amazing beauty of the natural stone "Tempest Blue quartzite" and the spectacular backsplash to create a conversational focal point that destiles style.
The color selection of the cabinets (SW 7015 Repose Gray and SW 7018 Dovetail) was purposely done to bring warmth to the kitchen while complementing the very modern oversize floor tile.
 Brazilian Lumber
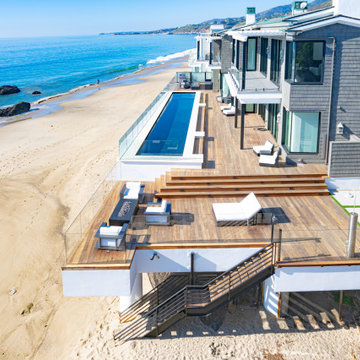
This beautiful beachfront property used ipe decking to seamlessly blend sophistication with nature, creating a serene outdoor living space that harmonizes with the coastal surroundings. The rich tones of the ipe wood not only enhance the aesthetics but also contribute to the project's durability and resilience in the coastal environment. The result is a Malibu retreat where the natural beauty of ipe wood meets the allure of beachfront living. Brazilian Lumber ipe is directly imported from South American forests that we have 100% chain of custody over, ensuring you that the wood is harvested sustainably (FSC-certified).
 Leah Bolger Design
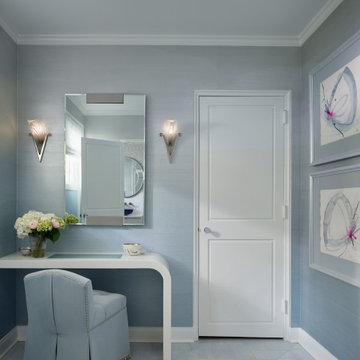
The private area of this art deco residence features a custom fluted floating vanity, thassos marble countertop, custom mirror with delicate bevels, custom silk wallcovering, marble mosaic wall tile all contribute to the sense of calm within the space.

 Roots First Design
The property is pastoral in character with rolling, gentle hills and mountain views. Large scale planting design and installation had to bridge the gap between formal / natural and cultivated / wild. This was done by creating an illusion of effortlessness in the garden with balance of structure and softness as well as formality and naturalized forms that are always present yet change throughout the year. Plant material contributes a visual interest through foliage, stems, blooms and fruit.
A large pond was built and in order to improve the water quality a bio-filter was installed. Hardworking emergent plants and edge species filter the water as well as integrate the pond into the landscape. Plant material was selected for aesthetic qualities as well as wildlife food and habitat, particularly for songbirds and pollinators.
 Le Gourmet Kitchen Ltd.
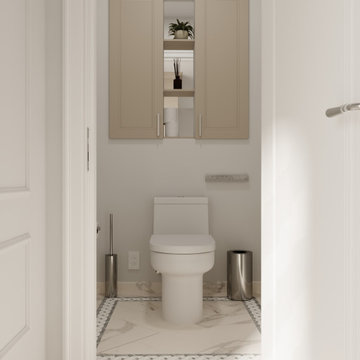
The taupe cabinetry adds warmth and elegance, while the clean lines and modern fixtures create a serene, minimalist aesthetic. The marble floor tiles, paired with intricate patterns, contribute a luxurious touch. A custom floating shelf provides functional storage without sacrificing style, seamlessly integrating into the sleek design.
 Rising Sun Construction, LLC
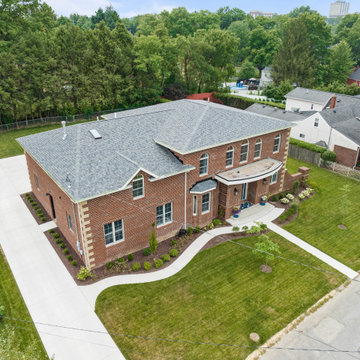
✨ Exterior Details: Rising Sun Construction's New Build in Suncrest ✨ One of my favorite aspects of this Suncrest home is the mixture of stone corners and brick. I have always appreciated brick homes. There is a permanence to stone and brick that stands out in today's home building, where many materials we install are light and flimsy. The detailed brickwork around windows, the herringbone pattern brick on the walls next to the primary entry, and the sandstone corners further contribute to the custom nature of this home. Sandstone corners on a brick home have always been a favorite detail of mine. These cornerstones were quarried locally at M and S stone. Mike McAdams Masonry did a fantastic job with all these details, especially the stone corners. Each corner is hand-fitted.
134