
Search results for "Contributed" in Home Design Ideas
 Leah Bolger Design
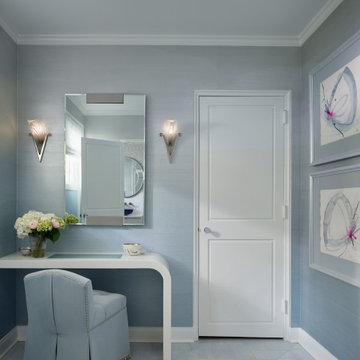
The private area of this art deco residence features a custom fluted floating vanity, thassos marble countertop, custom mirror with delicate bevels, custom silk wallcovering, marble mosaic wall tile all contribute to the sense of calm within the space.
 George Robinson Kitchens
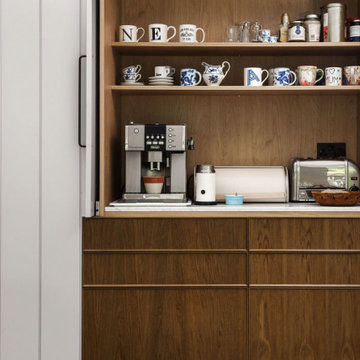
Concealed breakfast area.
This striking and unique kitchen was realised in collaboration with Charles Tashima Architecture within a large Victorian property in Central London. George was delighted to contribute to the creation of a social family space that married strong contemporary design with natural materials, blending seamlessly with the adjoining outdoor seating area.
Fumed Oak and paired with poplar plywood cabinetry paired beautifully with the panelled wall which is finished in Farrow & Ball Peignoir. The use of slide-and-hide doors on the breakfast area, push-to-open drawers and doors, and various additional concealed elements ensure that this enchanting design can always be enjoyed and seen at its absolute best.
 Bayside Home Builders
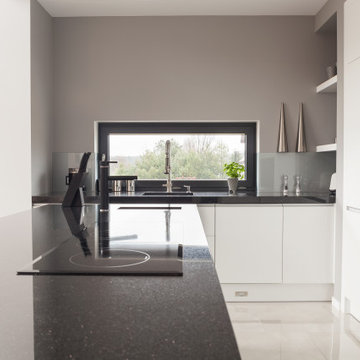
This refined modern kitchen features a sleek black countertop paired with glossy white cabinetry, creating a clean and balanced aesthetic. The central island houses an induction cooktop and offers additional workspace, while a wide horizontal window frames a tranquil outdoor view. Modern fixtures, minimalist decor, and built-in appliances contribute to the space’s functionality and elegance, making it ideal for both cooking and casual entertaining.
Find the right local pro for your project
 A to Z Renovations
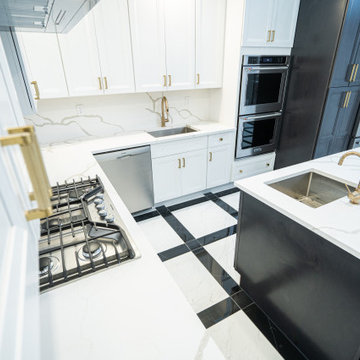
While technical expertise and great quality materials contribute greatly to a successful renovation project, understanding the client's vision is the most important factor. We involve the clients in each step of the renovation process to ensure that their vision regarding their home comes true. We understand your perspective in order to deliver the best in renovation services to you.
To book a consultation with our team, call us at (800) 257-0440, or drop by our website https://atozrenovationsny.com/
.
#NewYork #newyorkapartments #homerenovation #homeinspo #homeinspiration #dreamhome #dreamapartment #homedesign #interiordesign #bathroomrenovation #bathroomdesign #dreambathroom #dreamapartment #bathroominspo #bathroominspiration #kitcheninspo #kitchendesign #kitcheninspiration #kitchenrenovation #bathroomrenovation #dreamkitchen #atozclientdiaries
 Rising Sun Construction, LLC
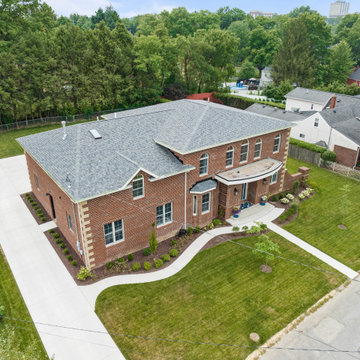
✨ Exterior Details: Rising Sun Construction's New Build in Suncrest ✨ One of my favorite aspects of this Suncrest home is the mixture of stone corners and brick. I have always appreciated brick homes. There is a permanence to stone and brick that stands out in today's home building, where many materials we install are light and flimsy. The detailed brickwork around windows, the herringbone pattern brick on the walls next to the primary entry, and the sandstone corners further contribute to the custom nature of this home. Sandstone corners on a brick home have always been a favorite detail of mine. These cornerstones were quarried locally at M and S stone. Mike McAdams Masonry did a fantastic job with all these details, especially the stone corners. Each corner is hand-fitted.
 Closet Factory
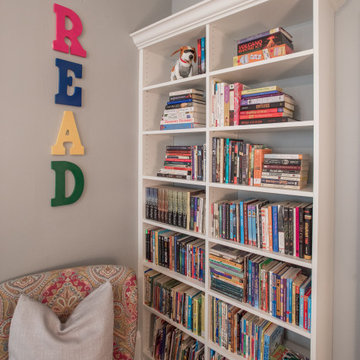
Kids' spaces are vibrant and imaginative environments crafted to cater to the unique needs and creativity of children.
Whether it's a playroom, bedroom, or study area, these spaces prioritize a playful and safe atmosphere. Bright colors, whimsical decor, and themed elements contribute to a visually stimulating environment that sparks a child's imagination.
Functional furniture, such as storage bins and child-sized desks, fosters organization and independence. Interactive elements like chalkboard walls, educational toys, and comfortable seating create a dynamic and engaging setting for learning and play.
Kids' spaces are carefully designed to evolve with a child's interests, providing a nurturing backdrop for their growth and development.
 KC Interior Design Inc.
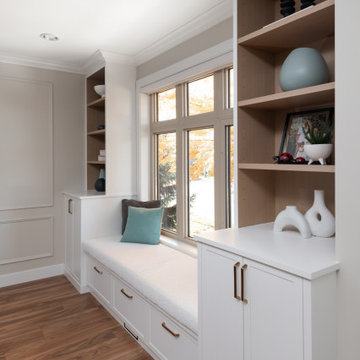
This is where the family gathers to watch TV together. We wanted to provide comfortable seating that encourages coziness while seamlessly blending with the aesthetic of the room. To optimize seating in the small space, we selected a sectional; its light-colored upholstery contributes to a fresh and inviting atmosphere.
 Brazilian Lumber
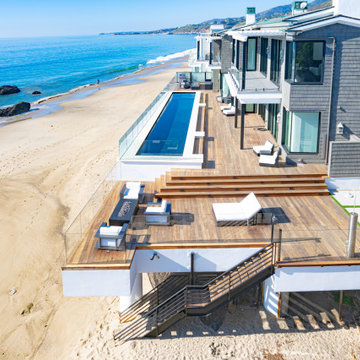
This beautiful beachfront property used ipe decking to seamlessly blend sophistication with nature, creating a serene outdoor living space that harmonizes with the coastal surroundings. The rich tones of the ipe wood not only enhance the aesthetics but also contribute to the project's durability and resilience in the coastal environment. The result is a Malibu retreat where the natural beauty of ipe wood meets the allure of beachfront living. Brazilian Lumber ipe is directly imported from South American forests that we have 100% chain of custody over, ensuring you that the wood is harvested sustainably (FSC-certified).
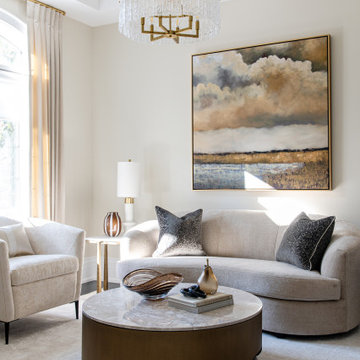
 Lumar Interiors
Our King City client came to us seeking a home that embodied quiet luxury—a space that felt refined, calm, and effortlessly pulled together. With three teenage daughters, a family business, and a lively Yorkie, life was wonderfully full but undeniably busy. Having recently moved into their new home, the family wanted to furnish and personalize it to reflect their style and create a true sense of belonging.
Working closely with both homeowners, we designed a serene, sophisticated environment that balances elegance with comfort. Lumar Interiors guided the selection of furniture, drapery, area rugs, wallcoverings, lighting, and wall décor, ensuring every detail contributed to a cohesive and timeless look.
The finished home exudes understated beauty and tranquility—a calm haven perfectly suited to a dynamic family and their busy lifestyle.
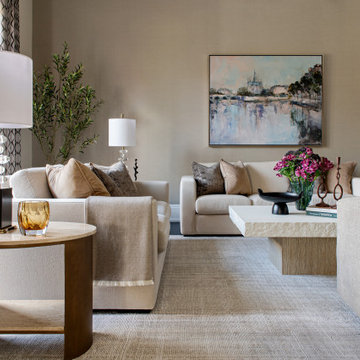 Lumar Interiors
Our King City client came to us seeking a home that embodied quiet luxury—a space that felt refined, calm, and effortlessly pulled together. With three teenage daughters, a family business, and a lively Yorkie, life was wonderfully full but undeniably busy. Having recently moved into their new home, the family wanted to furnish and personalize it to reflect their style and create a true sense of belonging.
Working closely with both homeowners, we designed a serene, sophisticated environment that balances elegance with comfort. Lumar Interiors guided the selection of furniture, drapery, area rugs, wallcoverings, lighting, and wall décor, ensuring every detail contributed to a cohesive and timeless look.
The finished home exudes understated beauty and tranquility—a calm haven perfectly suited to a dynamic family and their busy lifestyle.

 Roots First Design
The property is pastoral in character with rolling, gentle hills and mountain views. Large scale planting design and installation had to bridge the gap between formal / natural and cultivated / wild. This was done by creating an illusion of effortlessness in the garden with balance of structure and softness as well as formality and naturalized forms that are always present yet change throughout the year. Plant material contributes a visual interest through foliage, stems, blooms and fruit.
A large pond was built and in order to improve the water quality a bio-filter was installed. Hardworking emergent plants and edge species filter the water as well as integrate the pond into the landscape. Plant material was selected for aesthetic qualities as well as wildlife food and habitat, particularly for songbirds and pollinators.

 Dixie Belle Paint Company
Pro Tip: If your cabinets have a strong odor, stains, tannins or varnish you will want to use BOSS. Dixie Belle Paint’s BOSS contains odor eliminating and stain blocking technology for exceptional coverage. This creamy formula glides on smooth and dries in about an hour. BOSS prevents bleed thru of wood tannins and varnishes allowing you to transform any piece to a crisp, light color with ease. This product will completely mask odors on old furniture that may have been exposed to smoke, pets, or other circumstances that contribute to odors. For more information on “How to Use BOSS” visit this blog post.
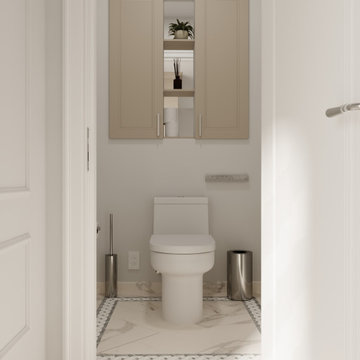
 Le Gourmet Kitchen Ltd.
The taupe cabinetry adds warmth and elegance, while the clean lines and modern fixtures create a serene, minimalist aesthetic. The marble floor tiles, paired with intricate patterns, contribute a luxurious touch. A custom floating shelf provides functional storage without sacrificing style, seamlessly integrating into the sleek design.
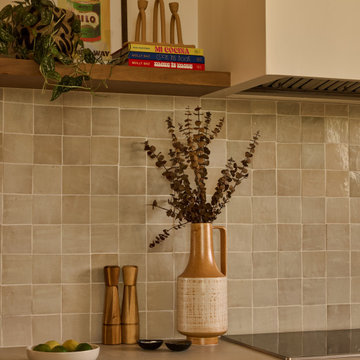
 Aeternum Design Studio
Kitchen, pantry and powder room renovation in a Mid Century Modern home. Aeternum Design Studio curated a new design in a Japandi/ Wabi Sabi style, giving the client a clean modern space as their home's heart. New wood flooring was added in the kitchen to match the existing wood flooring in the home entrance and dining room on either side of the kitchen. Light custom wood cabinetry with panel ready appliances contributed to a warm organic feel to the space. Edge lit shelving over the pantry and appliances took advantage of the soaring high ceilings and created a beautiful display for the family's art and decor.

 User
Down a private lane and sited on an oak studded lot, this charming Kott home has been transformed with contemporary finishes and clean line design. Vaulted ceilings create light filled spaces that open to outdoor living. Modern choices of Italian tiles combine with hardwood floors and newly installed carpets. Fireplaces in both the living and family room. Dining room with picture window to the garden. Kitchen with ample cabinetry, newer appliances and charming eat-in area. The floor plan includes a gracious upstairs master suite and two well-sized bedrooms and two full bathrooms downstairs. Solar, A/C, steel Future Roof and dual pane windows and doors all contribute to the energy efficiency of this modern design. Quality throughout allows you to move right and enjoy the convenience of a close-in location and the desirable Kentfield school district.
 Andrea Canedo Design
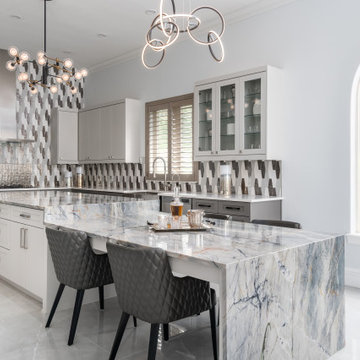
The stunning 17 Feet long island is the protagonist of this super chic kitchen. This big island is ideal for entertaining, provides a comfortable working area and allows everyday seating for the family while contributing with good circulation and efficient use of the space.
This very contemporary look takes advantage of the amazing beauty of the natural stone "Tempest Blue quartzite" and the spectacular backsplash to create a conversational focal point that destiles style.
The color selection of the cabinets (SW 7015 Repose Gray and SW 7018 Dovetail) was purposely done to bring warmth to the kitchen while complementing the very modern oversize floor tile.
 A to Z Renovations
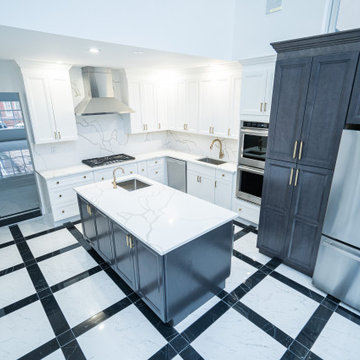
While technical expertise and great quality materials contribute greatly to a successful renovation project, understanding the client's vision is the most important factor. We involve the clients in each step of the renovation process to ensure that their vision regarding their home comes true. We understand your perspective in order to deliver the best in renovation services to you.
To book a consultation with our team, call us at (800) 257-0440, or drop by our website https://atozrenovationsny.com/
.
#NewYork #newyorkapartments #homerenovation #homeinspo #homeinspiration #dreamhome #dreamapartment #homedesign #interiordesign #bathroomrenovation #bathroomdesign #dreambathroom #dreamapartment #bathroominspo #bathroominspiration #kitcheninspo #kitchendesign #kitcheninspiration #kitchenrenovation #bathroomrenovation #dreamkitchen #atozclientdiaries

 Legal Eagle Contractors
Maintaining a clean, uncluttered look is part of the wall-mounted faucet's contribution, where the water flow and temperature are controlled by a joystick! An undermount sink in a quartz countertop makes clean-up a breeze. Notice the beautiful, scalloped glass liner above the mosaic. Design: Laura Lerond. Photo: Dan Bawden.
 User
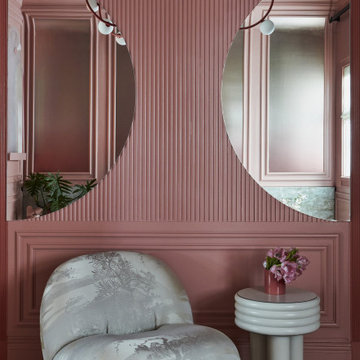
Our goal was to create our own signature version of a classical Palm Beach bedroom using a coral pink, Rosy Tan from Benjamin Moore that we associate with the island paired with an accent of mint green in the large-scale photography by Horst P. Horst. We envisioned the young, fair-haired Italian Contessa in the Horst photograph, retreating to her bedroom in her Italianate Palm Beach villa longing for her lost love. All of our interiors are greatly influenced by our love of all things Italian design, especially the work of the great Gio Ponti. While in Milan a few years ago, we toured some of his historic, landmarked private homes and were inspired by the ceilings and classical moldings that contributed to the beauty of his interiors.

 Woodling Landscape Design
Onsite rainwater capture has become an issue of ever-increasing importance in semi-arid California, particularly as we realize the need to conserve water on a ongoing basis. This project employs the use of rainwater infiltration by diverting existing downspouts into a dry creek. Instead of being diverted into the storm drain system and wasted, the water is recharged back into the ground. Soils are able to hold the moisture and plant watering needs decrease. In addition to being functional, rock features such as dry creeks contribute to the aesthetic and create a beautiful contrast to the plant material.
135