
Search results for "Contributed" in Home Design Ideas

 Caliper Farms Nursery and Landscape Services
Let's plant! Autumn is fair weather planting season. Cooler atmospheric temperatures, warmer soil temperatures and adequate moisture create ideal planting conditions and contribute to successful rooting and establishment.
 Bayside Home Builders
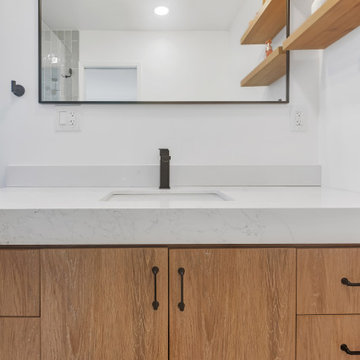
This image showcases a modern, minimalist bathroom featuring a single sink vanity with a white countertop and a black faucet. The vanity is constructed from wood with drawers and a simple design. Above the sink, a large rectangular mirror with a black frame reflects a stylish light fixture with exposed bulbs, adding a contemporary touch. Floating wooden shelves on the right hold decorative items, including a small plant and a framed picture, contributing to the clean aesthetic. The walls are white, and a recessed ceiling light provides additional illumination, enhancing the bright and airy feel of the space.
 Nonument Architects
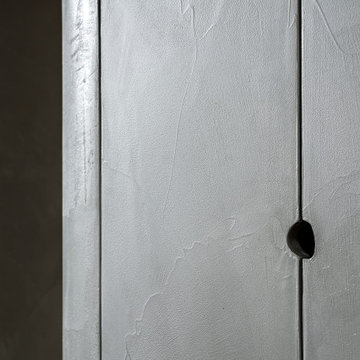
The OPC TV millwork package introduces a series of custom-designed built-in elements that define the character and functionality of the workplace interior. Developed as an integrated architectural system, the millwork supports storage, display, and workspace needs while reinforcing a cohesive material language throughout the studio.
Each element is carefully detailed to balance durability and refinement, combining practical requirements with a clean, considered aesthetic. The result is a tailored interior framework that enhances everyday use while contributing to the overall identity of the production environment.
Find the right local pro for your project
 Duncan's Creative Kitchens
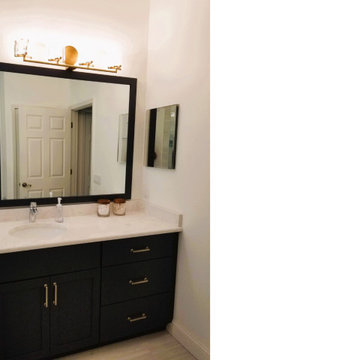
This master bathroom remodel in Lakewood Ranch transformed a cramped and outdated space into a luxurious, spa-like retreat. The original layout was inefficient, so our design focused on reconfiguring the room to maximize both function and flow.
We replaced the enclosed shower and tub with a spacious, glass-enclosed walk-in shower, creating an open and airy feel. New custom cabinetry provides ample storage, while modern fixtures and a neutral color palette contribute to a serene and sophisticated atmosphere. The result is a master bath that feels significantly larger and serves as a true sanctuary for the homeowners.

 Kitchen & Floor Decor
The main look of this space is contributed to the DalTile Heathland tile in White Rock. A coordinating Mohawk tile, Windcastle, was used on the shower floor in Provincial Pearl to tie it all together.
The homeowner chose from Bertsch's bath collection from the Eggshell on Birch color line. Kohler is also seen throughout the space. The Wellworth toilet, and Coralais Shower trim and vanity faucet both in brushed chrome all came from the Kohler line of products.
Lastly, this space showcases a Jensen medicine cabinet, bypass shower door with brushed nickel trim, and an etched glass window pain for privacy. Moen grab bars and a teak shower bench finish off this space.
 Intrinsic Studio Co.
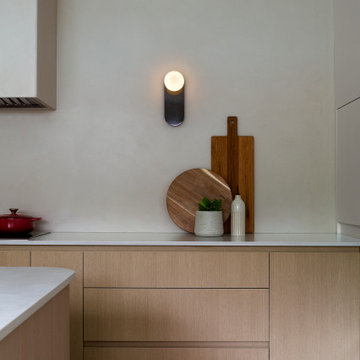
A quiet study in materiality and restraint, this kitchen detail highlights the warm oak cabinetry, integrated storage, and carefully layered lighting that define the Canopy Residence. A sculptural wall sconce introduces softness and visual rhythm, while the restrained palette allows natural materials to take focus. Thoughtfully considered details such as these contribute to the project's overall sense of calm, functionality, and timeless contemporary design.
 The Decorating Therapist
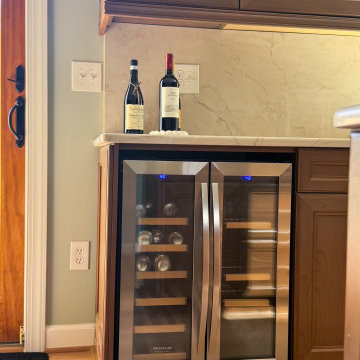
A thoughtfully designed glass-front display cabinet over the new beverage fridge transforms the homeowner's crystal stemware from hidden storage into an elegant design feature. Previously concealed behind solid cabinet doors, the collection is now beautifully showcased, where its brilliance contributes to the overall ambiance of the luxury kitchen. A mirrored back panel reflects light through the crystal, amplifying its sparkle, creating visual depth, and adding a subtle sense of glamour. This custom display blends practical storage with sophisticated presentation, demonstrating how carefully considered cabinetry design can elevate both functionality and everyday luxury.

 Davar & Co.
The classical formal dining room and elegant living room are framed by centuries aged windows brought in from Europe. The 200 year old fireplace mantle has been transported from it's European home and now contributes to the heart of 23 Augusta.

 California Closets HQ
Ideal for storing necessities, hosting a buffet and displaying desserts, this multifunctional space encourages entertaining.
• European-inspired Virtuoso lends a contemporary, minimalistic aesthetic.
• Lago® Adriatic Mist finish sets the tone for the soft color palette.
• Sliding doors with aluminum stainless steel frames and Italian glass decorative inserts provide a bold accent.
• Linear Etch glass provides subtle covered storage
• Wired Mercury high-gloss slab drawer fronts contribute to the sleek look.
• Push-to-open hardware offers ease of use.
• Vertical shelving maximizes available space.
• Wine storage and stemware rack holders keep wine and accessories in a designated space.

 Luxury Granite
Beautiful show home in White City, built by Trademark Homes in Regina. We love working with Trademark and contributing to such gorgeous homes!
Home Builder: Trademark
Quartz Countertops: Luxury Granite
Photographer: Sarita Coutts Photo & Design
 Closet Factory
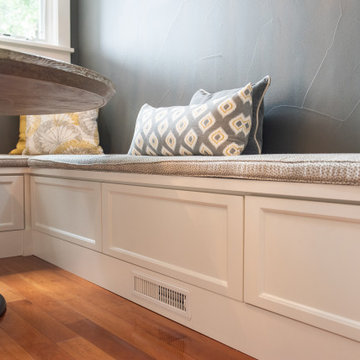
Wall units are versatile and space-efficient storage solutions that seamlessly integrate with the aesthetics of a room. These modular structures typically consist of a combination of shelves, cabinets, and sometimes entertainment centers, designed to be mounted on a wall.
Wall units serve a dual purpose, offering storage for items such as books, decor, or electronics while also functioning as a visually appealing focal point in the room. They are available in a variety of styles and configurations, catering to different storage needs and room layouts.
Whether used in living rooms, bedrooms, or home offices, wall units provide an organized and cohesive way to display items and manage clutter, contributing both functionality and aesthetic value to the overall design of a space.

 Madera Furniture Company
Preliminary designs and finished pieces for a beautiful custom home we contributed to in 2018. The basic layout and specifications were provided, we designed and created the finished product.

 Trinity Woodworks
This contemporary kitchen features a high gloss gray finish paired with matte wenge end panels. Matching appliance panels on the Sub-Zero appliances contribute to the sleek nature of this kitchen remodel. Features include a stainless farmhouse sink, gas rangetop, pocket doors and a floating hood. Concealed countertop work stations in the tall cabinets hide the small appliances (i.e. coffee maker) to keep clutter to a minimum.

 Elegant Interiors Design Firm
For a client who was originally from France, we recreated a french country farmhouse she remembered from her childhood. Authenticity was achieved by the random use of materials, as if the kitchen had been added to over time by succeeding generations. The classic elements of french country, which include copper, colors yellow and blue, sunflowers, handpainted tile, antique french pottery and distressed wood surfaces, all contribute to the overall rustic feel.
 JayMarc Homes
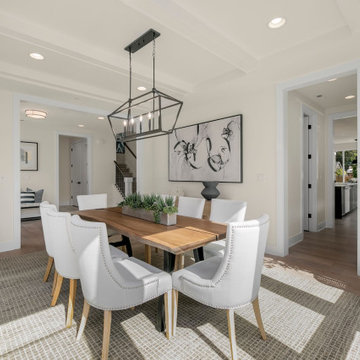
The Harlow's dining room features a bright and airy atmosphere with its white walls and large windows that offer a picturesque view of the beautiful front yard. A wooden dining room table takes center stage, providing an elegant and inviting space for meals and gatherings. The room is enhanced by a gray carpet that adds softness and warmth to the space, while light hardwood floors contribute to the overall open and spacious feel. The dining room is a perfect setting for enjoying delicious meals and creating lasting memories with family and friends.
 AY Development
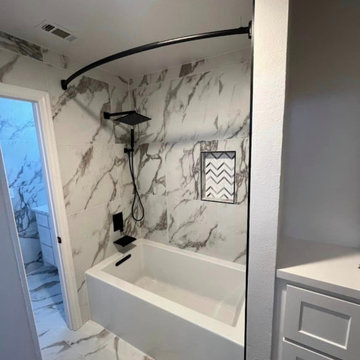
Every detail is considered, from the meticulously polished chrome or gold-plated fixtures to the hand-finished surfaces. The bathtub is available in an array of finishes, allowing you to customize it to seamlessly match your bathroom decor. The luxurious finishes not only enhance the aesthetic appeal but also contribute to the overall sense of opulence.
 Closet Factory
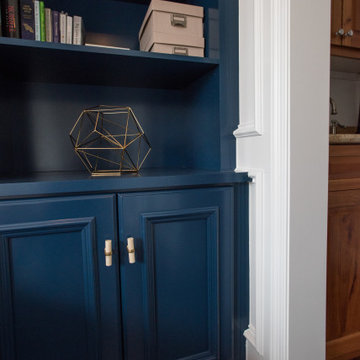
Enhancing the functionality and aesthetics of built-in units can be achieved by thoughtfully incorporating accessories.
Consider adding adjustable shelving to accommodate items of varying heights, maximizing storage potential. Incorporating built-in lighting can create a visually appealing ambiance and highlight displayed items. Drawer organizers and dividers help maintain order, ensuring that every item has its designated place.
Additionally, incorporating decorative hardware such as stylish handles or knobs can impart a personalized touch. For entertainment units, cable management systems contribute to a clean and organized appearance.
Whether it's baskets, bins, or pull-out trays, accessorizing built-in units not only elevates their practicality but also allows for a customized and well-organized space that aligns with both form and function.
 Alterra Landscape Design
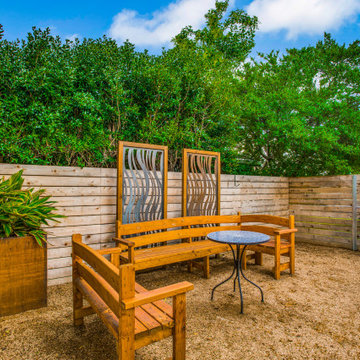
This inviting Dallas, Texas yard, designed by skilled landscape architects, maximizes outdoor living potential with a focus on natural aesthetics. A stylish wooden bench and table set create a welcoming seating area on a bed of gravel, perfect for enjoying the Texas weather. A weathered steel planter adds an industrial-chic touch, contrasting with the lush greenery within. Unique metal art screens provide visual interest and a sense of enclosure. While primarily focused on a private space, the thoughtful design and quality materials enhance the overall property aesthetic, contributing to its curb appeal and showcasing a well-considered approach to outdoor living.
 John Bost
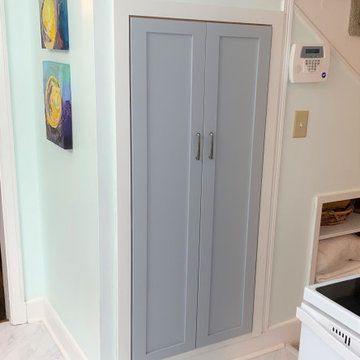
This is a small kitchen project in Greensboro, NC, that was completed in September, 2021. For this project, I was working as a supplier to the homeowner's general contractor, Ricard Construction. My contributions were the new kitchen base cabinets and the pantry doors. The sink base cabinet is the only element that is a standard size. The other two cabinets and the pantry doors were custom-sized to fit the existing space. The drawers were fitted with self-closing drawer slides, and the doors were hung with concealed, soft-close hinges. The cabinet to the right of the sink is divided into two compartments, each with an adjustable shelf. The pantry cabinet was built on-site by the contractor to take advantage of available, but previously unused, space under the stairs to the upper level.
 Luxury Granite
Beautiful show home in White City, built by Trademark Homes in Regina. We love working with Trademark and contributing to such gorgeous homes!
Home Builder: Trademark
Quartz Countertops: Luxury Granite
Photographer: Sarita Coutts Photo & Design
145