
Search results for "Contributed" in Home Design Ideas

 KM Home Design
The exterior door was sealed off, allowing for more cabinets space and a wine cooler.
better layout, more storage and counter top space.
To enhance the framhouse feel, subway tiles were installed (longer version), with dark grout 1/8" spacers, quartz framhouse sink, and oil rubbed bronze metal finishes.
the wood layers were kept and refinished to contribute to the warm feel of the kitchen.
 JayMarc Homes
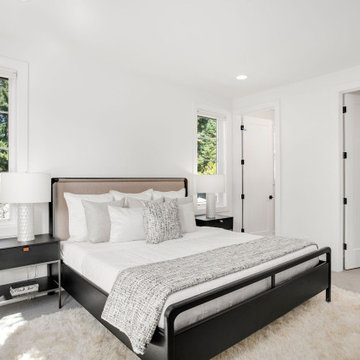
The Atwater's Guest Bedroom features a stylish and contemporary design. The black bed frame and bedside tables create a bold and sophisticated look, contrasting beautifully with the gray carpet. The white covers on the bed add a touch of freshness and brightness to the space. The white doors and trim contribute to a clean and cohesive aesthetic, while the white lamps provide functional lighting and enhance the overall ambiance. A white rug adds softness and texture to the room, completing the cohesive design. The combination of black furniture, gray carpet, and white accents creates a modern and inviting atmosphere in the Atwater's Guest Bedroom.

 Trinity Woodworks
This contemporary kitchen features a high gloss gray finish paired with matte wenge end panels. Matching appliance panels on the Sub-Zero appliances contribute to the sleek nature of this kitchen remodel. Features include a stainless farmhouse sink, gas rangetop, pocket doors and a floating hood. Concealed countertop work stations in the tall cabinets hide the small appliances (i.e. coffee maker) to keep clutter to a minimum.
Photo by Jim Schmid Photography.
Find the right local pro for your project
 Monarch Custom Homes
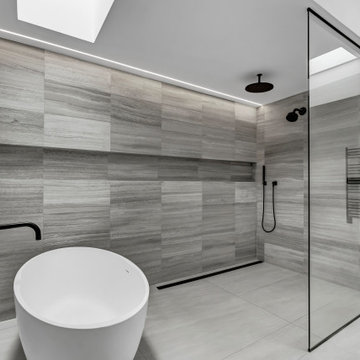
Whether you seek a moment of quiet contemplation or a refreshing start to your day, our contemporary bathroom design promises an unparalleled experience of modern elegance and comfort. Discover the perfect blend of functionality and beauty in every corner of this meticulously designed space. Featuring a stunning skylight that fills the space with the warmth of natural light, every moment spent here is bathed in a serene ambiance. Each element of the space contributes to a harmonious whole that invites you to unwind and recharge.
 Essence Design Build
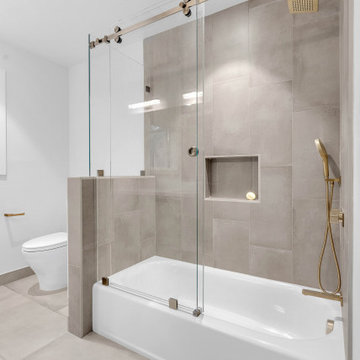
Indulge your guests in a spa-like experience with this beautiful guest bathroom. A luxurious bathtub with a built-in shower provides the perfect spot for relaxation. Vertical tiles on the walls add a touch of modern elegance, while gleaming gold plumbing fixtures elevate the entire space. A custom glass sliding door ensures a sleek and functional bathing area. Even the details, like a stylish shampoo box, contribute to the overall feeling of sophistication. Your guests will feel pampered and right at home.
 JJ Interiors
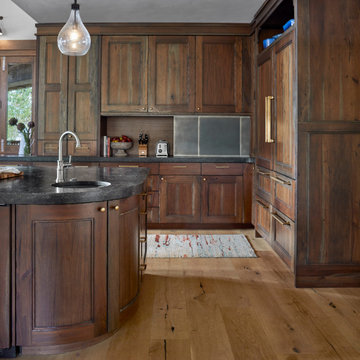
Reclaimed Mahogany cabinets vary in color with subtle rustic details. Golden bronze hardware accents the warm wood tones. Thick chiseled edge countertops with a leathered surface contribute another layer of depth and texture. The rounded island corner is inviting to all who enter.
 Closet Factory
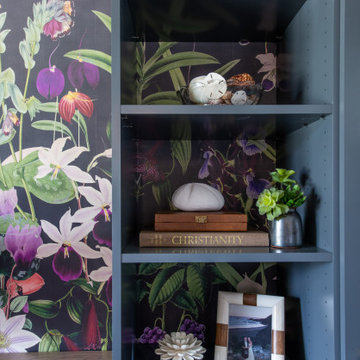
The home office has evolved into an indispensable space that seamlessly blends productivity and comfort.
Tailored to the demands of remote work or personal projects, a well-designed home office often features ergonomic furniture, ample storage, and efficient technology integration.
Thoughtful placement of desks and chairs enhances workflow, while strategic lighting promotes focus and reduces eye strain. The home office is not only a functional workspace but also an expression of individual style, with personalized decor and organizational elements contributing to a conducive and inspiring atmosphere.
As the boundary between work and home blurs, the home office emerges as a versatile sanctuary that fosters concentration, creativity, and a harmonious work-life balance.

 Cape Associates, Inc.
Cape Cod luxury home with custom dormers and double front door.
Traditional exterior home idea in Boston
Traditional exterior home idea in Boston
 Trinity Woodworks
This contemporary kitchen features a high gloss gray finish paired with matte wenge end panels. Matching appliance panels on the Sub-Zero appliances contribute to the sleek nature of this kitchen remodel. Features include a stainless farmhouse sink, gas rangetop, pocket doors and a floating hood. Concealed countertop work stations in the tall cabinets hide the small appliances (i.e. coffee maker) to keep clutter to a minimum.
 KM Home Design
The exterior door was sealed off, allowing for more cabinets space and a wine cooler.
better layout, more storage and counter top space.
To enhance the framhouse feel, subway tiles were installed (longer version), with dark grout 1/8" spacers, quartz framhouse sink, and oil rubbed bronze metal finishes.
the wood layers were kept and refinished to contribute to the warm feel of the kitchen.
 Nation's Renovations
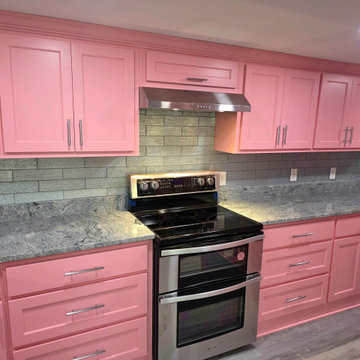
This image offers a detailed view of a modern kitchen featuring bold. light pink cabinetry paired with sleek gray granite countertops. The backsplash showcases a classic subway tile pattern, providing a subtle contrast to the vibrant cabinets. A contemporary stainless steel stove and matching range hood are centrally positioned, adding a touch of industrial chic. The clean lines of the cabinet doors and the simple silver drawer handles contribute to the overall modern aesthetic of this kitchen space.

 Gail Green
This rust-colored and white kitchen displays an open and airy feel through its architectural circulation. An island with seating separates the main prep area from the more formal kitchen seating. Glass cabinets contribute to the open feel and the back-painted copper colored glass adds a enhanced reflectivity. In addition, the pink granite parlays a light, beachy feel.

 Kitchen Saver
Portabella stained bamboo base cabinets and island with crystal white wall cabinets provide the backdrop for this modern kitchen. The slab doors, floating shelves and square lines contribute to the minimalist design. A geometric pattern backsplash adds depth to the space while solid white quartz countertops pulls the look together. Finishing touches include a custom range hood with a brushed nickel skirt and brushed nickel hardware.

 Louis Poulsen USA
Design: Louis Poulsen A/S in cooperation with the Navy Buildings Department
Concept: The fixture primarily provides a downward directed soft light by means of the white lacquered inner conical reflector. The outer reflector, the main shade, contributes to directing the light up- and downwards, while at the same time spreading the soft diffuse light. The inside of the main shade is illuminated through an opening in the inner conical reflector.
Finish: White, Dark grey, Red, Green, Blue powder coated or Brass.
Material: Shade: Spun aluminium or spun brass. Suspension: Spun aluminium. Struts: Stainless steel.
Mounting: Canopy: White. Cord type: 3-conductor, 18 AWG white PVC power cord. Cord length: 12'.
Weight: Max. 3.3 lbs.
Label: cULus, dry location, IBEW.

 Regan Baker Design Inc.
Hired in conjunction with John Lum Architects, RBD collaborated in the redesign of this three bedroom, four bath home for an art savvy family of four in Noe Valley. RBD's key contributions include the design and decoration of the kitchen breakfast nook, fireplace, four bathrooms and reconfiguration of the existing master bathroom and downstairs guest room/family room. The reconfiguration of the master bathroom creates a more open layout while also featuring a custom danish modern hairpin leg vanity as its focal point.
Downstairs, the guest room/family room, designed for an open, one-room concept, showcases custom built-in millwork for excellent TV watching and game storage. Finishing off the space architecturally, a custom built-in walnut entry bench and coat cabinet help modestly accentuate their secondary entry into the home given this is the family's main entrance.
Working on an extremely tight budget, RBD mixed low and high end finishes and fixtures to achieve a high end overall look without breaking the bank.
Key Contributors:
John Lum Architects and Mick Clarke Construction

 User
Solid and tough, Mastic premium siding stands up to extreme weather, requires little maintenance, and is an eco-friendly choice for your family. Best of all, you’re covered by an industry leading V.I.P. limited lifetime warranty backed by PlyGem, the 75-year leader in pioneering performance home exteriors. The timeless design of double hung windows complemented by the use of oval-shaped accent windows and colonial grille patterns contribute to the whimsical home design.
 Closet Factory
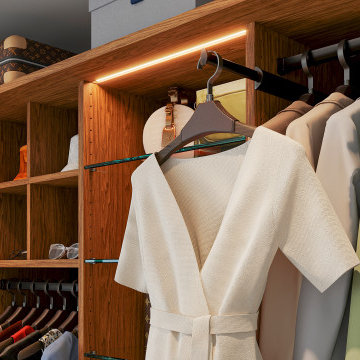
Enhancing the functionality and aesthetics of built-in units can be achieved by thoughtfully incorporating accessories.
Consider adding adjustable shelving to accommodate items of varying heights, maximizing storage potential. Incorporating built-in lighting can create a visually appealing ambiance and highlight displayed items.
Drawer organizers and dividers help maintain order, ensuring that every item has its designated place. Additionally, incorporating decorative hardware such as stylish handles or knobs can impart a personalized touch.
For entertainment units, cable management systems contribute to a clean and organized appearance. Whether it's baskets, bins, or pull-out trays, accessorizing built-in units not only elevates their practicality but also allows for a customized and well-organized space that aligns with both form and function.
 SWANSON RENOVATIONS - LUXURY DESIGN & BUILD
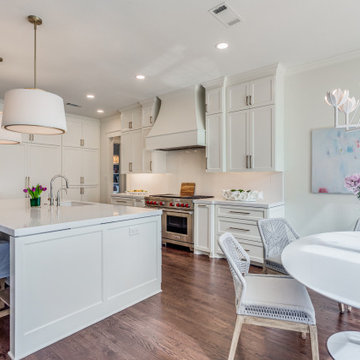
Immerse yourself in the essence of modern transitional design in this inviting kitchen space. The dark, rich tones of the wood flooring lay a foundation of warmth that contrasts with the bright, airy feel of the crisp white cabinetry. At the heart lies a generous quartz island, a statement piece that marries sleek lines with practical functionality, providing the perfect stage for casual brunches or evening soirees.
Above, contemporary pendant lights hang with a golden glow, harmonizing with the playful elegance of the lotus flower chandelier over the dining area. Each detail, from the high-end stainless steel appliances to the delicate vase of fresh blooms, contributes to a harmonious balance of modern sophistication and comforting homeliness — a true representation of modern transitional living.

 TreHus Architects+Interior Designers+Builders
Example of a large classic u-shaped dark wood floor eat-in kitchen design in Minneapolis with a double-bowl sink, recessed-panel cabinets, white cabinets, white backsplash, stainless steel appliances, an island and black countertops

 Studio TOOP
design: Studio TOOP, 2008
location: Utrecht, Leidsche Rijn, NL
photo: Jolanthe Lalkens, 2010
status: built in 2008, Casco Tuinen
Lovers of the beach and the laid back feeling that goes along with it, our clients wanted to create that atmosphere in the middle of a new developement in Leidsche Rijn, Utrecht. Paths of stamped shells, grass that isn't cut around the edges, cement pavers with space in-between to create the effect of a boardwalk, all work towards the beachy feel. The planting with lots of grasses contributes as well. You are reminded of dunes.
The robust wooden structures (Douglas fir) connect the different areas of the garden while also creating depth. The one is a play area complete with rings and bars to do flips. The other denotes a space to relax, lounge, enjoy a meal.
161