
Search results for "Contributed" in Home Design Ideas

 Dawson & Clinton
With the inspiration to build a home around the beauty of its backyard, design started outside, and worked its way in. This concept spawned a home where a contemporary style seamlessly connects to a beautifully landscaped backyard.
The staircase contributes to the overall aesthetic through using light wood tones and a glass guardrail to maintain open lines of sight through the home. Similar design ideals are used throughout the space for the home to function as a frame from which the backyard can be admired.
A rooftop deck was also added for entertaining, complete with a built in barbecue and jacuzzi, where residents can admire views of the Golden Gate Bridge.
 Arsight Studio
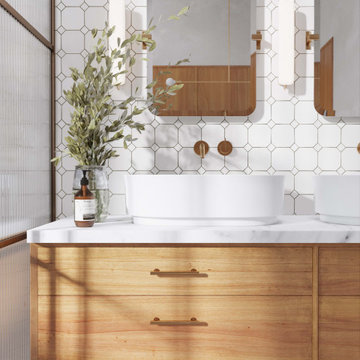
Navigate the corridors of this elegant Chelsea bathroom, an Arsight Studio creation in NYC, encapsulating a seamless blend of functionality and grace. With its oak vanity adorned with brass hardware and flanked by sleek bathroom sconces, the space is an homage to sophisticated city living. A pristine white marble vanity, paired with fluted glass and a wall-mounted faucet, enhances the loft-inspired aesthetic. The harmony of custom millwork and carefully curated bathroom decor contributes to this effortlessly luxurious city haven.
 Stannard Architects
Frank's Future Pool:
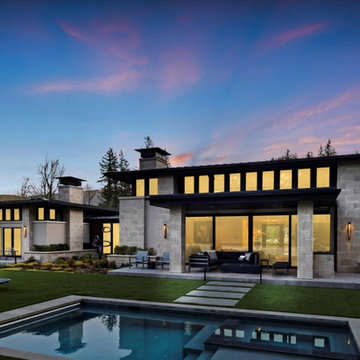
The residence captivates with its contemporary architecture, characterized by clean lines and symmetry. The facade features a harmonious blend of stone and expansive glass panels that provide a glimpse of the cozy interior. A rectangular pool in the foreground contributes to the serenity of the property. Surrounded by mature trees, the residence guarantees privacy and tranquility, making it an ideal luxurious retreat that blends seamlessly into its natural surroundings.
Find the right local pro for your project

 KM Home Design
The exterior door was sealed off, allowing for more cabinets space and a wine cooler.
better layout, more storage and counter top space.
To enhance the framhouse feel, subway tiles were installed (longer version), with dark grout 1/8" spacers, quartz framhouse sink, and oil rubbed bronze metal finishes.
the wood layers were kept and refinished to contribute to the warm feel of the kitchen.
 Intrinsic Studio Co.
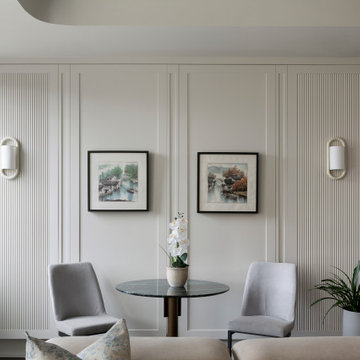
Custom architectural feature wall designed to conceal the condominium’s HVAC system while maintaining full access for maintenance through discreet push-to-open panels. Fluted millwork detailing, integrated wall sconces, and curated artwork transform a necessary building component into a refined architectural feature. The solution balances aesthetics and functionality, contributing to the seamless, uncluttered character of this luxury retirement residence in Unionville.

 DCS Industries, LLC
DCS Industries installed two sets of 30-foot security fencing to enclose the perimeter of the property and prevent unauthorized entry. Composed of powerful, black wrought iron, the fencing has an intimidating appearance that is sure to deter intruders. However, if anyone did try to make a forbidden entry onto the property, they would find the security fencing virtually impossible to breach. The gaps between the fence’s pickets are narrow, prohibiting intruders from slipping between them, and the wrought iron is strong and unyielding. Wrought iron is always an excellent choice for security fencing because it is naturally durable and difficult to climb. The fencing also includes pickets that are curved at the top, contributing to the formidable appearance and adding an extra layer of protection against anyone who might try to scale the fence.

 Synergy Design & Construction
Our clients had a deep love for the beach (especially Hawaii) so we designed with their coastal/tropical feel in mind. Pieces picked up from tropical countries, dark woods, a faux-distressed-wood backsplash and a palm-leaf fan contribute to the theme.
 CairnsCraft Design & Remodel
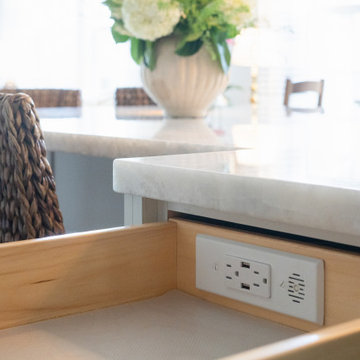
The kitchen renovation is now completed! It blends modern sophistication with timeless charm. Cabinets, gold hardware, and a striking hood trim harmonize elegantly, creating a haven for culinary creativity surrounded by unparalleled beauty.
In this kitchen, we’ve successfully created a cohesive and harmonious aesthetic by seamlessly blending the pop of color with the overall color scheme. We’ve enhanced the design with upper glass cabinets featuring indirect LED lighting, exquisite pendant fixtures, and sophisticated gold hardware, all contributing to a welcoming warmth throughout the space.

 LR Home
The Criss Cross collection adds understated style to any space. Featuring a modern take on gingham, this area rug contributes just the right pop of color for your floors. Handmade of wool with a cotton backing, the natural materials used to create this piece ensure that it is naturally soft and durable, the perfect addition to any decor!

 Stairbuilders and Manufacturers Association
Aesthetic Value: The subtle lines and light color of the radiata pine stringer model spiral provide nice contrast with the eccentric iron balustrade. Laser cut Tinkerbells and abstract Mickey Mouse and fireworks elements contribute unique detail.
Stair Safety: The balustrade rejects a 4" sphere in all areas despite the complex detail of the components and floating rail above the laser cut elements.
Quality: The balustrade features predominantly laser cut sections fabricated with minimal visible welds and custom finished in-house with a three step guilders paste application.
Technical Challenge: Creating the complex ironwork design in a way that has aesthetically pleasing sections that fit the theme and space. Attention to meticulous details that convey the theme even at deepest levels of observing the stair.

 Capozzi Design Build
This kitchen layout will reflect characteristics of a traditional design style as well as tell a story about the homeowners family traditions. In this kitchen, soft muted creams & taupes are used to create a warm and classic feel to the space. This classic kitchen features Dura Supreme Cabinetry with raised panel doors, Cambria quartz countertops, ceramic tile backsplash with decorative inlaid motif, upper glass front cabinets, and a custom mantle hood above the range. This traditional kitchen incorporates the look of furniture creating these decorative columns flanking the slide in range. The custom stained island also includes an additional oven to create a centralized area for baking activities for the family. This kitchen layout also features a beverage and wine bar area for the homeowners when entertaining large gatherings. With all the intricate details and finishes this kitchen exude a classic style while contributing to this kitchens traditional roots!!!!
Interested in speaking with a Capozzi designer today? Visit our website today to request a consultation!!!
https://capozzidesigngroup.com

 Deck and Patio Company "Outdoor Living Experts"
The pool was also perfectly situated so as to reflect their newly renovated shingled-style home in its water. We added bright colorful plants in between the boulders, in such a way that they cascade into the pool, like they would in nature. This contributes to a beautiful all-rock pool, filtered and treated chemically, but which looks like a natural pond.

 Coldham & Hartman Architects
A new home for two, generating four times more electricity than it uses, including the "fuel" for an electric car.
This house makes Net Zero look like child's play. But while the 22kW roof-mounted system is impressive, it's not all about the PV. The design features great energy savings in its careful siting to maximize passive solar considerations such as natural heating and daylighting. Roof overhangs are sized to limit direct sun in the hot summer and to invite the sun during the cold winter months.
The construction contributes as well, featuring R40 cellulose-filled double-stud walls, a R50 roof system and triple glazed windows. Heating and cooling are supplied by air source heat pumps.
Photos By Ethan Drinker

 Thayer Hopkins Architects
This residence was designed as a series of linked pavilions inspired by the relationship to nature found in traditional Japanese vernacular architecture. The site was conceived and planned in collaboration with Brent Cottong, landscape architect, creating an integration of interior and exterior living spaces, view corridors and site lines. The home was sited around existing natural elements that include a heritage Coast Live Oak tree, a stand of redwoods and a seasonal creek.
The interior of the house glows with natural light that suffuses the space. The geometry and fenestration maximize natural light and incorporate energy efficient climate-responsive solar design principles. Solar orientation photographs were taken throughout the site, on which a solar study was based, contributing to the generation of the design.
 Sarah Barnard Design LLC
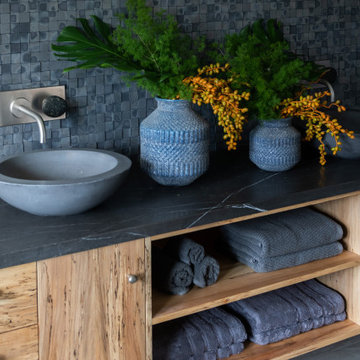
The primary bathroom’s grounding charcoal palette contributes to a spa like experience. The Pietra Grey marble used in the shower and vanity carries over into the window casings. A steam shower custom designed with Pietra Grey marble features a folding teak bench to maximize space when not in use. Rounded edges soften the look and nod to the arched windows and doorways.
 Closet Factory
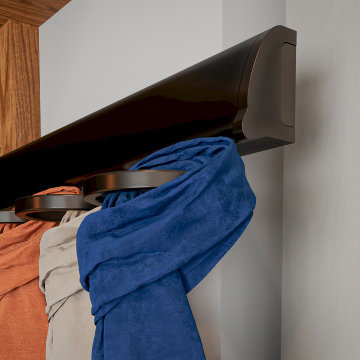
Enhancing the functionality and aesthetics of built-in units can be achieved by thoughtfully incorporating accessories.
Consider adding adjustable shelving to accommodate items of varying heights, maximizing storage potential. Incorporating built-in lighting can create a visually appealing ambiance and highlight displayed items.
Drawer organizers and dividers help maintain order, ensuring that every item has its designated place. Additionally, incorporating decorative hardware such as stylish handles or knobs can impart a personalized touch.
For entertainment units, cable management systems contribute to a clean and organized appearance. Whether it's baskets, bins, or pull-out trays, accessorizing built-in units not only elevates their practicality but also allows for a customized and well-organized space that aligns with both form and function.
 GParticle studio
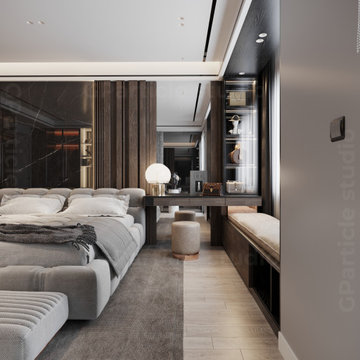
Step into a realm of tranquility and sophistication with our latest bedroom interior design project. Our architecture visualization captures the essence of modern elegance, blending clean lines and luxurious textures to create a sanctuary of comfort. From the carefully chosen color palette to the thoughtfully curated furnishings, every detail reflects a harmonious balance between style and functionality. Immerse yourself in the seamless integration of contemporary aesthetics and practical design, where each element contributes to a serene and inviting atmosphere. Welcome to a space where dreams meet design, and comfort embraces style in a perfect union.
 bsq Landscape Architects
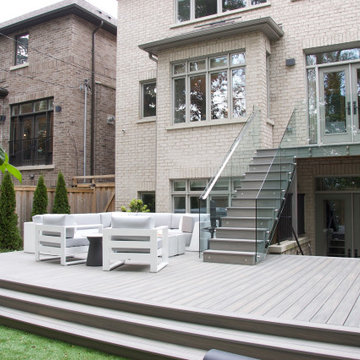
With first-floor access elevated well above the finished grade, our client wanted a low-maintenance space open and close to the ground to improve privacy. They also wanted this area to include lounge seating, a fireplace and room for their favourite furry friend and low maintenance gardening.
We updated the existing deck outside the first-floor access doors and constructed the new deck from the same false deck boards to ease maintenance. Connecting the decks is a well-lit set of stairs with glass railings, which contributed to maintaining views between spaces and out towards the neighbouring mature trees from the house.
Large comfortable sofas for eight focused around a rectangular fireplace that can double as a table allows their summer days and evenings to be enjoyed with friends and family. Additional features include exterior speakers and ambient lighting to enjoy the game or a movie or easy listening while relaxing with a beverage.
 JayMarc Homes
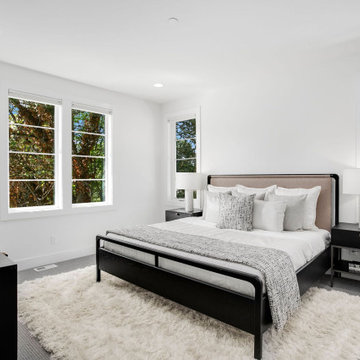
The Atwater's Guest Bedroom features a stylish and contemporary design. The black bed frame and bedside tables create a bold and sophisticated look, contrasting beautifully with the gray carpet. The white covers on the bed add a touch of freshness and brightness to the space. The white doors and trim contribute to a clean and cohesive aesthetic, while the white lamps provide functional lighting and enhance the overall ambiance. A white rug adds softness and texture to the room, completing the cohesive design. The combination of black furniture, gray carpet, and white accents creates a modern and inviting atmosphere in the Atwater's Guest Bedroom.
 CairnsCraft Design & Remodel
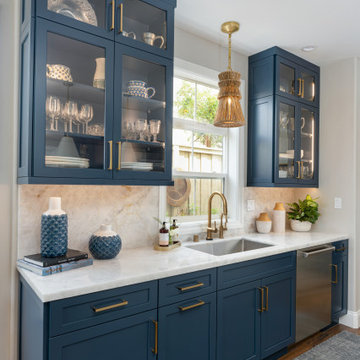
The kitchen renovation is now completed! It blends modern sophistication with timeless charm. Cabinets, gold hardware, and a striking hood trim harmonize elegantly, creating a haven for culinary creativity surrounded by unparalleled beauty.
In this kitchen, we’ve successfully created a cohesive and harmonious aesthetic by seamlessly blending the pop of color with the overall color scheme. We’ve enhanced the design with upper glass cabinets featuring indirect LED lighting, exquisite pendant fixtures, and sophisticated gold hardware, all contributing to a welcoming warmth throughout the space.
162