
Search results for "Contributed" in Home Design Ideas
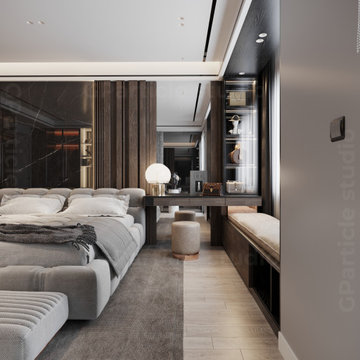
 GParticle studio
Step into a realm of tranquility and sophistication with our latest bedroom interior design project. Our architecture visualization captures the essence of modern elegance, blending clean lines and luxurious textures to create a sanctuary of comfort. From the carefully chosen color palette to the thoughtfully curated furnishings, every detail reflects a harmonious balance between style and functionality. Immerse yourself in the seamless integration of contemporary aesthetics and practical design, where each element contributes to a serene and inviting atmosphere. Welcome to a space where dreams meet design, and comfort embraces style in a perfect union.
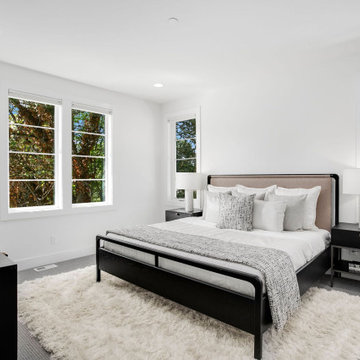
 JayMarc Homes
The Atwater's Guest Bedroom features a stylish and contemporary design. The black bed frame and bedside tables create a bold and sophisticated look, contrasting beautifully with the gray carpet. The white covers on the bed add a touch of freshness and brightness to the space. The white doors and trim contribute to a clean and cohesive aesthetic, while the white lamps provide functional lighting and enhance the overall ambiance. A white rug adds softness and texture to the room, completing the cohesive design. The combination of black furniture, gray carpet, and white accents creates a modern and inviting atmosphere in the Atwater's Guest Bedroom.

 Kitchen Saver
Portabella stained bamboo base cabinets and island with crystal white wall cabinets provide the backdrop for this modern kitchen. The slab doors, floating shelves and square lines contribute to the minimalist design. A geometric pattern backsplash adds depth to the space while solid white quartz countertops pulls the look together. Finishing touches include a custom range hood with a brushed nickel skirt and brushed nickel hardware.
Find the right local pro for your project

 Transfodesign
We were hired by the real-estate agency Casc Antic to #design and #produce the furniture for one of their apartments. To meet the modern industrial look they asked for, we "transfodesigned" reclaimed wood, discarded lamps and objects and old steel pipes.
Consequently we combined an old wooden tripod and a theater spot light to create an industrial looking lamp, reused old pipes to create a double bed for the bedroom, and reclaimed construction wood and pallets to create the kitchen elements, the tables and the rest of the wooden furniture. Even the bathroom was furnished with a custom made sink from metal sheets making it fully recyclable and reusable.
The combination of wood and metal gives this apartment a warm industrial look that sets the mood for a comfortable space to live in. Once again we have contributed towards one more happy customer and a little less trash on the planet.
Faku Uzal

 Schloegel Design Remodel
This bathroom showcases a sleek and modern design with light wood cabinetry and clean lines. The floating vanity features a simple white countertop, a small black faucet, and minimalistic black hardware. Above the vanity, a rectangular mirror is framed by a trio of exposed-bulb light fixtures, contributing to the contemporary aesthetic. The hexagonal floor tiles add subtle texture to the space, while a compact toilet sits adjacent to built-in cabinetry, offering both function and style. The glass-paneled shower in the background hints at a dark, contrasting tile design, providing a bold yet harmonious balance to the light, airy feel of the room.
 Kitchen Saver
Portabella stained bamboo base cabinets and island with crystal white wall cabinets provide the backdrop for this modern kitchen. The slab doors, floating shelves and square lines contribute to the minimalist design. A geometric pattern backsplash adds depth to the space while solid white quartz countertops pulls the look together. Finishing touches include a custom range hood with a brushed nickel skirt and brushed nickel hardware.
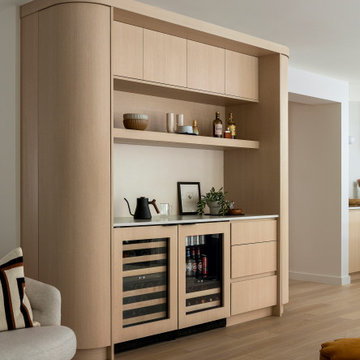
 Intrinsic Studio Co.
As part of this comprehensive Unionville home renovation, a custom millwork bar was integrated into the living area to improve storage, functionality, and flow. Curved detailing softens the architectural lines, while natural oak finishes and concealed storage contribute to the warm, contemporary character of the Canopy Residence. The feature demonstrates how custom cabinetry can support modern entertaining without overwhelming the surrounding space.

 Deck and Patio Company "Outdoor Living Experts"
Many believe that walking in natural surroundings is not only peaceful but by providing moments of peaceful contemplation, such walks can have a healing effect.
For this space, we took advantage of the family’s desire to hide their pool equipment by creating a private woodland path. We brought in bushes and plantings and fit them among existing old-growth trees. Adding bluestone stepping stones that lead to a larger woodland area contributes to an extended nature walk that is perfect for forest bathing. www.deckandpatio.com

 Ward+Blake Architects
Designed for its challenging site with spectacular, unencumbered south-facing views, Aman 22 nestles comfortably into the slope. A water-feature, fire pit, and courtyard hot tub lure residents outdoors to enjoy the villas’ natural surroundings. The division between outdoors and indoors is blurred by low-profile windows that mark the minimal division along rock walls and floors that seamlessly continue from exterior to interior. A slatted fence-like door contributes to the transparency of the entryway, further integrating built and unbuilt environments.
Photo Credit: Douglas Kahn
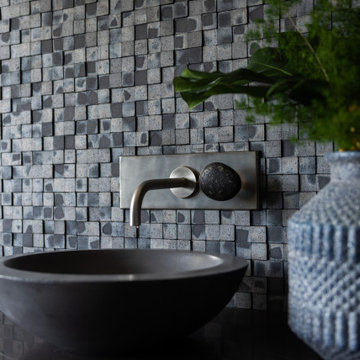
 Sarah Barnard Design LLC
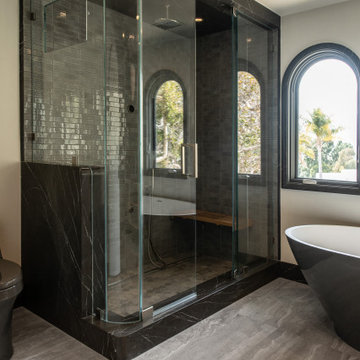
The primary bathroom’s grounding charcoal palette contributes to a spa like experience. The Pietra Grey marble used in the shower and vanity carries over into the window casings. A steam shower custom designed with Pietra Grey marble features a folding teak bench to maximize space when not in use. Rounded edges soften the look and nod to the arched windows and doorways.

 David Estreich Architects
Art Deco looking kitchen designed in collaboration with Gail Green Interiors. Mahogany cabinets and nautical details such as vintage portholes and light fixtures enliven the generous sized space. A consistent use of materials, the architectural arrangement of distinct yet continuous space, undercurrent motifs, prominent 1920's moderne detailing all contribute to a well organized flowing kitchen space. In its use of materials and motif, the kitchen evokes that of first class passage on an ocean liner. The dark cherry wood cabinets emulate a richness found on yachts and cruise ships. The slatted wood detail of the upper cabinets add to its nautical feel.
 Sarah Barnard Design LLC
The primary bathroom’s grounding charcoal palette contributes to a spa like experience. The Pietra Grey marble used in the shower and vanity carries over into the window casings. A steam shower custom designed with Pietra Grey marble features a folding teak bench to maximize space when not in use. Rounded edges soften the look and nod to the arched windows and doorways.
 JayMarc Homes
The Harlow's primary bedroom boasts a serene and inviting atmosphere with its plush beige carpet and off-white bedframe. A striking gray accent wall adds depth and visual interest to the space, creating a focal point behind the bed. A white rug complements the overall color scheme and adds a soft touch underfoot. The white trim and walls contribute to a clean and airy feel, enhancing the room's brightness. The white countertop and shelves offer practical storage solutions while maintaining a minimalist aesthetic. Adding a touch of contrast, the black cabinet hardware adds a subtle elegance to the space. The Harlow's primary bedroom combines comfort and style, providing a tranquil retreat for rest and relaxation.

 FA Design Build
The Master Bathroom was the only room in this lovely Fredericksburg home that needed updating. As the second owners of this property, our clients were unhappy with the contractor grade selections that the original homeowners made in this room. They came to us with a few requests-- they wanted to expand the shower and remove an awkward column between the vanities as well as replace the tile in all the areas.
We used Cambria Somerset quartz on the counters because it harmonized nicely with the colors in the mosaic tile accent used in the shower and on the face of the soaking tub. We chose the same Happy Floors Eternity tile in Gold but used various sizes for the floor and in the shower and on the tub deck, which contributed to the relaxing, spa-like atmosphere of the space. A rich and warm earth tone for the walls (Benjamin Moore’s Rich Clay Brown) was the final element in creating a beautiful Master Bathroom to complete an already lovely home.

 Houseplay Renovations LLC
In this apartment renovation, Houseplay helped a father and daughter move into a new apartment renovated to suit both of their styles. With its spectacular views of the Manhattan skyline, this space needed new bathrooms, flooring, and paint to realize its potential.
Our team renovated two bathrooms, one for the father and one for the daughter. Each bathroom reflects the unique tastes of the individuals involved, yet also contributes to a cohesive whole.
The Houseplay crew also installed brand-new, engineered wood flooring throughout the entire apartment, and painted all walls, ceilings, mouldings, and doors. (We even painted the metal trim on the mirrored doors!)
Here at Houseplay, we care about the details that matter to you. If you’re ready to renovate and personalize your living space, contact us today!
Photo Credit: Anne Ruthmann Photography

 HK Custom Cabinets
Stranded bamboo work in progress for Swell Properties in Encinitas. We love this remodel, they turned this house near the beach in Encinitas into a real showpiece! Our contribution is the cabinetry (and we talked them out of destroying that beautiful table -they were planning to cut it up and use it for a peninsula that would have attached to the 3 drawer base you see with no handles). We originally had a blank panel there for the peninsula, but when we saw their intention we had to talk them out of it.
The upper cabinets and the pantry are stranded bamboo from Plyboo. The base cabinets are thermofoil, we thought it an odd choice too, however, we are happy with the results!
 Kitchen Saver
Portabella stained bamboo base cabinets and island with crystal white wall cabinets provide the backdrop for this modern kitchen. The slab doors, floating shelves and square lines contribute to the minimalist design. A geometric pattern backsplash adds depth to the space while solid white quartz countertops pulls the look together. Finishing touches include a custom range hood with a brushed nickel skirt and brushed nickel hardware.

 Bradford & Kent Home Remodeling
This tile backsplash offers a nice contrast to the crisp, clean white tiled walls, white cabinets, and the stainless appliances. The appliances create an updated feeling to the kitchen and add to the sleekness of the countertops. The glossy white brick of the wall works wonderfully with the white cabinets, allowing the countertop and stovetop to stand out beautifully. The undermounted sink adds to the counterspace, making it functionally efficent while contributing to the smooth and sleek feeling of the space.
 Houseplay Renovations LLC
In this apartment renovation, Houseplay helped a father and daughter move into a new apartment renovated to suit both of their styles. With its spectacular views of the Manhattan skyline, this space needed new bathrooms, flooring, and paint to realize its potential.
Our team renovated two bathrooms, one for the father and one for the daughter. Each bathroom reflects the unique tastes of the individuals involved, yet also contributes to a cohesive whole.
The Houseplay crew also installed brand-new, engineered wood flooring throughout the entire apartment, and painted all walls, ceilings, mouldings, and doors. (We even painted the metal trim on the mirrored doors!)
Here at Houseplay, we care about the details that matter to you. If you’re ready to renovate and personalize your living space, contact us today!
Photo Credit: Anne Ruthmann Photography

 Dawson & Clinton
Dawson and Clinton transformed a dated 2,500 square foot building into a luxurious four bedroom, three-bath contemporary condominium. To contribute to the architecture of the neighborhood, the building’s design was created to compliment the surrounding homes while eluding to the contemporary aesthetic of the interior.
Wood is used throughout the home as a consistent element to provide a contrast between these warm tones and the minimalistic theme where clean lines are emphasized.
This San Francisco condominium features a Bulthaup kitchen with white glass and walnut paneling. The layout of the kitchen works to make the space feel open, and emphasize the overall design approach.
164