
Search results for "Contributed" in Home Design Ideas
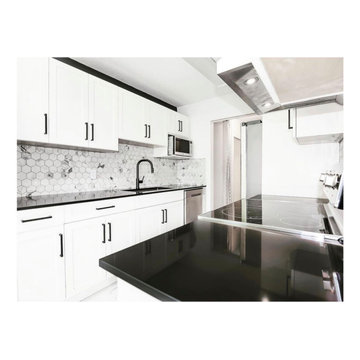
 PH Design + Build
This renovated kitchen features a striking black-and-white contrast, creating a sleek and modern aesthetic. The glossy black quartz countertops pair elegantly with the white shaker-style cabinetry, while the marble hexagon backsplash adds texture and luxury. Black hardware enhances the contemporary appeal, and integrated appliances contribute to a seamless, functional layout. The overall design exudes sophistication and efficiency, making this kitchen a statement of modern elegance.
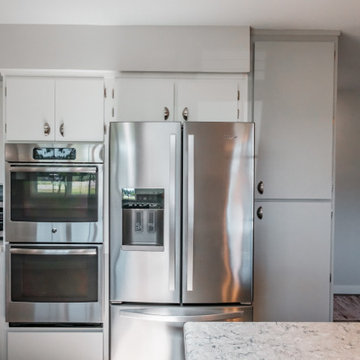
 JRW Construction LLC
A calming minimalist kitchen embraces simplicity and clean lines. The color palette is often neutral, with whites, grays, or soft pastels, creating a sense of tranquility and space. Clutter is minimized, and storage solutions are often integrated into the design to maintain a clean, uncluttered look. Sleek cabinets, simple geometric shapes, and unadorned surfaces contribute to the minimalist aesthetic. Natural light is maximized, and simple, unobtrusive lighting fixtures are used. The overall effect is a serene, uncluttered space that promotes a sense of calm and relaxation.
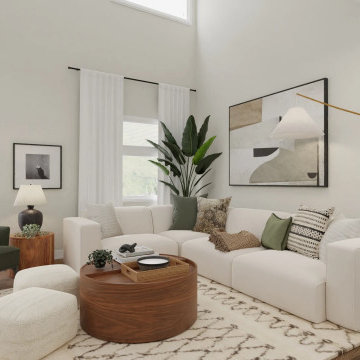
 Spacejoy
This inviting living room showcases a beautiful blend of earth tones and natural textures, creating a warm and welcoming atmosphere. The neutral color palette, accented by pops of green and brown, provides a calming and serene backdrop for the space. The abundance of natural light from the large windows further enhances the room's inviting ambiance. The carefully curated selection of furnishings and accessories contributes to the room's overall aesthetic. The comfortable sectional sofa, cozy armchair, and stylish coffee table create a functional and inviting seating area. The addition of a piano adds a touch of elegance and sophistication to the space, while the potted plants bring a sense of nature indoors. Overall, this living room design offers inspiration for anyone looking to create a warm and inviting space. By combining earth tones, natural textures, and comfortable furnishings, you can transform your living room into a sanctuary that promotes relaxation and enjoyment.
Find the right local pro for your project
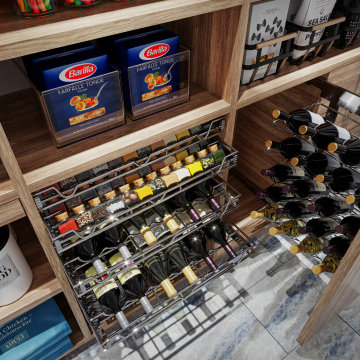
 Closet Factory
Enhancing the functionality and aesthetics of built-in units can be achieved by thoughtfully incorporating accessories.
Consider adding adjustable shelving to accommodate items of varying heights, maximizing storage potential. Incorporating built-in lighting can create a visually appealing ambiance and highlight displayed items. Drawer organizers and dividers help maintain order, ensuring that every item has its designated place.
Additionally, incorporating decorative hardware such as stylish handles or knobs can impart a personalized touch. For entertainment units, cable management systems contribute to a clean and organized appearance.
Whether it's baskets, bins, or pull-out trays, accessorizing built-in units not only elevates their practicality but also allows for a customized and well-organized space that aligns with both form and function.
 Bayside Home Builders
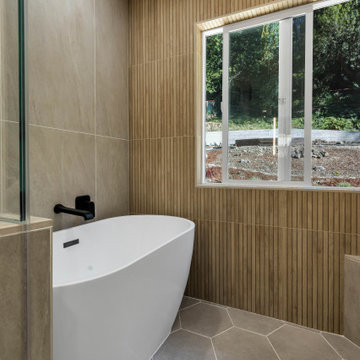
This image depicts a modern bathroom with a minimalist and serene design. A white freestanding bathtub takes center stage, positioned next to a large window that floods the space with natural light and offers a view of greenery outside. The walls are adorned with vertical wooden tiles, adding warmth, while the rest of the walls feature neutral-toned tiles. The floor is covered in light gray hexagon tiles, enhancing the contemporary feel. A glass shower enclosure with black hardware is partially visible on the left, contributing to the sleek and clean aesthetic of the bathroom. The overall atmosphere is tranquil and inviting, with a focus on natural elements and modern design.
 Cowbell Designs
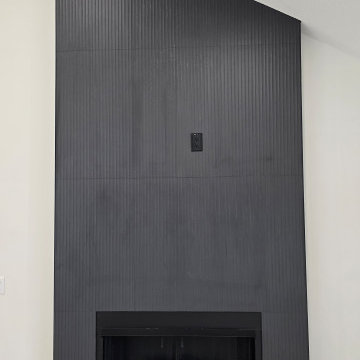
a modern interior wall with black textured paneling that features a sleek vertical pattern with minimal horizontal grooves with a matte finish. A built-in fireplace is integrated, with a glass front and logs visible inside, adding both functionality and aesthetic appeal. In the center of the paneling, there's a power outlet, subtly blending into the design.
The recessed ceiling light above contributes to a clean and minimalistic vibe. This interior design strikes a balance between sleek modernity and cozy warmth, with the fireplace as a central feature.

 FA Design Build
The Master Bathroom was the only room in this lovely Fredericksburg home that needed updating. As the second owners of this property, our clients were unhappy with the contractor grade selections that the original homeowners made in this room. They came to us with a few requests-- they wanted to expand the shower and remove an awkward column between the vanities as well as replace the tile in all the areas.
We used Cambria Somerset quartz on the counters because it harmonized nicely with the colors in the mosaic tile accent used in the shower and on the face of the soaking tub. We chose the same Happy Floors Eternity tile in Gold but used various sizes for the floor and in the shower and on the tub deck, which contributed to the relaxing, spa-like atmosphere of the space. A rich and warm earth tone for the walls (Benjamin Moore’s Rich Clay Brown) was the final element in creating a beautiful Master Bathroom to complete an already lovely home.
 Superior Woodcraft, Inc.
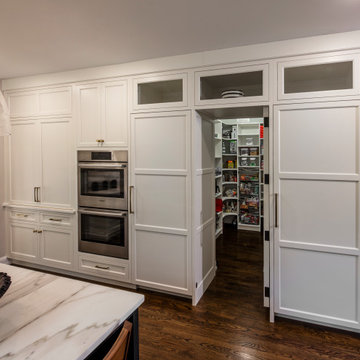
This design highlights the pristine white cabinetry that defines the kitchen’s practicality. The traditional design, with recessed panel doors and brushed metal handles, ensures ample storage. Drawers, upper and lower cabinets, and a central island contribute to the room’s functionality. The white marble backsplash extends seamlessly, emphasizing the clean lines. Amidst the bright ambiance from large windows, this kitchen whispers simplicity and efficiency.
Located in Lower Gwynedd, PA this is one of our most memorable projects.
 Impact Precious Wood
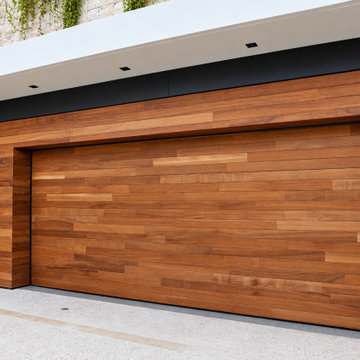
A custom garage door with coordinated architectural wood cladding at a luxury contemporary residence in Golden Beach, Florida.
The horizontal wood-look panels extend across the garage door and surrounding exterior wall, creating a continuous architectural surface with minimal visible transitions. The recessed garage opening and coordinated finishes reinforce the home's clean, modern design.
Impact Precious Wood contributed custom garage elements and architectural wall cladding to this residential project, demonstrating how integrated exterior finishes can elevate the overall architectural composition.
 Vertilux Blinds & Shades
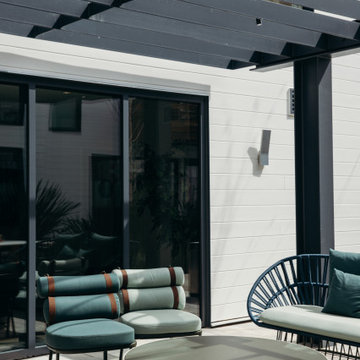
Located in the heart of Potrero Hill and overlooking Jackson Park, Mason on Mariposa is a LEED Gold certified mixed-use development. It offers studio to three-bedroom apartments and townhomes, featuring a beautifully landscaped paseo that connects Mariposa Street to 18th Street. Developed by Related California and designed by David Baker + Partners and BAR Architects, Mason on Mariposa comprises three residential buildings with an attended lobby, state-of-the-art fitness center, resident sky lounge, co-working space, outdoor courtyards and gardens, and a rooftop deck offering panoramic views of the San Francisco skyline. Additionally, the development contributes to the vibrant 18th Street retail corridor in the neighborhood by adding 10,000 square feet of neighborhood-serving shops and restaurants.
 Superior Woodcraft, Inc.
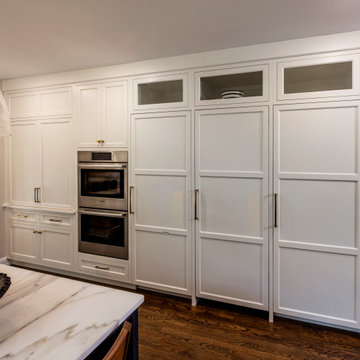
This design highlights the pristine white cabinetry that defines the kitchen’s practicality. The traditional design, with recessed panel doors and brushed metal handles, ensures ample storage. Drawers, upper and lower cabinets, and a central island contribute to the room’s functionality. The white marble backsplash extends seamlessly, emphasizing the clean lines. Amidst the bright ambiance from large windows, this kitchen whispers simplicity and efficiency.
Located in Lower Gwynedd, PA this is one of our most memorable projects.
 Seattle Cabinets
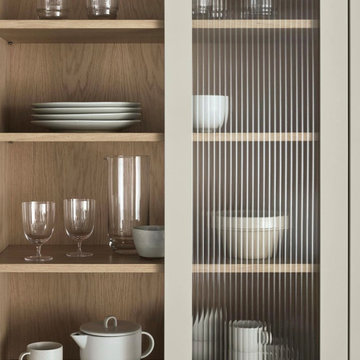
Bespoke Shaker kitchen cabinets with a classic green paint finish and an inset design are a timeless and elegant choice for kitchen decor. The cabinets are adorned with a classic green paint finish. This particular color choice adds a touch of sophistication and warmth to the kitchen, creating a welcoming and cozy atmosphere. The classic green tone also brings a sense of tradition and connection to nature. The cabinets are designed with an inset construction. Inset doors and drawers are set into the cabinet frame, providing a flush and seamless appearance. This design choice adds a level of craftsmanship and attention to detail, contributing to the overall high-end and custom look of the kitchen.The upper cabinets feature glass doors, allowing for an open and airy feel in the kitchen. To enhance the aesthetics, there are line details on the glass cabinets. #seattlecabinets #bespokecabinetry #customcabinets #insetcabinets #greencabinets #shakercabinets #commercial #residential
 CairnsCraft Design & Remodel
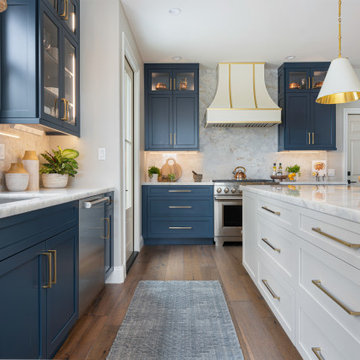
The kitchen renovation is now completed! It blends modern sophistication with timeless charm. Cabinets, gold hardware, and a striking hood trim harmonize elegantly, creating a haven for culinary creativity surrounded by unparalleled beauty.
In this kitchen, we’ve successfully created a cohesive and harmonious aesthetic by seamlessly blending the pop of color with the overall color scheme. We’ve enhanced the design with upper glass cabinets featuring indirect LED lighting, exquisite pendant fixtures, and sophisticated gold hardware, all contributing to a welcoming warmth throughout the space.
 Superior Woodcraft, Inc.
This design highlights the pristine white cabinetry that defines the kitchen’s practicality. The traditional design, with recessed panel doors and brushed metal handles, ensures ample storage. Drawers, upper and lower cabinets, and a central island contribute to the room’s functionality. The white marble backsplash extends seamlessly, emphasizing the clean lines. Amidst the bright ambiance from large windows, this kitchen whispers simplicity and efficiency.
Located in Lower Gwynedd, PA this is one of our most memorable projects.

 KM Home Design
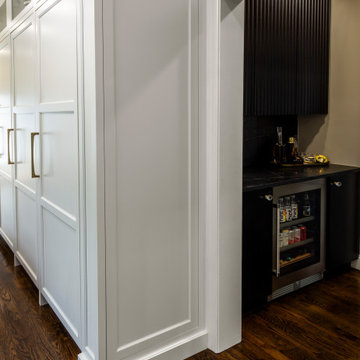
The exterior door was sealed off, allowing for more cabinets space and a wine cooler.
better layout, more storage and counter top space.
To enhance the framhouse feel, subway tiles were installed (longer version), with dark grout 1/8" spacers, quartz framhouse sink, and oil rubbed bronze metal finishes.
the wood layers were kept and refinished to contribute to the warm feel of the kitchen.
 Impact Precious Wood
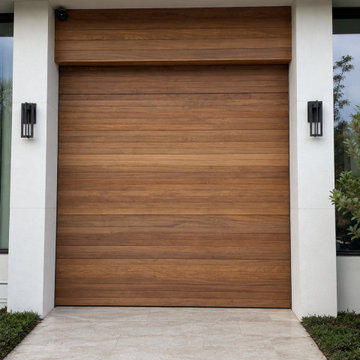
Frontal exterior view of a custom garage door at a contemporary residence in Golden Beach, Florida.
The horizontal wood-look panels create a warm, uniform architectural finish, complemented by matching cladding above the garage opening. The minimalist design integrates naturally with the home's white facade and clean geometric lines.
Impact Precious Wood contributed custom garage door and architectural finishing work to this residential project, emphasizing coordinated materials and contemporary design.
 Vertilux Blinds & Shades
Located in the heart of Potrero Hill and overlooking Jackson Park, Mason on Mariposa is a LEED Gold certified mixed-use development. It offers studio to three-bedroom apartments and townhomes, featuring a beautifully landscaped paseo that connects Mariposa Street to 18th Street. Developed by Related California and designed by David Baker + Partners and BAR Architects, Mason on Mariposa comprises three residential buildings with an attended lobby, state-of-the-art fitness center, resident sky lounge, co-working space, outdoor courtyards and gardens, and a rooftop deck offering panoramic views of the San Francisco skyline. Additionally, the development contributes to the vibrant 18th Street retail corridor in the neighborhood by adding 10,000 square feet of neighborhood-serving shops and restaurants.
 J&C CONTRACTORS, LLC
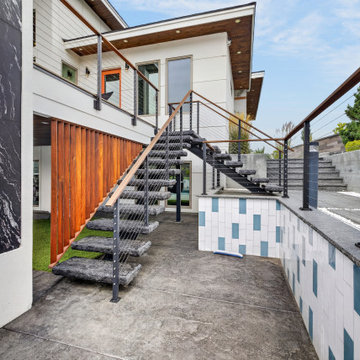
This stunning new construction showcases contemporary architecture, clean lines, and thoughtfully designed indoor-outdoor living spaces. Featuring expansive windows, a striking two-story design, modern finishes, and a spacious elevated deck, this custom home blends style, comfort, and functionality. The beautifully designed outdoor space includes a swimming pool, generous patio areas, and inviting spaces for entertaining and relaxation. Every detail contributes to a sophisticated, modern aesthetic designed for elevated everyday living.
A beautiful example of modern home construction, architectural design, and seamless indoor-outdoor living.
 Superior Woodcraft, Inc.
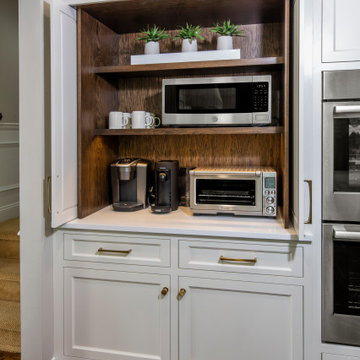
This design highlights the pristine white cabinetry that defines the kitchen’s practicality. The traditional design, with recessed panel doors and brushed metal handles, ensures ample storage. Drawers, upper and lower cabinets, and a central island contribute to the room’s functionality. The white marble backsplash extends seamlessly, emphasizing the clean lines. Amidst the bright ambiance from large windows, this kitchen whispers simplicity and efficiency.
Located in Lower Gwynedd, PA this is one of our most memorable projects.
 Southern Oak Millworks LLC
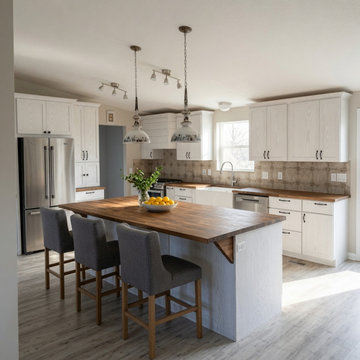
This kitchen project brings together thoughtful design, functionality, and quality craftsmanship to create a space that feels both beautiful and practical. From the cabinetry to the overall layout, every detail contributes to a welcoming environment designed for everyday living.
At Southern Oak Millworks, we bring kitchen spaces to life with custom cabinetry, countertops, and remodeling solutions tailored to each project.
184