
Search results for "Contributed" in Home Design Ideas


 Marc Julien
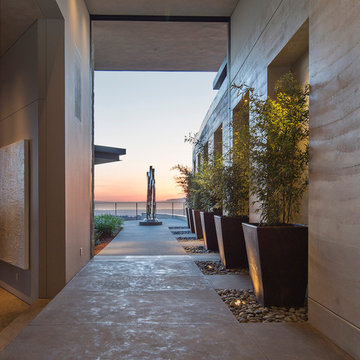
Situated on a three-acre Intracoastal lot with 350 feet of seawall, North Ocean Boulevard is a 9,550 square-foot luxury compound with six bedrooms, six full baths, formal living and dining rooms, gourmet kitchen, great room, library, home gym, covered loggia, summer kitchen, 75-foot lap pool, tennis court and a six-car garage.
A gabled portico entry leads to the core of the home, which was the only portion of the original home, while the living and private areas were all new construction. Coffered ceilings, Carrera marble and Jerusalem Gold limestone contribute a decided elegance throughout, while sweeping water views are appreciated from virtually all areas of the home.
The light-filled living room features one of two original fireplaces in the home which were refurbished and converted to natural gas. The West hallway travels to the dining room, library and home office, opening up to the family room, chef’s kitchen and breakfast area. This great room portrays polished Brazilian cherry hardwood floors and 10-foot French doors. The East wing contains the guest bedrooms and master suite which features a marble spa bathroom with a vast dual-steamer walk-in shower and pedestal tub
The estate boasts a 75-foot lap pool which runs parallel to the Intracoastal and a cabana with summer kitchen and fireplace. A covered loggia is an alfresco entertaining space with architectural columns framing the waterfront vistas.

 AHG Interiors
Kitchen/dining room combo - small modern light wood floor kitchen/dining room combo idea in New York with gray walls
Find the right local pro for your project


 Everything Home
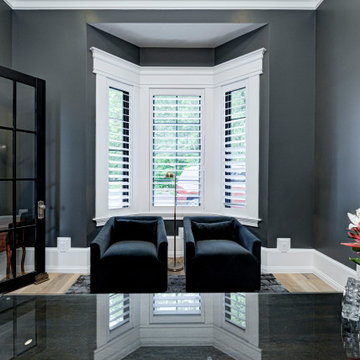
Our clients approached us nearly two years ago seeking professional guidance amid the overwhelming selection process and challenges in visualizing the final outcome of their Kokomo, IN, new build construction. The final result is a warm, sophisticated sanctuary that effortlessly embodies comfort and elegance.
A dark gray palette sets a sophisticated tone in this home office. Sleek furnishings, including a modern office desk, contribute to the sleek and organized aesthetic. The result is a workspace that exudes sophistication and functionality.
...
Project completed by Wendy Langston's Everything Home interior design firm, which serves Carmel, Zionsville, Fishers, Westfield, Noblesville, and Indianapolis.
For more about Everything Home, see here: https://everythinghomedesigns.com/
To learn more about this project, see here: https://everythinghomedesigns.com/portfolio/kokomo-luxury-home-interior-design/
 Vertilux Blinds & Shades
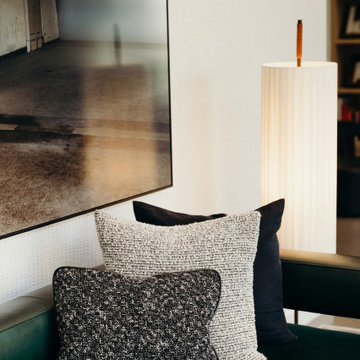
Located in the heart of Potrero Hill and overlooking Jackson Park, Mason on Mariposa is a LEED Gold certified mixed-use development. It offers studio to three-bedroom apartments and townhomes, featuring a beautifully landscaped paseo that connects Mariposa Street to 18th Street. Developed by Related California and designed by David Baker + Partners and BAR Architects, Mason on Mariposa comprises three residential buildings with an attended lobby, state-of-the-art fitness center, resident sky lounge, co-working space, outdoor courtyards and gardens, and a rooftop deck offering panoramic views of the San Francisco skyline. Additionally, the development contributes to the vibrant 18th Street retail corridor in the neighborhood by adding 10,000 square feet of neighborhood-serving shops and restaurants.
 Dream Coast Builders
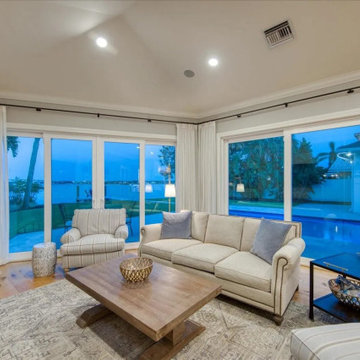
Cozy elegance meets coastal living in this beautifully appointed waterfront living room. Framed by floor-to-ceiling windows, the space invites in tranquil views of the water and surrounding landscape. The traditional seating ensemble, including a tufted sofa and striped armchairs, is anchored by a rustic wood coffee table and layered area rug. Light hardwood flooring, soft drapery, and curated coastal accents contribute to the relaxed yet refined ambiance. The open layout and natural lighting offer a seamless connection between indoor serenity and outdoor beauty, perfect for both unwinding and entertaining.
 Aurora Archviz
A study on calm and elevation
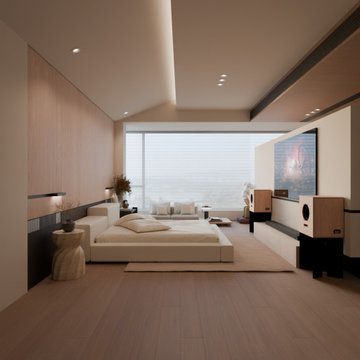
At Aurora Archviz, we design spaces where serenity becomes architecture. In this bedroom, light, materiality, and proportion work together to create an atmosphere that feels both expansive and intimately grounded.
Soft wood tones extend across the room, offering warmth without weight. The low platform bed reinforces a sense of tranquility, its clean geometry balanced by organic elements—sculptural tables, natural fibers, and gentle textures that invite slow living.
Light enters through a wide horizontal window, diffusing across surfaces and softening every edge. The ceiling’s recessed glow adds depth, guiding the eye through the space while keeping the ambiance quiet and contemplative.
Here, minimalism becomes a form of comfort. Every element is intentional: the artwork, the speakers, the subtle decor. Nothing distracts, yet everything contributes to a feeling of calm elevation.
A space crafted for rest, clarity, and presence.
Visuals Aurora Archviz
 Garner Homes
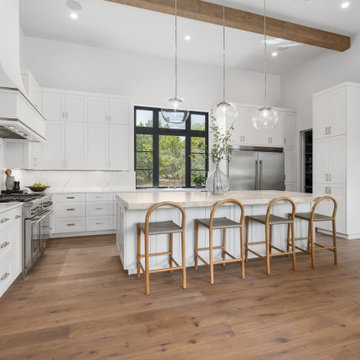
Step into culinary perfection with this impeccably designed kitchen, a true masterpiece in functionality and aesthetics. The quartzite counters extend upward in a full-height splash along all the walls elevating the room and creating a clean canvas. The warm Rossel White Oak floors and beams frame the space adding a touch of warmth to the monochrome palette. An open design effortlessly connects the kitchen to the living room and wine bar, creating a harmonious flow. The large island serves as the heart of the kitchen, offering ample workspace and additional seating. The timeless contrast of black and white takes center stage, while simple yet striking light fixtures hang above the island, casting a warm glow. Imagine preparing meals in this inviting space adorned with Thermador appliances, where every detail, from the sleek design to the quality materials, contributes to a culinary experience that is both functional and aesthetically pleasing.
 Hammer Design Build Remodel
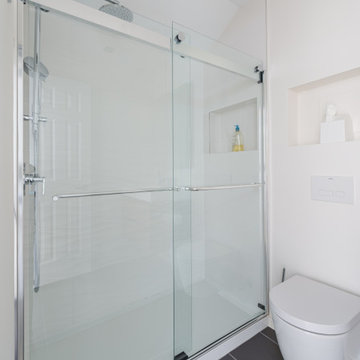
The secondary bathroom exudes both style and functionality. Remodeled within the existing footprint, the space combines modern design elements with practical features. The bathroom features a sleek vanity with ample storage, complemented by contemporary fixtures and a well-coordinated color palette. A new and thoughtfully designed barrier-free walk-in shower enhances accessibility while maintaining a sophisticated aesthetic. Tasteful tiling and finishes contribute to the overall appeal, creating a welcoming and comfortable atmosphere. The secondary bathroom is a testament to the project's commitment to marrying form and function, providing residents and guests with a stylish and convenient space for their daily routines.
 Closet Factory
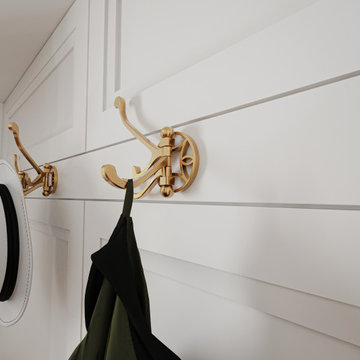
Enhancing the functionality and aesthetics of built-in units can be achieved by thoughtfully incorporating accessories.
Consider adding adjustable shelving to accommodate items of varying heights, maximizing storage potential. Incorporating built-in lighting can create a visually appealing ambiance and highlight displayed items. Drawer organizers and dividers help maintain order, ensuring that every item has its designated place.
Additionally, incorporating decorative hardware such as stylish handles or knobs can impart a personalized touch. For entertainment units, cable management systems contribute to a clean and organized appearance.
Whether it's baskets, bins, or pull-out trays, accessorizing built-in units not only elevates their practicality but also allows for a customized and well-organized space that aligns with both form and function.
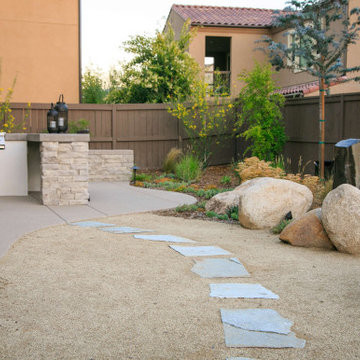
 Evoscapes, Luxury Landscape Design and Build
Though quaint in size, this yard exudes an undeniable charm that captivates all who enter. It has a contemporary style that creates a sanctuary you'll find difficult to depart from. From the carefully chosen materials that grace its every corner to the distinct areas designed for rest, relaxation, and rejuvenation, each element contributes to the creation of a private oasis where peace and tranquility reign supreme.
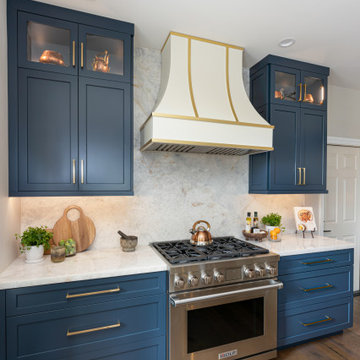
 CairnsCraft Design & Remodel
The kitchen renovation is now completed! It blends modern sophistication with timeless charm. Cabinets, gold hardware, and a striking hood trim harmonize elegantly, creating a haven for culinary creativity surrounded by unparalleled beauty.
In this kitchen, we’ve successfully created a cohesive and harmonious aesthetic by seamlessly blending the pop of color with the overall color scheme. We’ve enhanced the design with upper glass cabinets featuring indirect LED lighting, exquisite pendant fixtures, and sophisticated gold hardware, all contributing to a welcoming warmth throughout the space.
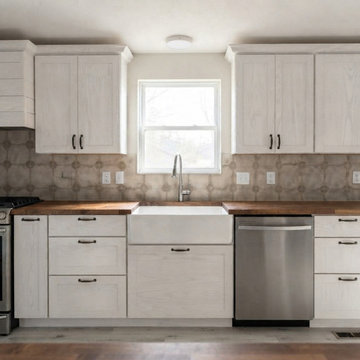
 Southern Oak Millworks LLC
This kitchen project brings together thoughtful design, functionality, and quality craftsmanship to create a space that feels both beautiful and practical. From the cabinetry to the overall layout, every detail contributes to a welcoming environment designed for everyday living.
At Southern Oak Millworks, we bring kitchen spaces to life with custom cabinetry, countertops, and remodeling solutions tailored to each project.
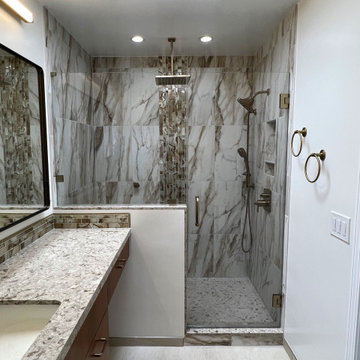
 The Bath Studio
The remodeled master bath now exudes a perfect blend of elegance and modern sophistication. Featuring rich caramel cherry cabinets, the space radiates warmth and refinement. These cabinets not only provide ample storage but also serve as a focal point, adding a touch of timeless luxury. The introduction of a skylight bathes the entire room in natural light, creating an airy and inviting atmosphere. The faux marble porcelain tiles underfoot offer a striking visual appeal, mimicking the classic allure of marble while ensuring durability and easy maintenance. This master bath is a harmonious fusion of traditional charm and contemporary convenience, where every detail, from the warm wood tones to the luminous skylight and the opulent faux marble, contributes to a truly indulgent and relaxing sanctuary.
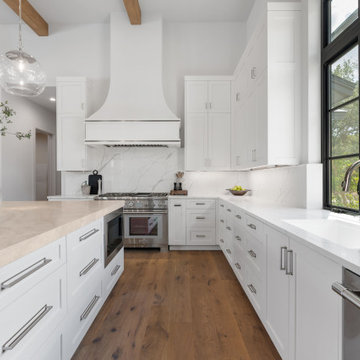 Garner Homes
Step into culinary perfection with this impeccably designed kitchen, a true masterpiece in functionality and aesthetics. The quartzite counters extend upward in a full-height splash along all the walls elevating the room and creating a clean canvas. The warm Rossel White Oak floors and beams frame the space adding a touch of warmth to the monochrome palette. An open design effortlessly connects the kitchen to the living room and wine bar, creating a harmonious flow. The large island serves as the heart of the kitchen, offering ample workspace and additional seating. The timeless contrast of black and white takes center stage, while simple yet striking light fixtures hang above the island, casting a warm glow. Imagine preparing meals in this inviting space adorned with Thermador appliances, where every detail, from the sleek design to the quality materials, contributes to a culinary experience that is both functional and aesthetically pleasing.

 Modern Kitchen Center
There are times when everything just works -- the setting, design and cabinetry all come together into something that is gracefully up-to-date, yet clearly timeless. This is such a home. A complex design with many recesses and depths is rendered in the handsome Savannah Inset door style, and is kept from becoming visually busy by a subtle palette of whites and neutrals. The island contributes a strong contrasting element in cherry Coffee, which harmonizes well with the new hardwood floor. Above the island, the hanging lights bring a bold element of metallic sparkle.
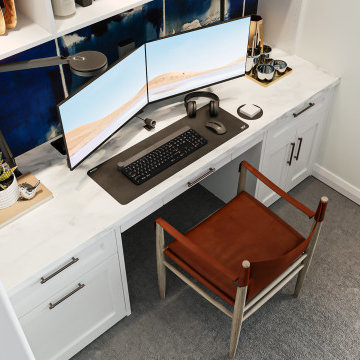 Closet Factory
The home office has evolved into an indispensable space that seamlessly blends productivity and comfort. Tailored to the demands of remote work or personal projects, a well-designed home office often features ergonomic furniture, ample storage, and efficient technology integration.
Thoughtful placement of desks and chairs enhances workflow, while strategic lighting promotes focus and reduces eye strain. The home office is not only a functional workspace but also an expression of individual style, with personalized decor and organizational elements contributing to a conducive and inspiring atmosphere.
As the boundary between work and home blurs, the home office emerges as a versatile sanctuary that fosters concentration, creativity, and a harmonious work-life balance.
 Closet Factory
Enhancing the functionality and aesthetics of built-in units can be achieved by thoughtfully incorporating accessories.
Consider adding adjustable shelving to accommodate items of varying heights, maximizing storage potential. Incorporating built-in lighting can create a visually appealing ambiance and highlight displayed items. Drawer organizers and dividers help maintain order, ensuring that every item has its designated place.
Additionally, incorporating decorative hardware such as stylish handles or knobs can impart a personalized touch. For entertainment units, cable management systems contribute to a clean and organized appearance.
Whether it's baskets, bins, or pull-out trays, accessorizing built-in units not only elevates their practicality but also allows for a customized and well-organized space that aligns with both form and function.

 FA Design Build
The Master Bathroom was the only room in this lovely Fredericksburg home that needed updating. As the second owners of this property, our clients were unhappy with the contractor grade selections that the original homeowners made in this room. They came to us with a few requests-- they wanted to expand the shower and remove an awkward column between the vanities as well as replace the tile in all the areas.
We used Cambria Somerset quartz on the counters because it harmonized nicely with the colors in the mosaic tile accent used in the shower and on the face of the soaking tub. We chose the same Happy Floors Eternity tile in Gold but used various sizes for the floor and in the shower and on the tub deck, which contributed to the relaxing, spa-like atmosphere of the space. A rich and warm earth tone for the walls (Benjamin Moore’s Rich Clay Brown) was the final element in creating a beautiful Master Bathroom to complete an already lovely home.
181