
Search results for "Contributed" in Home Design Ideas

 Maibec
This large-scale project is using high-quality genuine wood siding as main emphasis, which contributes to its integration with the surrounding nature. The siding, in “Iceberg” colour, adds a touch of authenticity and purity to the commercial building. The same original hue covers the whole edifice, which highlights the contemporary straight lines of the design. Siding colour : Iceberg-221 ///// Ce projet d’envergure utilise un lambris de bois véritable comme accent principal, ce qui contribue à son intégration au milieu naturel qui l’entoure. Le lambris de couleur « Iceberg » ajoute une touche d’authenticité et de pureté à la bâtisse. Cette teinte originale dont profite l’ensemble du revêtement extérieur de l'édifice commercial vient souligner les lignes droites et modernes du design.
 Superior Woodcraft, Inc.
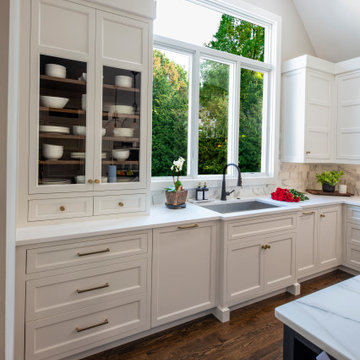
This design highlights the pristine white cabinetry that defines the kitchen’s practicality. The traditional design, with recessed panel doors and brushed metal handles, ensures ample storage. Drawers, upper and lower cabinets, and a central island contribute to the room’s functionality. The white marble backsplash extends seamlessly, emphasizing the clean lines. Amidst the bright ambiance from large windows, this kitchen whispers simplicity and efficiency.
Located in Lower Gwynedd, PA this is one of our most memorable projects.
 Sarah Barnard Design LLC
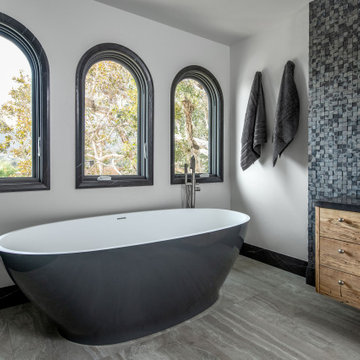
The primary bathroom’s grounding charcoal palette contributes to a spa like experience. The Pietra Grey marble used in the shower and vanity carries over into the window casings. A steam shower custom designed with Pietra Grey marble features a folding teak bench to maximize space when not in use. Rounded edges soften the look and nod to the arched windows and doorways.
Find the right local pro for your project
 Serapool Porselen
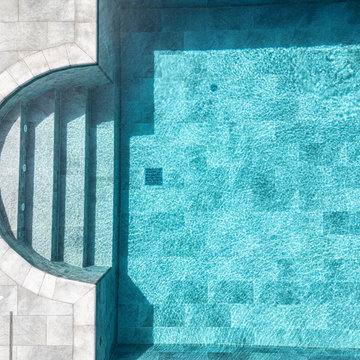
Located in Fethiye, Muğla, the villa’s modern architectural lines are enhanced by the porcelain elegance of Serapool. The Antique Grey pool tiles used on the pool floor create a sophisticated depth in the water by combining natural stone textures with refined grey tones. With a low water absorption rate below 0.5%, the tiles offer long-lasting performance. They are also highly resistant to UV rays, chemicals and thermal shocks. The surface, with a slip resistance value of PTV ≥ 45°, increases safety in wet areas. Pool Garden Grey anti slip terrace tiles, tunnel system pool channel, inner trim transitions and stair non-slip pieces contribute to a seamless design. This application transforms aesthetics, comfort and safety into a luxurious outdoor experience.
 Serapool Porselen
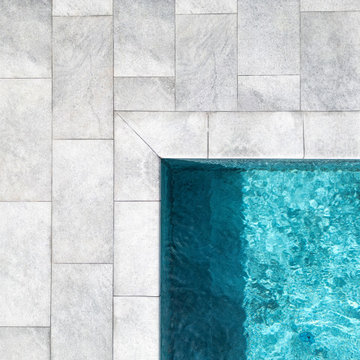
Located in Fethiye, Muğla, the villa’s modern architectural lines are enhanced by the porcelain elegance of Serapool. The Antique Grey pool tiles used on the pool floor create a sophisticated depth in the water by combining natural stone textures with refined grey tones. With a low water absorption rate below 0.5%, the tiles offer long-lasting performance. They are also highly resistant to UV rays, chemicals and thermal shocks. The surface, with a slip resistance value of PTV ≥ 45°, increases safety in wet areas. Pool Garden Grey anti slip terrace tiles, tunnel system pool channel, inner trim transitions and stair non-slip pieces contribute to a seamless design. This application transforms aesthetics, comfort and safety into a luxurious outdoor experience.
 JayMarc Homes
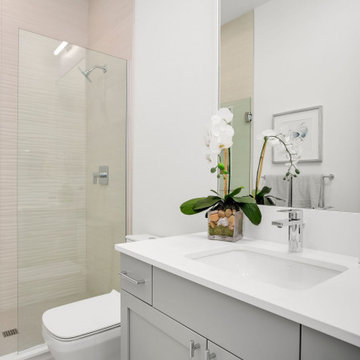
The Atwater's Guest Bathroom showcases a sophisticated and elegant design. The gray cabinets add a touch of modernity, complemented by the sleek white countertops that offer a clean and crisp look. The silver sinks and undermount sink contribute to the overall polished aesthetic. The textured white shower wall adds visual interest and texture to the space, creating a luxurious showering experience. A white toilet seamlessly blends with the rest of the design, while the silver hardware adds a touch of sophistication. Potted plants bring a refreshing and natural element to the bathroom, enhancing the overall ambiance. A large mirror reflects light and visually expands the space, making it feel more open and inviting. The combination of gray, white, and silver creates a harmonious and timeless atmosphere in the Atwater's Guest Bathroom.
 Superior Woodcraft, Inc.
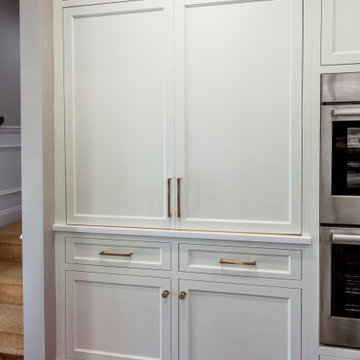
This design highlights the pristine white cabinetry that defines the kitchen’s practicality. The traditional design, with recessed panel doors and brushed metal handles, ensures ample storage. Drawers, upper and lower cabinets, and a central island contribute to the room’s functionality. The white marble backsplash extends seamlessly, emphasizing the clean lines. Amidst the bright ambiance from large windows, this kitchen whispers simplicity and efficiency.
Located in Lower Gwynedd, PA this is one of our most memorable projects.

 Kitchen Saver
Portabella stained bamboo base cabinets and island with crystal white wall cabinets provide the backdrop for this modern kitchen. The slab doors, floating shelves and square lines contribute to the minimalist design. A geometric pattern backsplash adds depth to the space while solid white quartz countertops pulls the look together. Finishing touches include a custom range hood with a brushed nickel skirt and brushed nickel hardware.

 KM Home Design
The exterior door was sealed off, allowing for more cabinets space and a wine cooler.
better layout, more storage and counter top space.
To enhance the framhouse feel, subway tiles were installed (longer version), with dark grout 1/8" spacers, quartz framhouse sink, and oil rubbed bronze metal finishes.
the wood layers were kept and refinished to contribute to the warm feel of the kitchen.
 CairnsCraft Design & Remodel
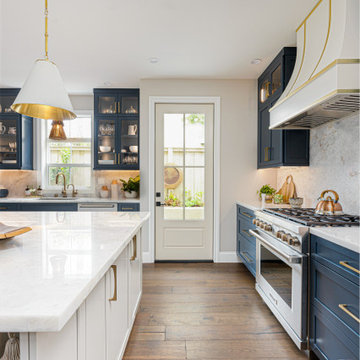
The kitchen renovation is now completed! It blends modern sophistication with timeless charm. Cabinets, gold hardware, and a striking hood trim harmonize elegantly, creating a haven for culinary creativity surrounded by unparalleled beauty.
In this kitchen, we’ve successfully created a cohesive and harmonious aesthetic by seamlessly blending the pop of color with the overall color scheme. We’ve enhanced the design with upper glass cabinets featuring indirect LED lighting, exquisite pendant fixtures, and sophisticated gold hardware, all contributing to a welcoming warmth throughout the space.

 MAKHNO studio
The design embodies a sculptural elegance, blending modern architectural lines with organic forms, as seen in the smooth, curved overhang that provides both shade and visual interest. The structure's expansive archways and large windows invite an abundance of natural light, connecting the indoors to the lush, tropical outdoors. This luxurious home is a celebration of contemporary design and comfort, where each element from the fluidity of the water feature to the gentle drape of the curtains contributes to a serene and inviting atmosphere.
 Emerald City Construction & Renovations
The exterior of this Kirkland custom home blends modern architecture with natural warmth. A mix of white siding, wood accents, and black-framed windows creates striking contrast and visual balance. Clean lines, flat rooflines, and layered textures contribute to a refined yet welcoming presence, perfectly aligned with the home’s interior design ethos.
 STUDIO GRANIA MURRAY
Barry McCall Photography.
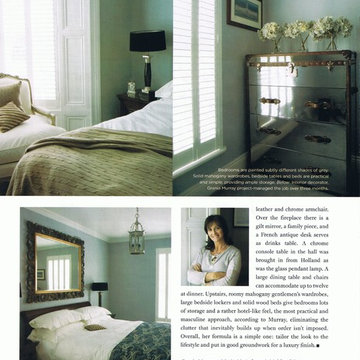
This young successful professional decided to completely transform his home. The work commenced with a total gutting of the property and a sustainable renovation followed. The home was heated by underfloor heating and equipped for all the latest technology. Great consideration was given to his active lifestyle and constant entertaining. His future plans to marry his wonderful fiancee and start a family all contributed to the outcome and great success of the project.
 NanaWall
The Generation 4 Difference
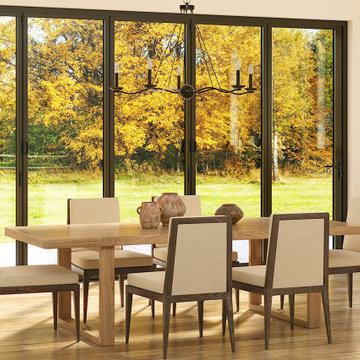
In addition to offering the smoothest operation and slimmest frames in the market, Generation 4 window systems are engineered to withstand the harshest weather conditions, ensuring your home remains comfortable and protected year-round. Featuring continuous seals within each panel frame, these systems offer exceptional performance against air and water infiltration. The standard for every window system is two levels of insulating thermal breaks that provide superior protection from heat and cold, enhancing energy efficiency. The dry-glazed double or triple insulated glass options further bolster thermal performance while ensuring controlled drainage. In addition to weather protection, these energy-efficient tilt turn windows and fixed glass windows contribute to reduced energy costs in the long run.
 Jubilee Interiors
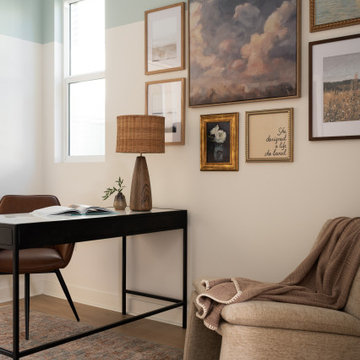
This contemporary home office features crisp white walls accented by a soft light blue painted detail, creating a calm and neutral atmosphere. Clean lines, minimal styling, and subtle color contrast enhance the sense of focus and tranquility, while natural light contributes to the room’s airy and inviting feel. The overall design balances simplicity and softness for a functional yet serene workspace. Designed by Jubilee Interiors in Westlake Village, California.
 Open Atelier Mumbai
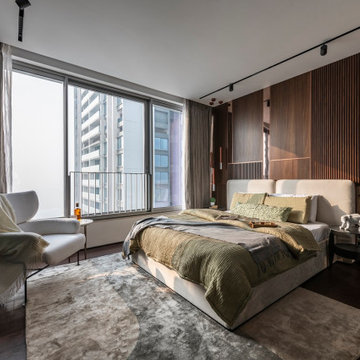
The innovative design approach carries on to the master bed-suite, focusing on comfort and creating an abundant space. An assorted mood board of a dark veneer, monotonous upholstery with PVC paneling generates a rich, picturesque vibe. Sleek nightstand stools and a black glass closet add a sense of depth to the space. Copper-plated pendants, magnetic tracks, and shear wall treatments to welcome the natural sun sum up the design efficiency in terms of lighting. While the usual trend of the colour plus console for the television wall remains, this master bedroom separates itself from the bathroom through some #GreensInsideGlass. With meticulous research and contributions from a horticulture specialist, a translucent glass box with planters acts as the partition wall within this master bed-suite. This impactful touch of nature brings positivity and calmness to the entire room.
 JRW Construction LLC
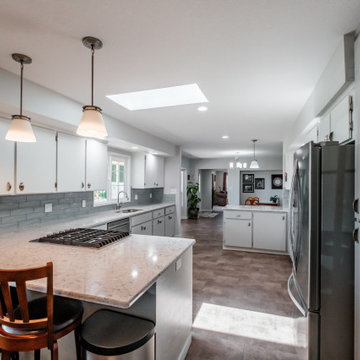
A calming minimalist kitchen embraces simplicity and clean lines. The color palette is often neutral, with whites, grays, or soft pastels, creating a sense of tranquility and space. Clutter is minimized, and storage solutions are often integrated into the design to maintain a clean, uncluttered look. Sleek cabinets, simple geometric shapes, and unadorned surfaces contribute to the minimalist aesthetic. Natural light is maximized, and simple, unobtrusive lighting fixtures are used. The overall effect is a serene, uncluttered space that promotes a sense of calm and relaxation.
 Bayside Home Builders
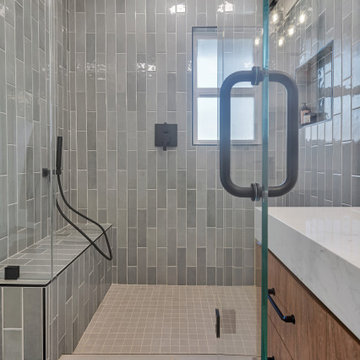
This image depicts a modern bathroom with a glass-enclosed shower featuring gray tiled walls and a built-in bench. The shower is equipped with a rainfall showerhead and a handheld shower, both in black, adding a sleek contrast. A small window above the bench allows natural light to brighten the space, while a recessed niche provides storage for shower essentials. The floor is covered in light gray tiles with a linear drain, maintaining the minimalist design. Adjacent to the shower, a portion of a wooden vanity with a white countertop is visible, contributing to the clean and functional aesthetic of the bathroom. The image includes a watermark in the bottom right corner that reads "BAYSIDE."
 The Decorating Therapist
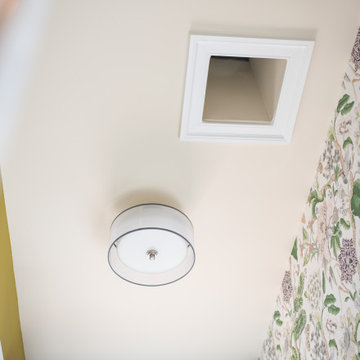
The new flush-mount ceiling fixture was selected to provide abundant, evenly distributed illumination while maintaining a clean, contemporary profile. Its refined gray trim subtly coordinates with the room's carefully curated palette, echoing the tones of the gray ceramic flooring, black stainless steel appliances, and aged pewter hardware to create a cohesive, layered aesthetic.
Designed to deliver exceptional light output, the fixture ensures the laundry room remains bright and functional during evening hours and on overcast days, supporting everyday tasks such as sorting, folding, and stain treatment. By combining high-performance lighting with understated design, the fixture demonstrates how thoughtfully selected finishes and layered illumination contribute to both the beauty and functionality of a well-designed luxury utility space.
 Bayside Home Builders
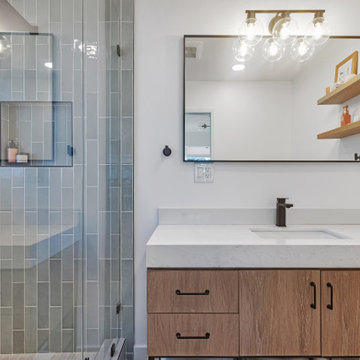
This image depicts a modern bathroom with a single sink vanity featuring a white countertop and a black faucet. The vanity is made of wood with drawers, complemented by a large rectangular mirror with a black frame above it. A stylish light fixture with exposed bulbs hangs over the mirror, adding a contemporary flair. Floating wooden shelves on the right hold decorative items, including a small plant and a framed picture. To the left, a glass shower with gray tiled walls and a recessed niche for storage is visible, contributing to the clean, minimalist design of the space. The walls are white, enhancing the bright and airy feel of the bathroom.
182