
Search results for "Contributed" in Home Design Ideas
 CairnsCraft Design & Remodel
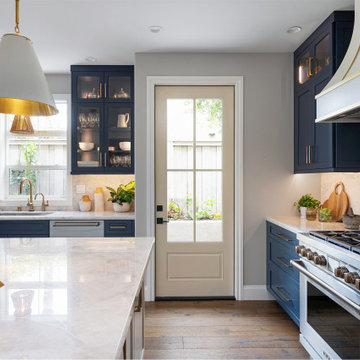
The kitchen renovation is now completed! It blends modern sophistication with timeless charm. Cabinets, gold hardware, and a striking hood trim harmonize elegantly, creating a haven for culinary creativity surrounded by unparalleled beauty.
In this kitchen, we’ve successfully created a cohesive and harmonious aesthetic by seamlessly blending the pop of color with the overall color scheme. We’ve enhanced the design with upper glass cabinets featuring indirect LED lighting, exquisite pendant fixtures, and sophisticated gold hardware, all contributing to a welcoming warmth throughout the space.
 Essence Design Build
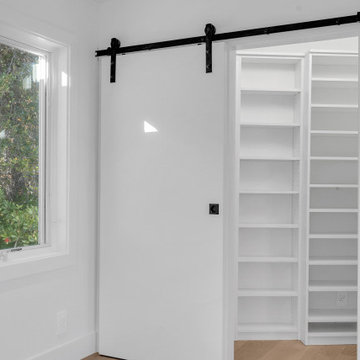
This master bedroom closet remodel prioritizes both functionality and aesthetics. A modern white barn door adds a touch of sophistication upon entry. Inside, spacious white shelves and cabinets create a streamlined storage solution, maximizing space and keeping belongings neatly organized. The clean lines and ample storage contribute to a calming and visually appealing environment.
 Bayside Home Builders
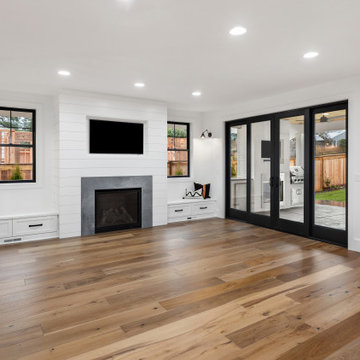
This image depicts a modern living room with a clean, minimalistic design. The focal point is a sleek fireplace with a gray surround, mounted on a shiplap wall, above which a flat-screen TV is installed. Flanking the fireplace are built-in white benches with drawers, one of which has a cushion and pillow for seating. The room features large black-framed windows and sliding glass doors that open to an outdoor area, allowing natural light to fill the space. The hardwood floor adds warmth, while black sconces on either side of the fireplace and recessed ceiling lights provide additional illumination. A staircase with a black railing is partially visible on the left, contributing to the contemporary aesthetic.
Find the right local pro for your project
 Rochelle Cote Interior Design
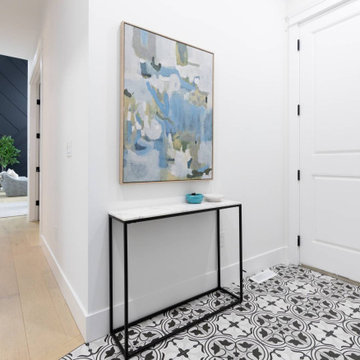
This residence embraces a dark, sophisticated, and contemporary aesthetic, layered with warmth, depth, and character. A refined palette of rich, moody tones is balanced with natural materials, tactile textures, and carefully considered accents, creating an interior that feels both dramatic and inviting. The home's modern exterior transitions seamlessly into an interior defined by depth, contrast, and understated luxury. Thoughtfully selected furnishings, sculptural lighting, and intentional spatial planning create a sophisticated yet comfortable atmosphere, where every detail contributes to a cohesive sense of beauty and functionality. The result is a home that feels elevated and expressive while remaining warm, livable, and welcoming.
 Evoscapes, Luxury Landscape Design and Build
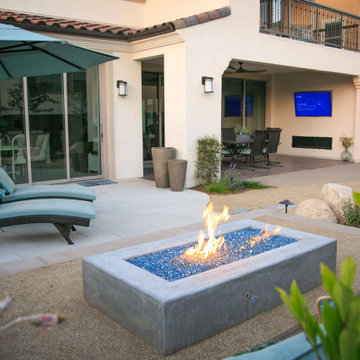
Though quaint in size, this yard exudes an undeniable charm that captivates all who enter. It has a contemporary style that creates a sanctuary you'll find difficult to depart from. From the carefully chosen materials that grace its every corner to the distinct areas designed for rest, relaxation, and rejuvenation, each element contributes to the creation of a private oasis where peace and tranquility reign supreme.
 JWAC Construction Inc.
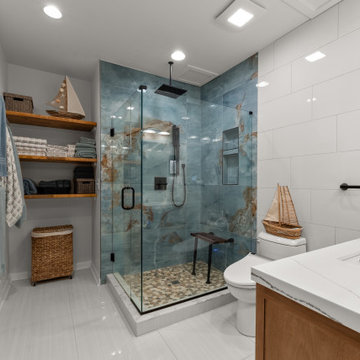
This completely new bathroom offers a fresh, contemporary, and luxurious experience. The design seamlessly blends natural warmth with sleek modern elements, highlighted by custom butcher block shelving that provides both storage and a touch of organic charm. The expansive feel is enhanced by large-format tiles on the floor, walls, and inside the spacious shower, creating a cohesive and sophisticated backdrop.
A frameless glass shower enclosure contributes to the open and airy ambiance, allowing the beautiful tile work to shine. Complementing the overall design is a new vanity, offering ample storage and a clean aesthetic. Thoughtful new lighting throughout illuminates the space, creating a bright and inviting atmosphere. This bathroom is a true oasis, combining functionality with high-end design for a serene and updated retreat.
 Superior Woodcraft, Inc.
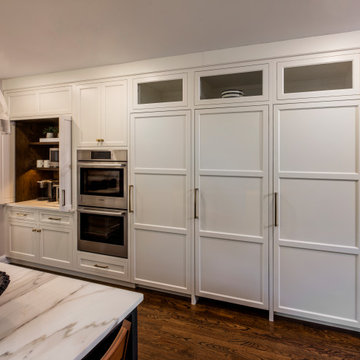
This design highlights the pristine white cabinetry that defines the kitchen’s practicality. The traditional design, with recessed panel doors and brushed metal handles, ensures ample storage. Drawers, upper and lower cabinets, and a central island contribute to the room’s functionality. The white marble backsplash extends seamlessly, emphasizing the clean lines. Amidst the bright ambiance from large windows, this kitchen whispers simplicity and efficiency.
Located in Lower Gwynedd, PA this is one of our most memorable projects.

 KM Home Design
The exterior door was sealed off, allowing for more cabinets space and a wine cooler.
better layout, more storage and counter top space.
To enhance the framhouse feel, subway tiles were installed (longer version), with dark grout 1/8" spacers, quartz framhouse sink, and oil rubbed bronze metal finishes.
the wood layers were kept and refinished to contribute to the warm feel of the kitchen.
 JayMarc Homes
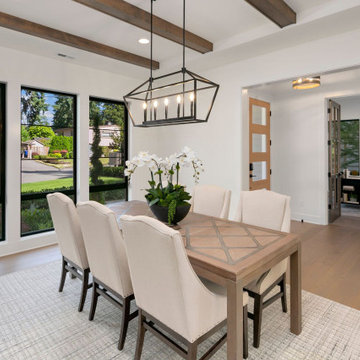
The Madera's Dining Room showcases an elegant and timeless design. White walls create a bright and airy atmosphere, allowing the natural light to illuminate the space. White chairs surrounding the dining table add a touch of simplicity and modernity, while the dark wooden shiplap ceiling brings a sense of warmth and character to the room. Gray carpet covers the floor, providing comfort and a soft texture underfoot. The centerpiece of the room is a stylish gray wooden table, serving as a gathering spot for family and friends. A potted plant adds a touch of greenery, bringing nature indoors and contributing to a fresh and inviting ambiance. Completing the look is the light hardwood flooring, which complements the overall design and ties the elements of The Madera's Dining Room together, creating a sophisticated and welcoming space for memorable meals and gatherings.
 J&C CONTRACTORS, LLC
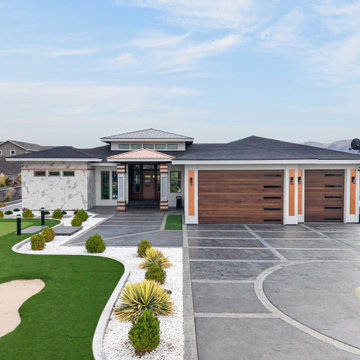
This stunning new construction showcases contemporary architecture, clean lines, and thoughtfully designed indoor-outdoor living spaces. Featuring expansive windows, a striking two-story design, modern finishes, and a spacious elevated deck, this custom home blends style, comfort, and functionality. The beautifully designed outdoor space includes a swimming pool, generous patio areas, and inviting spaces for entertaining and relaxation. Every detail contributes to a sophisticated, modern aesthetic designed for elevated everyday living.
A beautiful example of modern home construction, architectural design, and seamless indoor-outdoor living.
 Xavieras Inc.
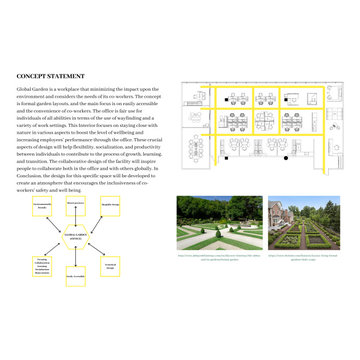
Global Garden is a workplace that minimizes the impact on the environment and considers the needs of its co-workers. The concept is formal garden layouts, and the main focus is easily accessible and convenient for co-workers. The office is fair use for individuals of all abilities in terms of the use of wayfinding and a variety of work settings. This Interior focuses on staying close to nature in various aspects to boost the level of well-being and increase employees' performance throughout the office. These crucial aspects of design will help flexibility, socialization, and productivity between individuals to contribute to the process of growth, learning, and transition. The collaborative design of the facility will inspire people to collaborate both in the office and with others globally. In Conclusion, the design for this specific space will be developed to create an atmosphere that encourages the inclusiveness of co-workers' safety and well-being.
Designer Credit: https://www.instagram.com/mahsa_intd/
 J&C CONTRACTORS, LLC
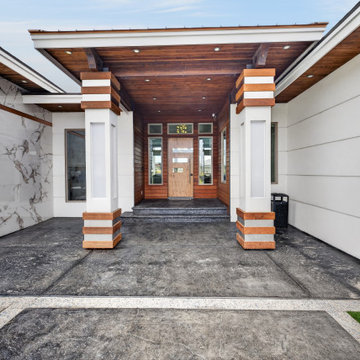
This stunning new construction showcases contemporary architecture, clean lines, and thoughtfully designed indoor-outdoor living spaces. Featuring expansive windows, a striking two-story design, modern finishes, and a spacious elevated deck, this custom home blends style, comfort, and functionality. The beautifully designed outdoor space includes a swimming pool, generous patio areas, and inviting spaces for entertaining and relaxation. Every detail contributes to a sophisticated, modern aesthetic designed for elevated everyday living.
A beautiful example of modern home construction, architectural design, and seamless indoor-outdoor living.
 Rochelle Cote Interior Design
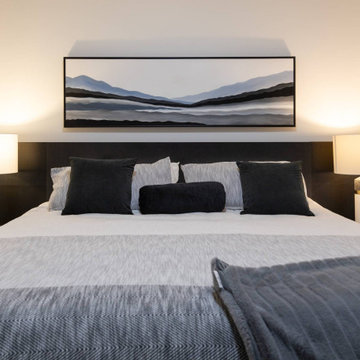
This residence embraces a dark, sophisticated, and contemporary aesthetic, layered with warmth, depth, and character. A refined palette of rich, moody tones is balanced with natural materials, tactile textures, and carefully considered accents, creating an interior that feels both dramatic and inviting. The home's modern exterior transitions seamlessly into an interior defined by depth, contrast, and understated luxury. Thoughtfully selected furnishings, sculptural lighting, and intentional spatial planning create a sophisticated yet comfortable atmosphere, where every detail contributes to a cohesive sense of beauty and functionality. The result is a home that feels elevated and expressive while remaining warm, livable, and welcoming.
 Spin Design Limited
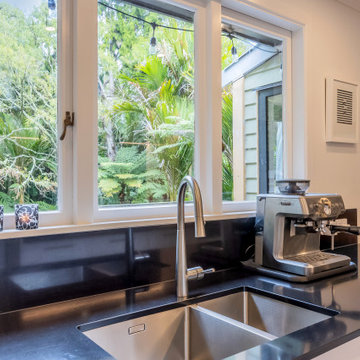
The brushed stainless finish has a subtle, refined appearance that exudes understated elegance. It doesn't have the high shine of polished finishes, which contributes to a more subdued and sophisticated look.
The clean lines and smooth texture of brushed stainless tapware align with minimalist design principles. Its simplicity adds a sense of modernity and sophistication to the kitchen.
The brushed finish scatters light rather than reflecting it directly, creating a softer and more diffused appearance. This subdued reflection adds to the tapware's and sinks' sophistication.

 MAKHNO studio
The design embodies a sculptural elegance, blending modern architectural lines with organic forms, as seen in the smooth, curved overhang that provides both shade and visual interest. The structure's expansive archways and large windows invite an abundance of natural light, connecting the indoors to the lush, tropical outdoors. This luxurious home is a celebration of contemporary design and comfort, where each element from the fluidity of the water feature to the gentle drape of the curtains contributes to a serene and inviting atmosphere.
 Sturdicorp LLC
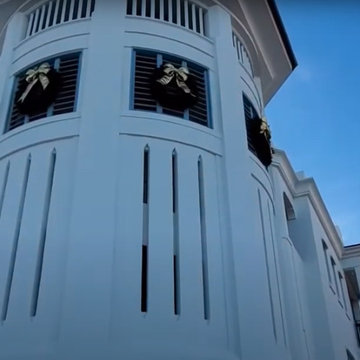
Sturdicorp, LLC fabricated custom Accoya® shutters and exterior architectural elements for the Beach Club at Alys Beach, a luxury coastal development along Florida’s Gulf Coast.
Our scope included fixed louvered shutters and Bahama-style panels, engineered for long-term durability and performance in a coastal, high-wind environment. Accoya® modified wood was selected for its stability, resistance to moisture, and suitability for demanding exterior applications.
Designed to complement Alys Beach’s signature architectural style, these elements contribute to the project’s clean, coastal aesthetic while meeting rigorous structural and environmental requirements.
 CairnsCraft Design & Remodel
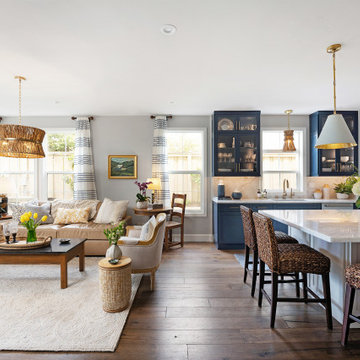
The kitchen renovation is now completed! It blends modern sophistication with timeless charm. Cabinets, gold hardware, and a striking hood trim harmonize elegantly, creating a haven for culinary creativity surrounded by unparalleled beauty.
In this kitchen, we’ve successfully created a cohesive and harmonious aesthetic by seamlessly blending the pop of color with the overall color scheme. We’ve enhanced the design with upper glass cabinets featuring indirect LED lighting, exquisite pendant fixtures, and sophisticated gold hardware, all contributing to a welcoming warmth throughout the space.
 Evoscapes, Luxury Landscape Design and Build
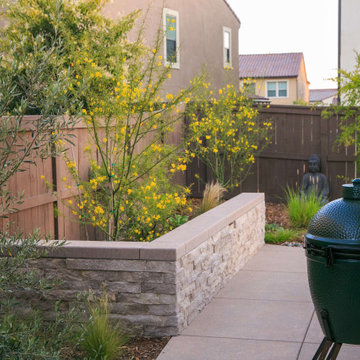
Though quaint in size, this yard exudes an undeniable charm that captivates all who enter. It has a contemporary style that creates a sanctuary you'll find difficult to depart from. From the carefully chosen materials that grace its every corner to the distinct areas designed for rest, relaxation, and rejuvenation, each element contributes to the creation of a private oasis where peace and tranquility reign supreme.

 TELFORD+BROWN STUDIO ARCHITECTURE
A modern, yet traditionally inspired SW Portland home with sweeping views of Mount Hood features an exposed timber frame core reclaimed from a local rail yard building. A welcoming exterior entrance canopy continues inside to the foyer and piano area before vaulting above the living room. A ridge skylight illuminates the central space and the loft beyond.
The elemental materials of stone, bronze, Douglas Fir, Maple, Western Redcedar. and Walnut carry on a tradition of northwest architecture influenced by Japanese/Asian sensibilities. Mindful of saving energy and resources, this home was outfitted with PV panels and a geothermal mechanical system, contributing to a high performing envelope efficient enough to achieve several sustainability honors. The main home received LEED Gold Certification and the adjacent ADU LEED Platinum Certification, and both structures received Earth Advantage Platinum Certification.
Photo by: David Papazian Photography

 Katie Hutchison Studio
Constructed in two phases, this renovation, with a few small additions, touched nearly every room in this late ‘50’s ranch house. The owners raised their family within the original walls and love the house’s location, which is not far from town and also borders conservation land. But they didn’t love how chopped up the house was and the lack of exposure to natural daylight and views of the lush rear woods. Plus, they were ready to de-clutter for a more stream-lined look. As a result, KHS collaborated with them to create a quiet, clean design to support the lifestyle they aspire to in retirement.
To transform the original ranch house, KHS proposed several significant changes that would make way for a number of related improvements. Proposed changes included the removal of the attached enclosed breezeway (which had included a stair to the basement living space) and the two-car garage it partially wrapped, which had blocked vital eastern daylight from accessing the interior. Together the breezeway and garage had also contributed to a long, flush front façade. In its stead, KHS proposed a new two-car carport, attached storage shed, and exterior basement stair in a new location. The carport is bumped closer to the street to relieve the flush front facade and to allow access behind it to eastern daylight in a relocated rear kitchen. KHS also proposed a new, single, more prominent front entry, closer to the driveway to replace the former secondary entrance into the dark breezeway and a more formal main entrance that had been located much farther down the facade and curiously bordered the bedroom wing.
Inside, low ceilings and soffits in the primary family common areas were removed to create a cathedral ceiling (with rod ties) over a reconfigured semi-open living, dining, and kitchen space. A new gas fireplace serving the relocated dining area -- defined by a new built-in banquette in a new bay window -- was designed to back up on the existing wood-burning fireplace that continues to serve the living area. A shared full bath, serving two guest bedrooms on the main level, was reconfigured, and additional square footage was captured for a reconfigured master bathroom off the existing master bedroom. A new whole-house color palette, including new finishes and new cabinetry, complete the transformation. Today, the owners enjoy a fresh and airy re-imagining of their familiar ranch house.
Photos by Katie Hutchison
185