
Search results for "Contributed" in Home Design Ideas
 J&C CONTRACTORS, LLC
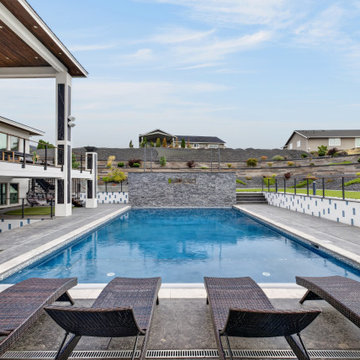
This stunning new construction showcases contemporary architecture, clean lines, and thoughtfully designed indoor-outdoor living spaces. Featuring expansive windows, a striking two-story design, modern finishes, and a spacious elevated deck, this custom home blends style, comfort, and functionality. The beautifully designed outdoor space includes a swimming pool, generous patio areas, and inviting spaces for entertaining and relaxation. Every detail contributes to a sophisticated, modern aesthetic designed for elevated everyday living.
A beautiful example of modern home construction, architectural design, and seamless indoor-outdoor living.
 Studio Toro
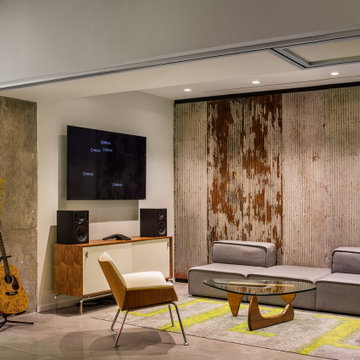
Contributed to the interior design of office and reception areas for Universal Music Group in New York City — one of the most dynamic and creative work environments in the music industry. The design challenge was balancing the energy and culture of a global entertainment brand with the functionality and professionalism required of a world class corporate environment. Reception areas were designed to make an immediate and powerful first impression — reflecting the brand's identity while welcoming artists, executives and collaborators from around the world. Office spaces were designed to foster creativity, collaboration and focus simultaneously. Every material finish and spatial decision was made with intention — because in a creative industry your environment should inspire the work that happens inside it.
 Evoscapes, Luxury Landscape Design and Build
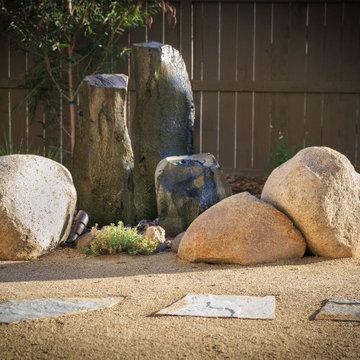
Though quaint in size, this yard exudes an undeniable charm that captivates all who enter. It has a contemporary style that creates a sanctuary you'll find difficult to depart from. From the carefully chosen materials that grace its every corner to the distinct areas designed for rest, relaxation, and rejuvenation, each element contributes to the creation of a private oasis where peace and tranquility reign supreme.
Find the right local pro for your project
 AQS Design Studio
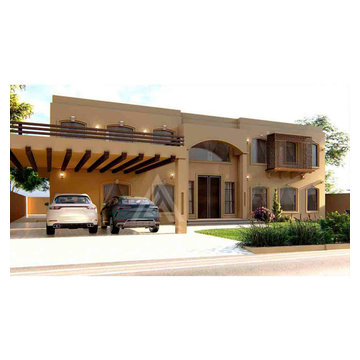
Team AQS offers full spectrum services covering Architectural concept design to the construction supervision. Considering the direct influence of the quality of our surroundings over the quality of people’s live, our extensive experience broadly ranges all types and sizes of private Houses, residential Buildings, Heath & Educational facilities, commercial Towers, Public Infrastructure and Museums. We mainly drive our business strength through offering cost-effective, sustainable, energy efficient and environment friendly designs and structures employing the latest design solutions like Building Information Modeling (BIM) to cope with 21st century challenges. So, innovative contribution satisfying both the client’s needs and market’s trends is the hallmark of our team. That makes us having many public, private, residential and commercial projects across the country to our credit.
 Impact Precious Wood
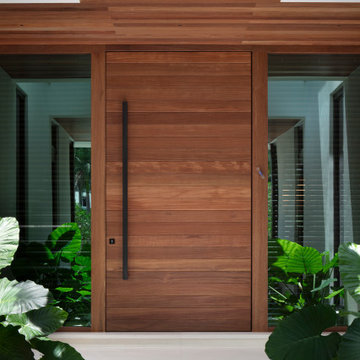
Front view of a custom entry door at a contemporary residence in Golden Beach, Florida, featuring horizontal wood-look panels and a long matte black vertical pull.
The coordinated ceiling cladding extends the warm finish across the recessed entrance, while full-height sidelights frame the doorway and introduce natural light.
Impact Precious Wood contributed custom entry door and architectural ceiling elements to this project, creating a cohesive design that connects the entrance with the surrounding modern architecture.
 Serapool Porselen
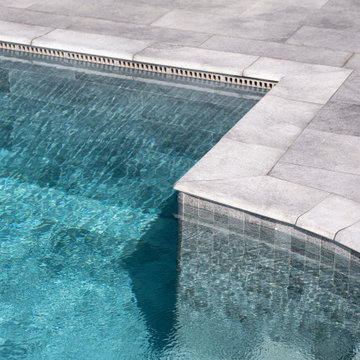
Located in Fethiye, Muğla, the villa’s modern architectural lines are enhanced by the porcelain elegance of Serapool. The Antique Grey pool tiles used on the pool floor create a sophisticated depth in the water by combining natural stone textures with refined grey tones. With a low water absorption rate below 0.5%, the tiles offer long-lasting performance. They are also highly resistant to UV rays, chemicals and thermal shocks. The surface, with a slip resistance value of PTV ≥ 45°, increases safety in wet areas. Pool Garden Grey anti slip terrace tiles, tunnel system pool channel, inner trim transitions and stair non-slip pieces contribute to a seamless design. This application transforms aesthetics, comfort and safety into a luxurious outdoor experience.
 J&C CONTRACTORS, LLC
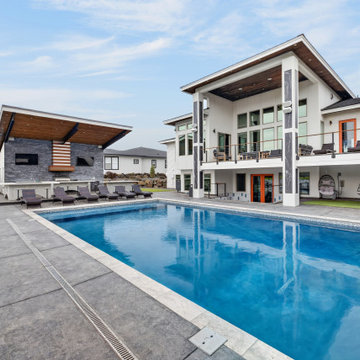
This stunning new construction showcases contemporary architecture, clean lines, and thoughtfully designed indoor-outdoor living spaces. Featuring expansive windows, a striking two-story design, modern finishes, and a spacious elevated deck, this custom home blends style, comfort, and functionality. The beautifully designed outdoor space includes a swimming pool, generous patio areas, and inviting spaces for entertaining and relaxation. Every detail contributes to a sophisticated, modern aesthetic designed for elevated everyday living.
A beautiful example of modern home construction, architectural design, and seamless indoor-outdoor living.
 Archadeck of Nashville
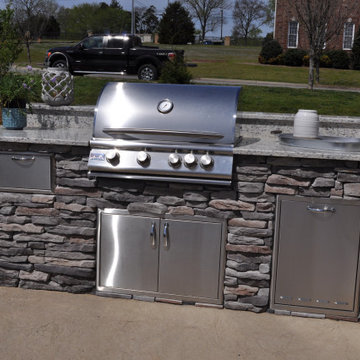
Finally, we arrive at the outdoor kitchen. We added this structure at the edge of the home’s existing patio using the same stone to build the kitchen that we used for the fireplace. The overall effect of the new outdoor living structures is cohesiveness with the home. Not only do the outdoor kitchen and fireplace match each other, the new stone structures are harmonious with the shingles on the house and porch. This is most noticeable when you view the back of the fireplace against the porch roof, with the home’s roof nearby. In addition to being attractive and functional, the new outdoor living projects contribute an “always been there” appeal that is one of Archadeck’s hallmarks.
 Serapool Porselen
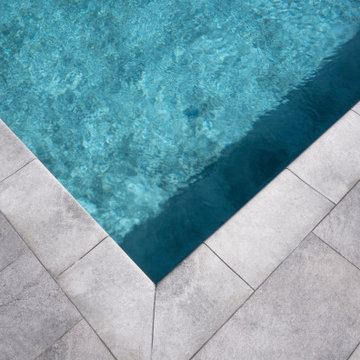
Located in Fethiye, Muğla, the villa’s modern architectural lines are enhanced by the porcelain elegance of Serapool. The Antique Grey pool tiles used on the pool floor create a sophisticated depth in the water by combining natural stone textures with refined grey tones. With a low water absorption rate below 0.5%, the tiles offer long-lasting performance. They are also highly resistant to UV rays, chemicals and thermal shocks. The surface, with a slip resistance value of PTV ≥ 45°, increases safety in wet areas. Pool Garden Grey anti slip terrace tiles, tunnel system pool channel, inner trim transitions and stair non-slip pieces contribute to a seamless design. This application transforms aesthetics, comfort and safety into a luxurious outdoor experience.
 Vertilux Blinds & Shades
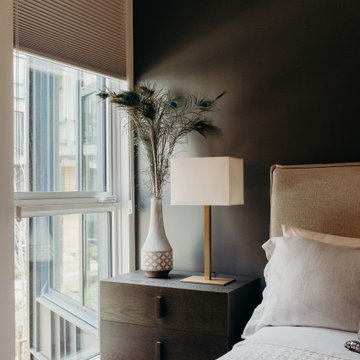
Located in the heart of Potrero Hill and overlooking Jackson Park, Mason on Mariposa is a LEED Gold certified mixed-use development. It offers studio to three-bedroom apartments and townhomes, featuring a beautifully landscaped paseo that connects Mariposa Street to 18th Street. Developed by Related California and designed by David Baker + Partners and BAR Architects, Mason on Mariposa comprises three residential buildings with an attended lobby, state-of-the-art fitness center, resident sky lounge, co-working space, outdoor courtyards and gardens, and a rooftop deck offering panoramic views of the San Francisco skyline. Additionally, the development contributes to the vibrant 18th Street retail corridor in the neighborhood by adding 10,000 square feet of neighborhood-serving shops and restaurants.
 k YODER design
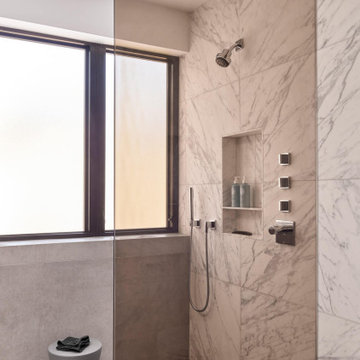
A smoked glass privacy screen divides the shower and toilet compartments while ensuring both feel open and bright. An open shower features a curated mix of Dornbracht bath fittings, including rainfall, wall-mounted, and handheld shower options. A linear floor drain contributes to the clean lines of the room. The east-facing Pella windows include laminated safety glass with a frosted inner layer for privacy.

 Closet Factory
Enhancing the functionality and aesthetics of built-in units can be achieved by thoughtfully incorporating accessories.
Consider adding adjustable shelving to accommodate items of varying heights, maximizing storage potential. Incorporating built-in lighting can create a visually appealing ambiance and highlight displayed items.
Drawer organizers and dividers help maintain order, ensuring that every item has its designated place. Additionally, incorporating decorative hardware such as stylish handles or knobs can impart a personalized touch.
For entertainment units, cable management systems contribute to a clean and organized appearance. Whether it's baskets, bins, or pull-out trays, accessorizing built-in units not only elevates their practicality but also allows for a customized and well-organized space that aligns with both form and function.

 Jordan Design Build Group
The rich gray porcelain tile in the hall bath is both durable and easy to care for, making it perfect for this kid-friendly bathroom. The white bead board vanity and chrome fixtures contribute to the timeless design that works for kids and guests of any age.
Stacy Zarin Goldberg Photography
 Advanced Home Improvement, Inc.
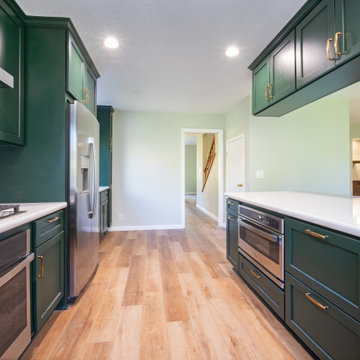
The the functionality of the design is optimized with thoughtful accessories such as peg drawers, a knife block, Tupperware organizer, and tray dividers. These elements contribute to the kitchen's efficiency and organization, catering to the diverse needs of the modern homeowner.
In essence, this Crystal Cabinet design is a testament to the fusion of exceptional craftsmanship, strategic problem-solving, and an unwavering commitment to creating a kitchen space that not only meets but exceeds the expectations of both form and function.
 Ateliers Jacob Kitchens & Spaces Calgary
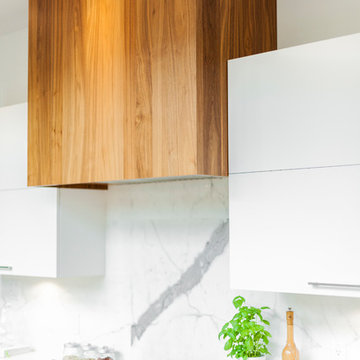
This open kitchen is simply dazzling. Sure, the transparency of the wine cellar and the huge windows contribute very strongly to the bright light over the room, but our designers have clearly shown the ability to balance all this clarity in order to give a warm touch to the complete package.
The kitchen cabinets are mostly made of MDF with white lacquer finish. We can feel the purity and the lightness in the room as we pass through the entrance door. The atmosphere was complimented by the addition of rich and warm walnut wood.
The great center island, made of Corian, is an extremely practical material, this major piece definitely gives a fresh look and an urban design to this modern kitchen. This dream kitchen was finished off with a quartz countertops and a quartz backsplash.
 CairnsCraft Design & Remodel
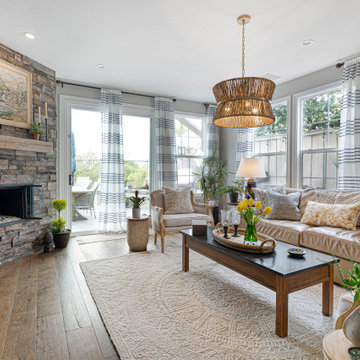
The kitchen renovation is now completed! It blends modern sophistication with timeless charm. Cabinets, gold hardware, and a striking hood trim harmonize elegantly, creating a haven for culinary creativity surrounded by unparalleled beauty.
In this kitchen, we’ve successfully created a cohesive and harmonious aesthetic by seamlessly blending the pop of color with the overall color scheme. We’ve enhanced the design with upper glass cabinets featuring indirect LED lighting, exquisite pendant fixtures, and sophisticated gold hardware, all contributing to a welcoming warmth throughout the space.
 PH Design + Build
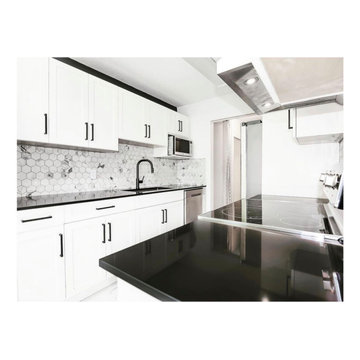
This renovated kitchen features a striking black-and-white contrast, creating a sleek and modern aesthetic. The glossy black quartz countertops pair elegantly with the white shaker-style cabinetry, while the marble hexagon backsplash adds texture and luxury. Black hardware enhances the contemporary appeal, and integrated appliances contribute to a seamless, functional layout. The overall design exudes sophistication and efficiency, making this kitchen a statement of modern elegance.
 JRW Construction LLC
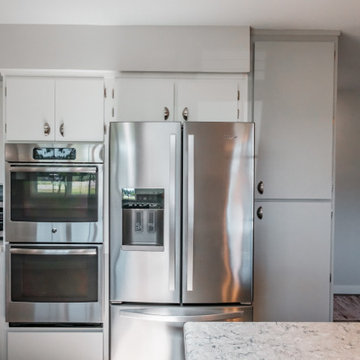
A calming minimalist kitchen embraces simplicity and clean lines. The color palette is often neutral, with whites, grays, or soft pastels, creating a sense of tranquility and space. Clutter is minimized, and storage solutions are often integrated into the design to maintain a clean, uncluttered look. Sleek cabinets, simple geometric shapes, and unadorned surfaces contribute to the minimalist aesthetic. Natural light is maximized, and simple, unobtrusive lighting fixtures are used. The overall effect is a serene, uncluttered space that promotes a sense of calm and relaxation.
 Spacejoy
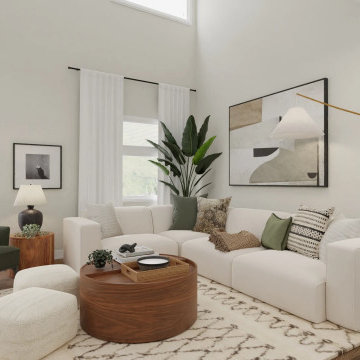
This inviting living room showcases a beautiful blend of earth tones and natural textures, creating a warm and welcoming atmosphere. The neutral color palette, accented by pops of green and brown, provides a calming and serene backdrop for the space. The abundance of natural light from the large windows further enhances the room's inviting ambiance. The carefully curated selection of furnishings and accessories contributes to the room's overall aesthetic. The comfortable sectional sofa, cozy armchair, and stylish coffee table create a functional and inviting seating area. The addition of a piano adds a touch of elegance and sophistication to the space, while the potted plants bring a sense of nature indoors. Overall, this living room design offers inspiration for anyone looking to create a warm and inviting space. By combining earth tones, natural textures, and comfortable furnishings, you can transform your living room into a sanctuary that promotes relaxation and enjoyment.
 Closet Factory
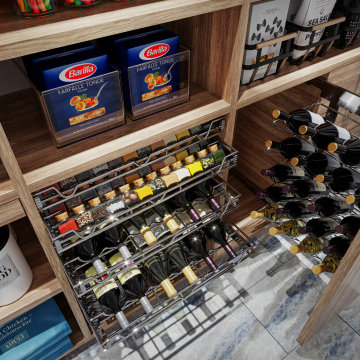
Enhancing the functionality and aesthetics of built-in units can be achieved by thoughtfully incorporating accessories.
Consider adding adjustable shelving to accommodate items of varying heights, maximizing storage potential. Incorporating built-in lighting can create a visually appealing ambiance and highlight displayed items. Drawer organizers and dividers help maintain order, ensuring that every item has its designated place.
Additionally, incorporating decorative hardware such as stylish handles or knobs can impart a personalized touch. For entertainment units, cable management systems contribute to a clean and organized appearance.
Whether it's baskets, bins, or pull-out trays, accessorizing built-in units not only elevates their practicality but also allows for a customized and well-organized space that aligns with both form and function.
183