
Search results for "Contributed" in Home Design Ideas
 SM Lux Home
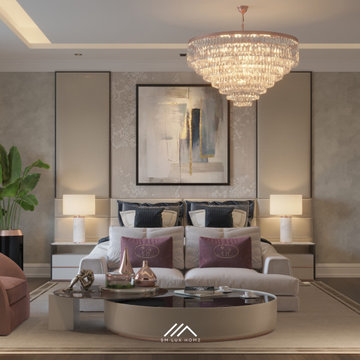
Discover the appeal of Fendi furniture Dubai through a bedroom setting defined by sophistication, comfort, and timeless style. The elegant upholstered bed, sculptural accent chair, coordinated bedside pieces, and statement furnishings create a refined atmosphere with a distinctive character. Every furniture element contributes to the room's luxurious appeal while maintaining comfort and visual harmony. At SM Lux Home, we bring together exceptional furniture selections, quality craftsmanship, and refined design to create distinctive furnishing solutions for sophisticated residential interiors.
تعرّفوا على أناقة أثاث فيندي في دبي من خلال غرفة نوم تجمع بين الفخامة والراحة والطابع المميز. يضفي السرير الأنيق والكرسي المميز وقطع الأثاث المتناسقة أجواءً راقية تجمع بين الجمال والعملية. تقدم SM Lux Home حلول تأثيث فاخرة تجمع بين جودة التصنيع والحرفية والتصميم الراقي للمساحات السكنية المميزة.
#FendiFurnitureDubai #SMLuxHome #FendiFurniture #LuxuryFurnitureDubai #ItalianFurniture #DesignerFurniture #LuxuryBedroom #BedroomFurniture #PremiumFurniture #DubaiFurniture #LuxuryLiving #BespokeFurniture
 Luxury Creative Design LLC
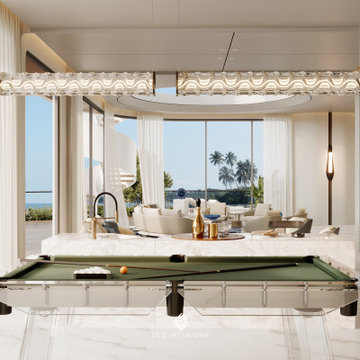
This sophisticated entertainment lounge reflects the vision behind Hotel interior design Dubai, combining elegant planning, leisure, and hospitality-inspired comfort. The statement billiard table, inviting lounge seating, expansive ocean views, and striking aquarium create a distinctive environment for relaxation and social experiences. Every element contributes to a welcoming atmosphere that enhances the guest experience while maintaining a refined sense of luxury. At LCD Interiors, we create bespoke hotel interiors that balance functionality, visual appeal, and contemporary design.
يعكس هذا التصميم مفهوم التصميم الداخلي للفنادق في دبي، حيث تجتمع الأناقة مع الراحة والترفيه لابتكار مساحة ضيافة مميزة. تضيف طاولة البلياردو ومنطقة الجلوس المريحة والإطلالات البحرية الواسعة وحوض الأسماك لمسات فريدة إلى المكان، مما يوفر أجواء مثالية للاسترخاء والتواصل الاجتماعي. تقدم LCD Interiors تصاميم فندقية مخصصة تجمع بين الوظيفة والجمال والفخامة العصرية.
#HotelInteriorDesignDubai #LCDInteriors #LuxuryHotelDesign #HospitalityInteriors #HotelInteriors #InteriorDesignDubai #LuxuryInteriors #DubaiDesign #BespokeInteriors #LuxuryHospitality
 NYKB
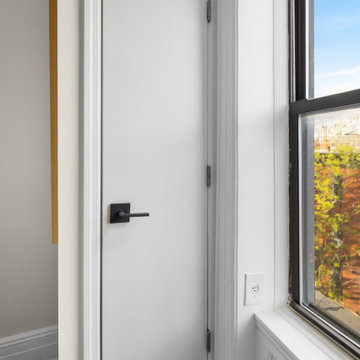
Our recent project in the West Village involved a comprehensive kitchen and bathroom remodel, focusing on innovative design elements to enhance functionality and aesthetics. In the kitchen, we incorporated vibrant green cabinets to infuse a sense of freshness and modernity. Breaking down a wall transformed the closed kitchen into an open space, promoting a seamless connection with the living areas. The bathroom, despite its small size, was optimized for usability. Green tiles were chosen not only for their visual appeal but also to create a soothing atmosphere. The strategic use of space maximized storage and usability. As part of the overall renovation, we refinished the floors, providing a cohesive and polished look throughout. Additionally, closet doors were installed, contributing to organized and clutter-free living. This West Village project showcases our commitment to blending style and functionality, resulting in a transformed living space that meets the unique needs of our clients.
Find the right local pro for your project
 Aranelli Design
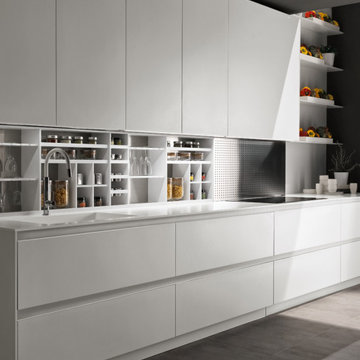
Bluna matt lacquered, the kitchen with channel, undertakes an evolution. This new version widens further its appeal, meeting also the taste requirements of more sophisticated customers with a new range of richer and fi ner materials. A wide choice of polyester gloss lacquers; new fi nishes, brushed and varnished using handicraft methods; fi ne stones and innovative accessories for the
inside of the tall units; the new 30° slanting door: all of this contributes to making BLUNA more eclectic and versatile than ever. The completeness and the precision of its new lines and finishes confer to BLUNA a sculptural beauty.
 Inspired Remodels
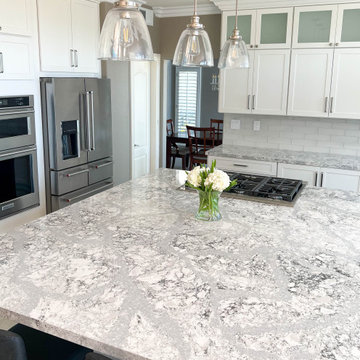
This remodeled kitchen located in Coto de Caza is a striking example of modern sophistication blended with timeless design trends. Anchored by a bold, black Shaker-style cabinetry at the island, the space contrasts beautifully against the bright white perimeter cabinets. The upper cabinets feature glass inserts, offering both functionality and an airy aesthetic while providing a showcase for decor or fine dinnerware.
The centerpiece of this design is the stunning Cambria quartz countertops. The surface showcases a soft veining pattern that mimics natural stone, delivering durability and low maintenance while enhancing the room's upscale appeal. A glass subway tile reflects light and contributes to the kitchen's open, airy, and polished ambiance.
Contemporary elements include the trio of pendant lights with clear glass shades above the island, providing ample task lighting while adding a touch of industrial chic.
This kitchen is thoughtfully designed with clean lines, a neutral palette, and luxurious finishes, making it both a functional and visually captivating centerpiece for any home.
 NYKB
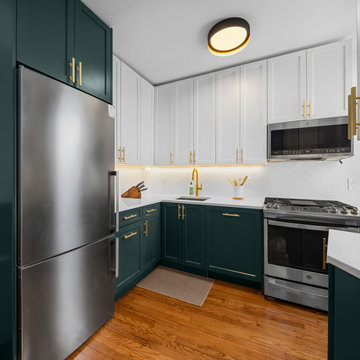
Our recent project in the West Village involved a comprehensive kitchen and bathroom remodel, focusing on innovative design elements to enhance functionality and aesthetics. In the kitchen, we incorporated vibrant green cabinets to infuse a sense of freshness and modernity. Breaking down a wall transformed the closed kitchen into an open space, promoting a seamless connection with the living areas. The bathroom, despite its small size, was optimized for usability. Green tiles were chosen not only for their visual appeal but also to create a soothing atmosphere. The strategic use of space maximized storage and usability. As part of the overall renovation, we refinished the floors, providing a cohesive and polished look throughout. Additionally, closet doors were installed, contributing to organized and clutter-free living. This West Village project showcases our commitment to blending style and functionality, resulting in a transformed living space that meets the unique needs of our clients.


 Marc Julien
Situated on a three-acre Intracoastal lot with 350 feet of seawall, North Ocean Boulevard is a 9,550 square-foot luxury compound with six bedrooms, six full baths, formal living and dining rooms, gourmet kitchen, great room, library, home gym, covered loggia, summer kitchen, 75-foot lap pool, tennis court and a six-car garage.
A gabled portico entry leads to the core of the home, which was the only portion of the original home, while the living and private areas were all new construction. Coffered ceilings, Carrera marble and Jerusalem Gold limestone contribute a decided elegance throughout, while sweeping water views are appreciated from virtually all areas of the home.
The light-filled living room features one of two original fireplaces in the home which were refurbished and converted to natural gas. The West hallway travels to the dining room, library and home office, opening up to the family room, chef’s kitchen and breakfast area. This great room portrays polished Brazilian cherry hardwood floors and 10-foot French doors. The East wing contains the guest bedrooms and master suite which features a marble spa bathroom with a vast dual-steamer walk-in shower and pedestal tub
The estate boasts a 75-foot lap pool which runs parallel to the Intracoastal and a cabana with summer kitchen and fireplace. A covered loggia is an alfresco entertaining space with architectural columns framing the waterfront vistas.
 NYKB
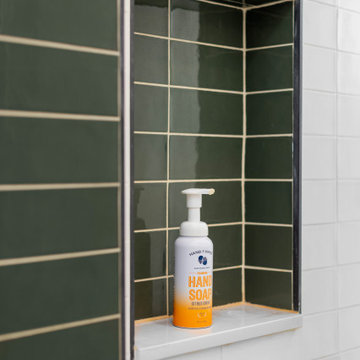
Our recent project in the West Village involved a comprehensive kitchen and bathroom remodel, focusing on innovative design elements to enhance functionality and aesthetics. In the kitchen, we incorporated vibrant green cabinets to infuse a sense of freshness and modernity. Breaking down a wall transformed the closed kitchen into an open space, promoting a seamless connection with the living areas. The bathroom, despite its small size, was optimized for usability. Green tiles were chosen not only for their visual appeal but also to create a soothing atmosphere. The strategic use of space maximized storage and usability. As part of the overall renovation, we refinished the floors, providing a cohesive and polished look throughout. Additionally, closet doors were installed, contributing to organized and clutter-free living. This West Village project showcases our commitment to blending style and functionality, resulting in a transformed living space that meets the unique needs of our clients.
 Nip Tuck Remodeling
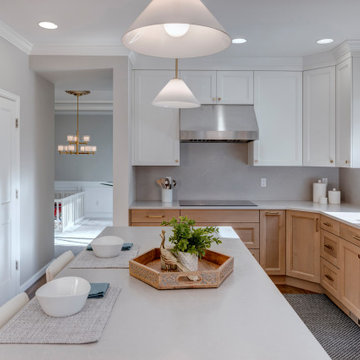
This kitchen presents a harmonious blend of modern elegance and everyday usability. The two-toned cabinetry from D.cor, complemented by Top Knobs hardware in honey bronze, establishes a sophisticated visual. A spacious white island and MSI quartz countertops offer a durable and stylish workspace. Equipped with high-performance appliances, like the Cafè double oven and induction cooktop, and a powerful Zephyr range hood, this kitchen is designed for culinary enthusiasts. Ample natural light and well-organized storage contribute to a welcoming and efficient environment.

 Mill & Woods
GUNSTOCK
LONGLEAF HEART PINE
Light brown for a more traditional floor, the color works perfectly with any wall color while the knots and grain create character that will last generations.
"Gunstock," was selected to floor the first home, Halcyon Halls as Teresa preferred our oil-rubbed finish rather than polyurethane, which contributed to a non-toxic work environment for the contractors and a non-toxic home in which to live. Since family is front & center in ELEVEN on 7th, a floor that can handle everyday life was crucial and our oil finish leaves the floor looking and feeling more natural, not shiny like a polyurethane, and makes for very easy touch-up and maintenance. The wide plank pine fits perfectly with Teresa's vision for both Halcyon Hall and the entire ELEVEN on 7th development.
 American Tin Ceilings
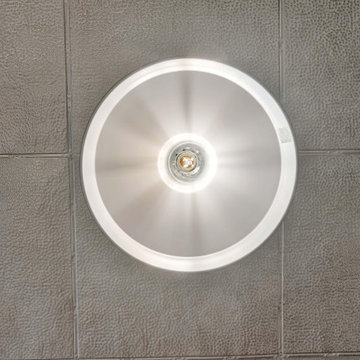
At the Grand Hyatt Deer Valley, Studio Garrison infused the lounge with “tailored rusticity,” blending modern elegance with a nod to the area's mining heritage. Our acoustic tin ceiling tiles (Pattern #31, Filler #1, and Crown Molding #3 ) were delivered unfinished, allowing the design team to apply a custom finish that seamlessly matches the project's palette and concept.
The result is a space that feels both historic and highly functional. Warm tones, textured metal, and sound-dampening performance work together to create a gathering place that’s as beautiful as it is comfortable. Whether you're enjoying après-ski cocktails or a quiet moment by the fireplace, the ceiling design contributes to an atmosphere that’s rich, calming, and deeply considered.
Location: Grand Hyatt Deer Valley, Utah
Design: @studiogarrisoninc
Build: @jacobsenbuilds
Architecture: @ozarchitecture
Tin Tiles Shown: Acoustic Pattern #31 | Filler #1 | Crown Molding #3 (Unfinished, custom finished on site)

 The Outdoor Kitchen Design Store
Leisure Lifestyle Fabulous
WOODSTONE HOME outdoor ovens contribute immensely to the elevated lifestyle celebrated outdoors with friends and family.
The hottest trend to celebrate life outdoors with friends and family is evident here as this free standing custom built lifestyle pavilion provides all the comforts of home. Living beyond the walls of your home outdoors centered around this lifestyle pavilion is truly incredible and can accommodate all of the family's celebrations. The well equipped outdoor kitchen is truly organized and designed for all family members to celebrate life's grand moments with family and friends. The secret success of designing and building an outdoor kitchen is to complement the space and create a destination outside the home for one to go to. Food, culinary adventure, conversation and fun embraces this outdoor kitchen.
Outdoor living fabulous designer Michael Gotowala creates the perfect outdoor kitchen for culinary and conversation amongst family and friends.
 JayMarc Homes
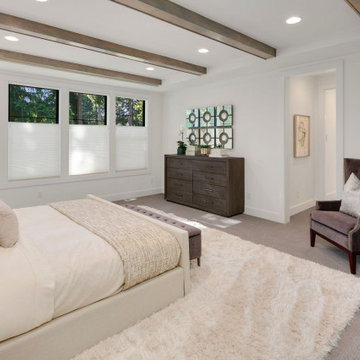
The Madera's Primary Bedroom showcases a serene and sophisticated ambiance with its combination of neutral tones and dark accents. The gray carpet adds a soft and cozy feel underfoot, while a white rug complements the overall design and adds a touch of comfort to the room. Crisp white covers on the bed create a calming and inviting focal point. The white walls further contribute to the sense of spaciousness and tranquility in the bedroom.
The dark wooden dressers provide ample storage and contrast beautifully against the light backdrop, adding warmth and richness to the space. A stylish dark brown chair serves as a chic seating option and enhances the overall design. The black windows create a bold statement and frame the outdoor views perfectly. Completing the design, the dark shiplap ceiling adds texture and visual interest, elevating the room's appeal and making it a luxurious and relaxing haven for the Madera family.
 Aranelli Design
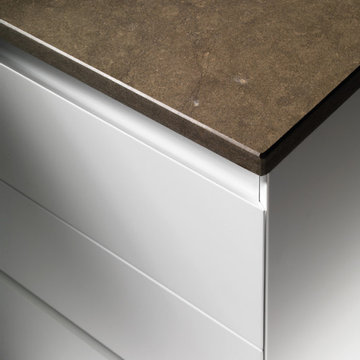
Bluna matt lacquered, the kitchen with channel, undertakes an evolution. This new version widens further its appeal, meeting also the taste requirements of more sophisticated customers with a new range of richer and fi ner materials. A wide choice of polyester gloss lacquers; new fi nishes, brushed and varnished using handicraft methods; fi ne stones and innovative accessories for the
inside of the tall units; the new 30° slanting door: all of this contributes to making BLUNA more eclectic and versatile than ever. The completeness and the precision of its new lines and finishes confer to BLUNA a sculptural beauty.
 CCdesign Partnerships
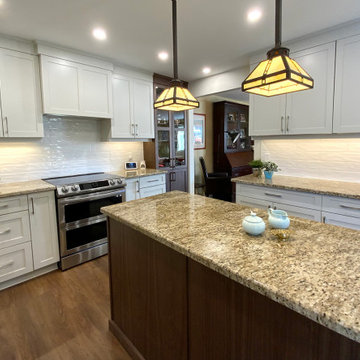
An update was needed for an outdated kitchen with spacing and workflow issues. The revamped design not only addressed safety concerns and improved functionality but also introduced full-height pullouts and a corner pantry to maximize storage efficiency. Installing the same flooring throughout the main floor of the house created a sense of cohesion and enhanced the visual flow in the home. A new lighting plan was implemented to deliver light to crucial areas to improve visibility and visual comfort while working in the kitchen, as well as contributed to a sense of spaciousness. Ultimately, the remodel resulted in a stylish, inviting, and efficient kitchen with unencumbered pathways to the work areas.
 BRIO Construction
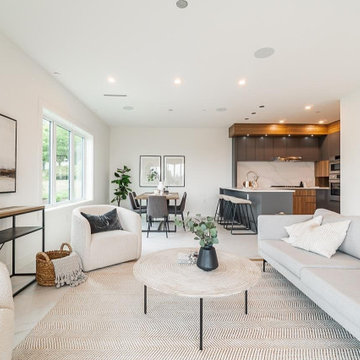
This BRIO-designed open-concept living space seamlessly blends modern elegance with functional comfort. Featuring a neutral color palette, soft textures, and contemporary furniture, the space is designed for both relaxation and entertaining. The kitchen showcases sleek dark cabinetry, wood accents, and high-end appliances, creating a sophisticated culinary environment. Large windows invite natural light, enhancing the airy ambiance. Thoughtful design elements, such as recessed lighting, custom shelving, and minimalist décor, contribute to a timeless aesthetic, making this space a true masterpiece of modern home design.
 American Tin Ceilings
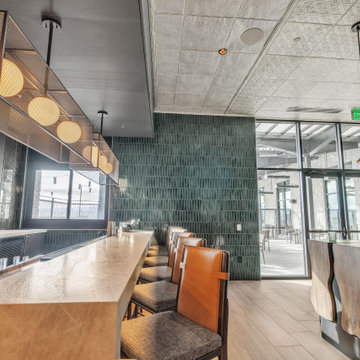
At the Grand Hyatt Deer Valley, Studio Garrison infused the lounge with “tailored rusticity,” blending modern elegance with a nod to the area's mining heritage. Our acoustic tin ceiling tiles (Pattern #31, Filler #1, and Crown Molding #3 ) were delivered unfinished, allowing the design team to apply a custom finish that seamlessly matches the project's palette and concept.
The result is a space that feels both historic and highly functional. Warm tones, textured metal, and sound-dampening performance work together to create a gathering place that’s as beautiful as it is comfortable. Whether you're enjoying après-ski cocktails or a quiet moment by the fireplace, the ceiling design contributes to an atmosphere that’s rich, calming, and deeply considered.
Location: Grand Hyatt Deer Valley, Utah
Design: @studiogarrisoninc
Build: @jacobsenbuilds
Architecture: @ozarchitecture
Tin Tiles Shown: Acoustic Pattern #31 | Filler #1 | Crown Molding #3 (Unfinished, custom finished on site)
 Aranelli Design
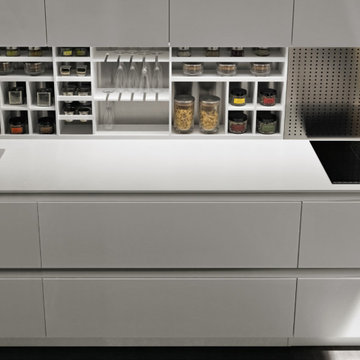
Bluna matt lacquered, the kitchen with channel, undertakes an evolution. This new version widens further its appeal, meeting also the taste requirements of more sophisticated customers with a new range of richer and fi ner materials. A wide choice of polyester gloss lacquers; new fi nishes, brushed and varnished using handicraft methods; fi ne stones and innovative accessories for the
inside of the tall units; the new 30° slanting door: all of this contributes to making BLUNA more eclectic and versatile than ever. The completeness and the precision of its new lines and finishes confer to BLUNA a sculptural beauty.
 Preferred Kitchen & Bath
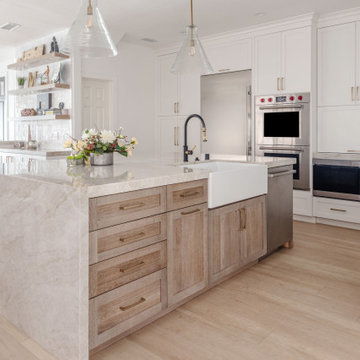
This beach home had a challenging long and narrow footprint. A pony wall and a dated niche blocked the kitchen area off from the family room. In removing both walls and the sink peninsula, the vista was greatly opened up and a gorgeous island was installed in place of the peninsula. A beautiful waterfall edge gives a clean and polished look to the island which contains a good assortment of storage – both drawers and doors. The sink, rotated to face into the family room, coheres the entire area, making it a more inclusive family space. New cabinetry and floating shelves where the old niche used to be contributes to the flow and beauty of the area. An angled wall, previously occupied by a tall cabinet, now houses a bar with a beverage fridge and floating shelves. A Wolf cooktop and double ovens, along with a Sub Zero refrigerator with freezer and vegetable drawers complete the appliance package for this small but highly functional kitchen.
218