
Search results for "Contributed" in Home Design Ideas
 Impact Precious Wood
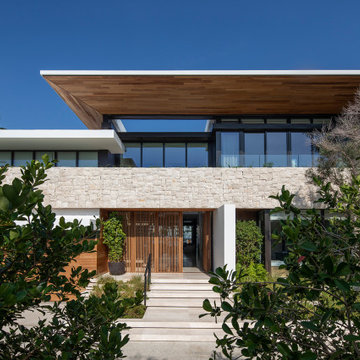
A panoramic exterior view of a luxury contemporary residence in Golden Beach, Florida, showcasing a coordinated architectural package by Impact Precious Wood.
The project includes a custom pivot entry door, architectural soffits, wall cladding, and garage elements. The expansive wood-look ceiling beneath the cantilevered roof creates a warm contrast against the natural stone facade and floor-to-ceiling glazing.
This architectural composition demonstrates how coordinated entry systems and exterior finishes contribute to a cohesive residential design.
Impact Precious Wood collaborates with builders, developers, architects, and designers to develop customized architectural solutions. Share your plans with our team to discuss your next project.
 NYKB
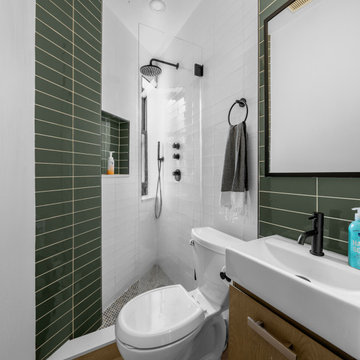
Our recent project in the West Village involved a comprehensive kitchen and bathroom remodel, focusing on innovative design elements to enhance functionality and aesthetics. In the kitchen, we incorporated vibrant green cabinets to infuse a sense of freshness and modernity. Breaking down a wall transformed the closed kitchen into an open space, promoting a seamless connection with the living areas. The bathroom, despite its small size, was optimized for usability. Green tiles were chosen not only for their visual appeal but also to create a soothing atmosphere. The strategic use of space maximized storage and usability. As part of the overall renovation, we refinished the floors, providing a cohesive and polished look throughout. Additionally, closet doors were installed, contributing to organized and clutter-free living. This West Village project showcases our commitment to blending style and functionality, resulting in a transformed living space that meets the unique needs of our clients.

 ArchiCGI 3D Rendering
Fantastic 3Ddesign of Living room combined with Kitchen and Dining rooms. Owing to the window walls, the room looks spacious and airy.
Design is all the more elegant owing to the smart choice of furniture – graceful, modeern and minimalist at the same time. Inviting surfaces, delicate warm coloring and soft textiles only contribute to the refinement and lightness of the look.
Find the right local pro for your project
 Dream Coast Builders
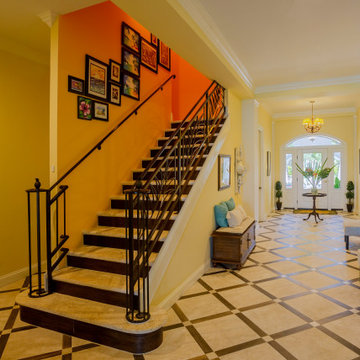
A stunning blend of classic refinement and modern sophistication, this grand foyer captivates with its graceful custom staircase and exquisite architectural details. The dark wood treads contrast beautifully against the light stone risers, creating a striking visual harmony. An ornate wrought iron railing adds a touch of artistry, seamlessly curving upward to enhance the staircase’s graceful ascent. The geometric floor tiles contribute to the space’s timeless elegance, complementing the rich yellow walls that radiate warmth and character. Natural light floods the entryway through expansive double doors, casting a glow on the intricate molding and thoughtfully placed décor. Plush seating areas with elegant accent pillows create a welcoming ambiance, while a statement chandelier elevates the space with a soft, inviting glow.
 Dream Coast Builders
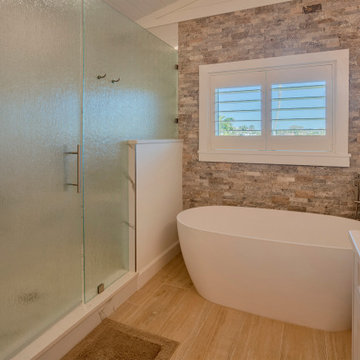
This spa-style bathroom exudes warmth and relaxation through its tactile materials and soothing palette. A freestanding soaking tub anchors the space, positioned beneath a wide window framed by textured stone that brings organic depth and coastal character. The frosted glass shower enclosure provides privacy while diffusing soft, natural light across the room. Wood-look flooring grounds the design with natural tone and texture, while sleek fixtures and clean lines elevate its modern appeal. Every element contributes to an atmosphere of calm retreat, where contemporary comfort meets beach-inspired serenity. The result is a luxurious coastal bathroom designed for balance, beauty, and daily rejuvenation.


 Urban Oasis Landscape Design
The beautiful flowers of Spring Cactus, Rhipsalidopsis, reflect the vivid orange Clivia blossoms.
Example of a mid-sized trendy backyard stone partial sun patio design for spring in Los Angeles with a fire pit
Example of a mid-sized trendy backyard stone partial sun patio design for spring in Los Angeles with a fire pit

 Closet Factory
Embarking on a garage remodeling project is a transformative endeavor that can significantly enhance both the functionality and aesthetics of the space.
By investing in tailored storage solutions such as cabinets, wall-mounted organizers, and overhead racks, one can efficiently declutter the area and create a more organized storage system. Flooring upgrades, such as epoxy coatings or durable tiles, not only improve the garage's appearance but also provide a resilient surface.
Adding custom workbenches or tool storage solutions contributes to a more efficient and user-friendly workspace. Additionally, incorporating proper lighting and ventilation ensures a well-lit and comfortable environment.
A remodeled garage not only increases property value but also opens up possibilities for alternative uses, such as a home gym, workshop, or hobby space, making it a worthwhile investment for both practicality and lifestyle improvement.

 Dawson & Clinton
With the inspiration to build a home around the beauty of its backyard, design started outside, and worked its way in. This concept spawned a home where a contemporary style seamlessly connects to a beautifully landscaped backyard.
The staircase contributes to the overall aesthetic through using light wood tones and a glass guardrail to maintain open lines of sight through the home. Similar design ideals are used throughout the space for the home to function as a frame from which the backyard can be admired.
A rooftop deck was also added for entertaining, complete with a built in barbecue and jacuzzi, where residents can admire views of the Golden Gate Bridge.



 IndoTeak Design
 manufactures and distributes the greenest and most beautiful FSC Certified 100% Teak floors, tiles, and furniture designs in the world. Reclaimed and hand-crafted from vintage buildings slated for demolition or damaged by nature throughout Indonesia, IndoTeak salvages precious old growth teak beams and panels, giving them new life. Using every part of this precious wood, IndoTeak Design believes and practices ZERO waste at it's factory. By developing Aged Teak resources into sustainable building materials, we offer VOC-free, Formaldehyde-free products with a rich environmental story and ornate history which simultaneously contribute to a projects' LEED certification. Vertically integrated, IndoTeak Design can fill orders from under 1,000 sq ft to 50,000 sq ft plus. Watch for our furniture line launching soon.
 cutlerschulze
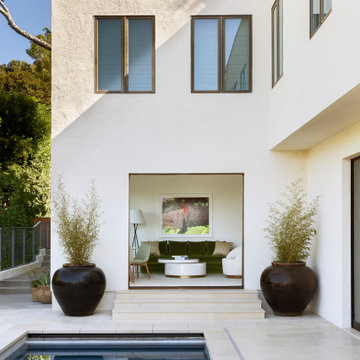
This modern Hollywood Hills home showcases an exquisite blend of indoor and outdoor living. The minimalist interior design is highlighted by a calming neutral palette, clean lines, and a focus on natural light. Expansive sliding glass doors seamlessly connect the living area to the outdoor patio, creating a harmonious flow between the spaces. Lush greenery, including potted bamboo plants, adds a touch of nature and complements the home's tranquil atmosphere. The interior furnishings are a curated mix of contemporary pieces, including a plush green velvet sofa, a sleek coffee table, and a minimalist floor lamp, all of which contribute to the sophisticated yet inviting ambiance.

 Michael Nash Design, Build & Homes
2012 NARI CAPITAL COTY, MERIT AWARD WINNER, RESIDENTIAL BATH $30,000 to $60,000
The owners of this contemporary home in Centreville, Virginia, had a dated master bathroom suite that didn’t meet their modern tastes or their needs.
To make the changes they wanted, the design team at Michael Nash Design, Build & Homes determined that the room would need to be gutted. All the partition walls had to go, as did the old whirlpool tub. And all of the plumbing and fixtures had to be relocated to new positions to meet the new design’s criteria.
The clients previously replaced the bathroom windows with glass blocks. Thus, contemporary glass blocks were used instead of partition walls to add openness to this new bathroom layout.
Large polished limestone tiles were used on the bathroom floors and walls, and stylish glass tiles were used as an accent. A free-standing oval tub adds to the room’s contemporary look and saves a lot of space as well. A two-person shower stall with a modern body spray shower system was also installed.
Custom built high level cabinetry and vanities, and modern lighting—both recessed and hanging fixtures— contribute greatly to the success of the final project.
 Aranelli Design
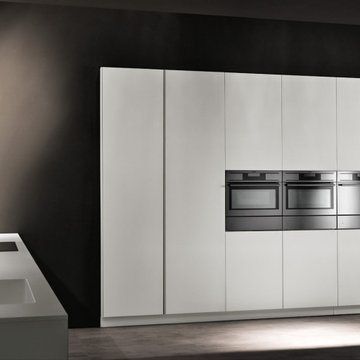
Bluna matt lacquered, the kitchen with channel, undertakes an evolution. This new version widens further its appeal, meeting also the taste requirements of more sophisticated customers with a new range of richer and fi ner materials. A wide choice of polyester gloss lacquers; new fi nishes, brushed and varnished using handicraft methods; fi ne stones and innovative accessories for the
inside of the tall units; the new 30° slanting door: all of this contributes to making BLUNA more eclectic and versatile than ever. The completeness and the precision of its new lines and finishes confer to BLUNA a sculptural beauty.
 Seattle Cabinets
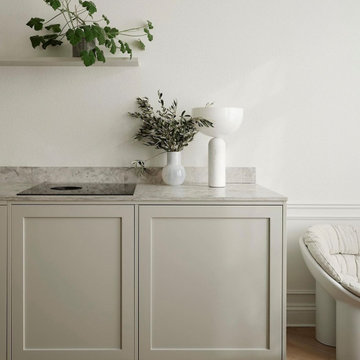
Shaker cabinets are timeless in their design, characterized by their simplicity, clean lines, and focus on functionality. They originated in the 18th century with the Shaker religious community, known for their craftsmanship and minimalist aesthetic. Despite their historical roots, Shaker cabinets have remained popular and relevant in modern kitchen design due to their ability to outlast trends.
One of the defining features of Shaker cabinets is their emphasis on natural materials. Typically constructed from hardwood such as maple, cherry, or oak, these cabinets exude warmth and durability.
The beauty of Shaker cabinets lies in their attention to detail. Each cabinet door is constructed with precision, featuring inset panels and simple, elegant hardware. The design is free from ornamentation, relying instead on the beauty of the materials and the craftsmanship of construction.
Symmetry plays a crucial role in Shaker cabinet design. The layout is carefully balanced, with each element contributing to a sense of harmony and order in the kitchen space. This commitment to symmetry not only enhances the aesthetic appeal but also ensures that the cabinets are highly functional, providing ample storage and easy access to kitchen essentials.
 Aranelli Design
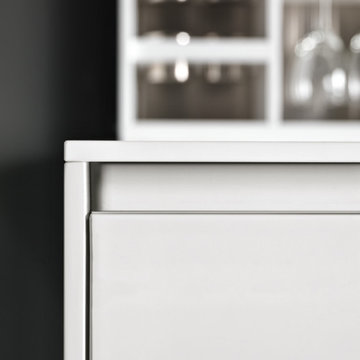
Bluna matt lacquered, the kitchen with channel, undertakes an evolution. This new version widens further its appeal, meeting also the taste requirements of more sophisticated customers with a new range of richer and fi ner materials. A wide choice of polyester gloss lacquers; new fi nishes, brushed and varnished using handicraft methods; fi ne stones and innovative accessories for the
inside of the tall units; the new 30° slanting door: all of this contributes to making BLUNA more eclectic and versatile than ever. The completeness and the precision of its new lines and finishes confer to BLUNA a sculptural beauty.
 IndoTeak Design
 manufactures and distributes the greenest and most beautiful FSC Certified 100% Teak floors, tiles, and furniture designs in the world. Reclaimed and hand-crafted from vintage buildings slated for demolition or damaged by nature throughout Indonesia, IndoTeak salvages precious old growth teak beams and panels, giving them new life. Using every part of this precious wood, IndoTeak Design believes and practices ZERO waste at it's factory. By developing Aged Teak resources into sustainable building materials, we offer VOC-free, Formaldehyde-free products with a rich environmental story and ornate history which simultaneously contribute to a projects' LEED certification. Vertically integrated, IndoTeak Design can fill orders from under 1,000 sq ft to 50,000 sq ft plus. Watch for our furniture line launching soon.
 4Ever Remodeling
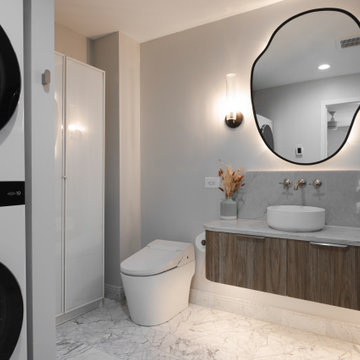
The floating vanity keeps the floor plane fully visible, which contributes significantly to how open the room feels. The slab front doors in a warm walnut-look finish treats the wood itself as the decorative detail rather than any door profile or hardware arrangement. The countertop in marble has a sculpted organic edge rather than a standard straight cut, connecting it visually to the irregular shape of the mirror above. Wall-mounted polished nickel faucets keep the countertop surface clean and uninterrupted.
 Ariana Designs & Interiors
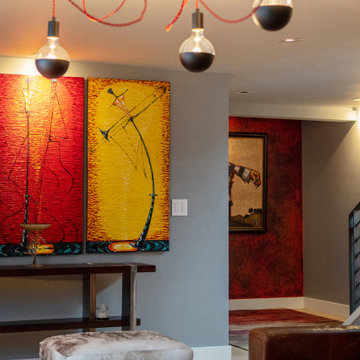
The creativity of a skilled living room designer is on full display in The Vermillion Lounge, where deep vermillion hues form a striking color palette. From the plush upholstered seating to the bespoke side tables, every element contributes to the room’s harmonious aesthetic. Dark wood and metallic accents further enhance the space, offering warmth and sophistication. Layered textures, including rich fabrics and intricate textiles, create an inviting atmosphere that is both cozy and elegant.
 Keechi Creek Builders
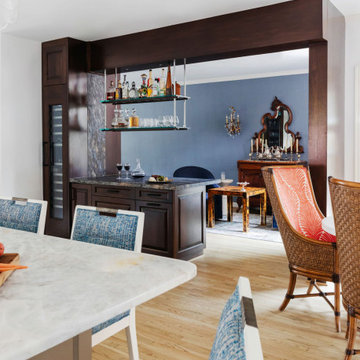
This Kitchen Remodel in Houston, TX by Keechi Creek Builders blends everyday function with refined entertaining. A built-in dark wood bar with glass shelving and integrated wine storage anchors the dining transition while elevating the home’s character. Marble countertops and blue-accented seating add sophistication, and the open layout allows seamless movement between spaces. Custom details and thoughtful layout upgrades highlight this project’s contribution to full-scale home enhancements and Exterior Renovations.
217