
Search results for "Contributed" in Home Design Ideas
 Dream Coast Builders
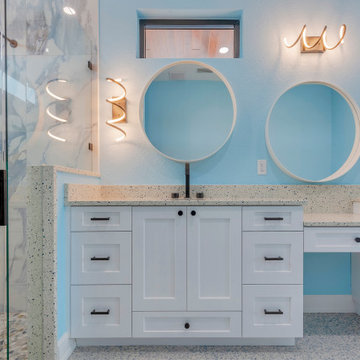
A modern bathroom with a double vanity features light-blue painted walls adorned with three large, circular framed mirrors, each topped with a light-gold stylized curved light fixture. On the left, a glass-enclosed shower stall showcases a large round rainfall showerhead and black fixtures, with light-blue and white marble-patterned tiles. Beneath the mirrors, a white double vanity with matching white cabinets and dark-grey handles is set with a speckled beige quartz or composite countertop, two sinks, and a small vanity desk space in between. The light-gray speckled tile flooring and the bright, even lighting contribute to the room's light and airy ambiance.
 Seattle Cabinets
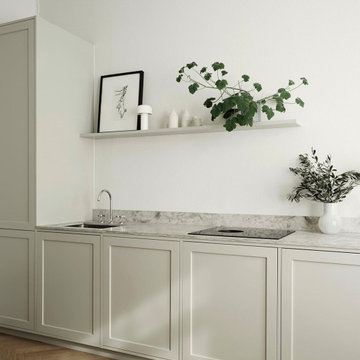
Shaker cabinets are timeless in their design, characterized by their simplicity, clean lines, and focus on functionality. They originated in the 18th century with the Shaker religious community, known for their craftsmanship and minimalist aesthetic. Despite their historical roots, Shaker cabinets have remained popular and relevant in modern kitchen design due to their ability to outlast trends.
One of the defining features of Shaker cabinets is their emphasis on natural materials. Typically constructed from hardwood such as maple, cherry, or oak, these cabinets exude warmth and durability.
The beauty of Shaker cabinets lies in their attention to detail. Each cabinet door is constructed with precision, featuring inset panels and simple, elegant hardware. The design is free from ornamentation, relying instead on the beauty of the materials and the craftsmanship of construction.
Symmetry plays a crucial role in Shaker cabinet design. The layout is carefully balanced, with each element contributing to a sense of harmony and order in the kitchen space. This commitment to symmetry not only enhances the aesthetic appeal but also ensures that the cabinets are highly functional, providing ample storage and easy access to kitchen essentials.
 Inspired Remodels
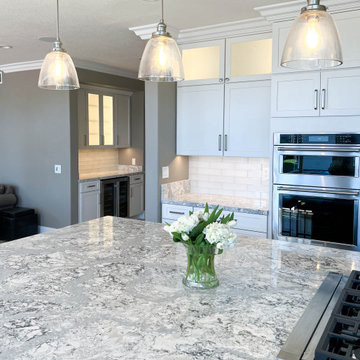
This remodeled kitchen located in Coto de Caza is a striking example of modern sophistication blended with timeless design trends. Anchored by a bold, black Shaker-style cabinetry at the island, the space contrasts beautifully against the bright white perimeter cabinets. The upper cabinets feature glass inserts, offering both functionality and an airy aesthetic while providing a showcase for decor or fine dinnerware.
The centerpiece of this design is the stunning Cambria quartz countertops. The surface showcases a soft veining pattern that mimics natural stone, delivering durability and low maintenance while enhancing the room's upscale appeal. A glass subway tile reflects light and contributes to the kitchen's open, airy, and polished ambiance.
Contemporary elements include the trio of pendant lights with clear glass shades above the island, providing ample task lighting while adding a touch of industrial chic.
This kitchen is thoughtfully designed with clean lines, a neutral palette, and luxurious finishes, making it both a functional and visually captivating centerpiece for any home.
Find the right local pro for your project


 American Tin Ceilings
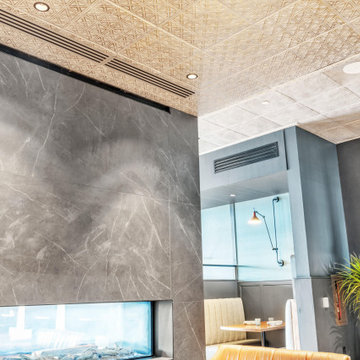
At the Grand Hyatt Deer Valley, Studio Garrison infused the lounge with “tailored rusticity,” blending modern elegance with a nod to the area's mining heritage. Our acoustic tin ceiling tiles (Pattern #31, Filler #1, and Crown Molding #3 ) were delivered unfinished, allowing the design team to apply a custom finish that seamlessly matches the project's palette and concept.
The result is a space that feels both historic and highly functional. Warm tones, textured metal, and sound-dampening performance work together to create a gathering place that’s as beautiful as it is comfortable. Whether you're enjoying après-ski cocktails or a quiet moment by the fireplace, the ceiling design contributes to an atmosphere that’s rich, calming, and deeply considered.
Location: Grand Hyatt Deer Valley, Utah
Design: @studiogarrisoninc
Build: @jacobsenbuilds
Architecture: @ozarchitecture
Tin Tiles Shown: Acoustic Pattern #31 | Filler #1 | Crown Molding #3 (Unfinished, custom finished on site)
 Luxury Creative Design LLC
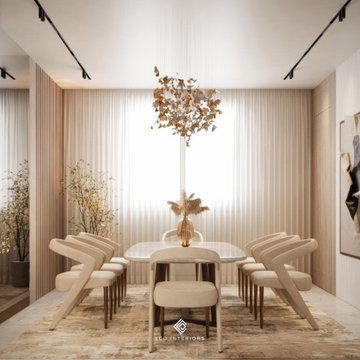
This dining space captures contemporary luxury through a soft neutral palette, warm wood textures, sculptural dining chairs, and elegant layered lighting. The balanced composition creates a sophisticated yet inviting atmosphere, where every detail contributes to comfort and visual harmony. At LCD Interiors, we carefully coordinate materials, furniture, lighting, finishes, and proportions to create refined residential spaces tailored to modern lifestyles. Our approach to Contemporary luxury interiors Dubai brings together functionality, elegance, and timeless character.
تجسّد هذه المساحة الفخامة المعاصرة من خلال الألوان الهادئة، وتفاصيل الخشب الدافئة، وكراسي الطعام ذات التصميم النحتي، والإضاءة الأنيقة. ويمنح التناغم بين الخامات والأثاث والتفاصيل المعمارية المكان طابعاً راقياً ومريحاً. في LCD Interiors، نحرص على تنسيق كل عنصر بعناية لابتكار مساحات سكنية فاخرة تجمع بين الجمال والراحة وتعكس أسلوب الحياة العصري.
#LCDInteriors #ContemporaryLuxury #LuxuryInteriors #InteriorDesignDubai #DubaiInteriors #ContemporaryInteriors #LuxuryHomeDubai #ResidentialInteriorDesign #UAEInteriors #LuxuryDesign
 Get It Rite Construction LLC
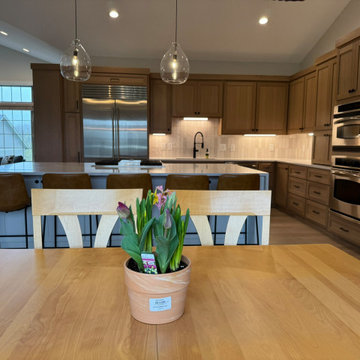
This beautifully remodeled kitchen features custom rift oak shaker-style cabinetry, offering a timeless yet modern appeal. The natural wood grain adds warmth and depth, perfectly complemented by sleek black hardware and white quartz countertops for a clean, sophisticated finish. A spacious kitchen island with seating enhances the open-concept layout, making it ideal for both daily living and entertaining. High-end stainless steel appliances, under-cabinet lighting, and vaulted ceilings contribute to the luxurious yet functional design. Thoughtfully selected pendant lighting above the island brings an elegant finishing touch to this stunning transformation.
 The Cabinet Cove
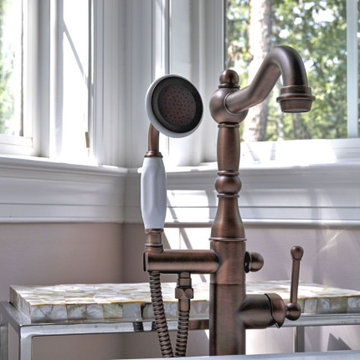
Beautiful and spacious master bath remodel from a Medford NJ home. This luxurious bathroom features a color scheme with earth tones. The double sink vanity is the oak wood, driftwood color stain from the Bertch brand. It also has a center tower with a glass mullion door. Granite countertops and oil rubbed bronze faucets and hardware also add great character. The large tiled shower also has a unique pebble stone tile floor. The large freestanding tub also contributes to the spa-like feeling of this fabulous bathroom.
 Inspired Remodels
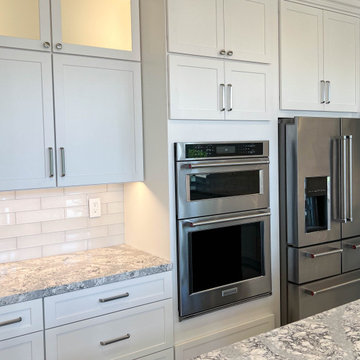
This remodeled kitchen located in Coto de Caza is a striking example of modern sophistication blended with timeless design trends. Anchored by a bold, black Shaker-style cabinetry at the island, the space contrasts beautifully against the bright white perimeter cabinets. The upper cabinets feature glass inserts, offering both functionality and an airy aesthetic while providing a showcase for decor or fine dinnerware.
The centerpiece of this design is the stunning Cambria quartz countertops. The surface showcases a soft veining pattern that mimics natural stone, delivering durability and low maintenance while enhancing the room's upscale appeal. A glass subway tile reflects light and contributes to the kitchen's open, airy, and polished ambiance.
Contemporary elements include the trio of pendant lights with clear glass shades above the island, providing ample task lighting while adding a touch of industrial chic.
This kitchen is thoughtfully designed with clean lines, a neutral palette, and luxurious finishes, making it both a functional and visually captivating centerpiece for any home.
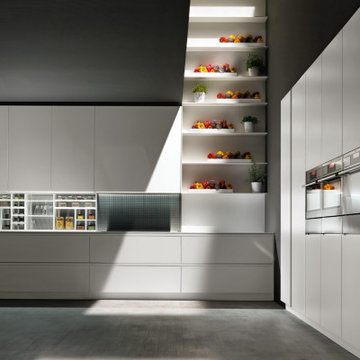
 Aranelli Design
Bluna matt lacquered, the kitchen with channel, undertakes an evolution. This new version widens further its appeal, meeting also the taste requirements of more sophisticated customers with a new range of richer and fi ner materials. A wide choice of polyester gloss lacquers; new fi nishes, brushed and varnished using handicraft methods; fi ne stones and innovative accessories for the
inside of the tall units; the new 30° slanting door: all of this contributes to making BLUNA more eclectic and versatile than ever. The completeness and the precision of its new lines and finishes confer to BLUNA a sculptural beauty.
 Apex Ridge Construction
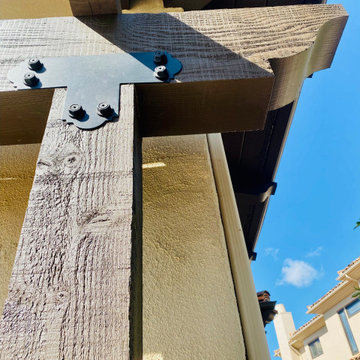
In this captivating photo, the iron brackets take center stage, showcasing their functional beauty in holding the rough sawn Douglas Fir beams together. The dark brown trellis beams are seamlessly joined by these sturdy iron brackets, creating a visual display of craftsmanship and strength.
The iron brackets, with their sleek design and metallic allure, provide a striking contrast against the rich wood tones. They serve as not only structural support but also as an artistic element, adding an industrial touch to the rustic charm of the trellis.
The photo captures the intricate details of the iron brackets, highlighting their elegant curves and precise craftsmanship. Each bracket contributes to the overall stability and durability of the trellis, ensuring its long-lasting beauty and resilience.
This photo invites viewers to appreciate the marriage of wood and metal, as the dark brown trellis beams and iron brackets harmoniously come together to create a visually captivating and structurally sound piece of artistry.
 Baron Construction and Remodeling
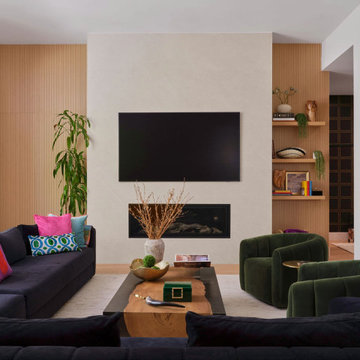
This custom designed living room blends architectural elegance with everyday comfort. A minimalist linear fireplace anchors the space, framed by custom white oak fluted walls and built-in shelving that add warmth and dimension. Rich navy seating, sculptural green velvet chairs, and natural wood accents create a sophisticated palette layered with texture and color. Every detail from the handcrafted coffee table to the carefully curated décor contributes to a space designed for gathering, relaxation, and effortless entertaining. The result is a living room that embodies modern luxury, timeless craftsmanship, and inviting California living.
 Inspired Remodels
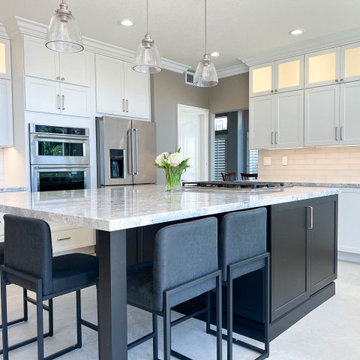
This remodeled kitchen located in Coto de Caza is a striking example of modern sophistication blended with timeless design trends. Anchored by a bold, black Shaker-style cabinetry at the island, the space contrasts beautifully against the bright white perimeter cabinets. The upper cabinets feature glass inserts, offering both functionality and an airy aesthetic while providing a showcase for decor or fine dinnerware.
The centerpiece of this design is the stunning Cambria quartz countertops. The surface showcases a soft veining pattern that mimics natural stone, delivering durability and low maintenance while enhancing the room's upscale appeal. A glass subway tile reflects light and contributes to the kitchen's open, airy, and polished ambiance.
Contemporary elements include the trio of pendant lights with clear glass shades above the island, providing ample task lighting while adding a touch of industrial chic.
This kitchen is thoughtfully designed with clean lines, a neutral palette, and luxurious finishes, making it both a functional and visually captivating centerpiece for any home.
 CCdesign Partnerships
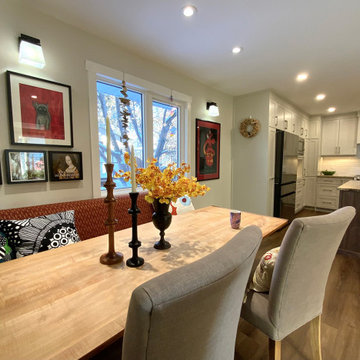
An update was needed for an outdated kitchen with spacing and workflow issues. The revamped design not only addressed safety concerns and improved functionality but also introduced full-height pullouts and a corner pantry to maximize storage efficiency. Installing the same flooring throughout the main floor of the house created a sense of cohesion and enhanced the visual flow in the home. A new lighting plan was implemented to deliver light to crucial areas to improve visibility and visual comfort while working in the kitchen, as well as contributed to a sense of spaciousness. Ultimately, the remodel resulted in a stylish, inviting, and efficient kitchen with unencumbered pathways to the work areas.
 CCdesign Partnerships
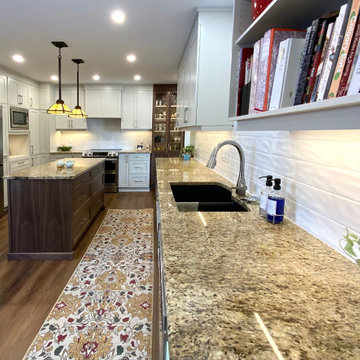
An update was needed for an outdated kitchen with spacing and workflow issues. The revamped design not only addressed safety concerns and improved functionality but also introduced full-height pullouts and a corner pantry to maximize storage efficiency. Installing the same flooring throughout the main floor of the house created a sense of cohesion and enhanced the visual flow in the home. A new lighting plan was implemented to deliver light to crucial areas to improve visibility and visual comfort while working in the kitchen, as well as contributed to a sense of spaciousness. Ultimately, the remodel resulted in a stylish, inviting, and efficient kitchen with unencumbered pathways to the work areas.
 NYKB
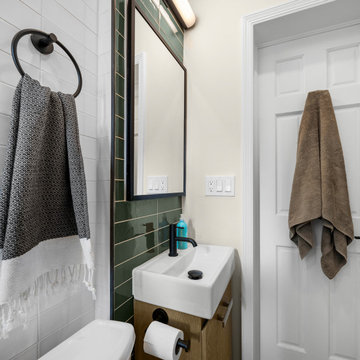
Our recent project in the West Village involved a comprehensive kitchen and bathroom remodel, focusing on innovative design elements to enhance functionality and aesthetics. In the kitchen, we incorporated vibrant green cabinets to infuse a sense of freshness and modernity. Breaking down a wall transformed the closed kitchen into an open space, promoting a seamless connection with the living areas. The bathroom, despite its small size, was optimized for usability. Green tiles were chosen not only for their visual appeal but also to create a soothing atmosphere. The strategic use of space maximized storage and usability. As part of the overall renovation, we refinished the floors, providing a cohesive and polished look throughout. Additionally, closet doors were installed, contributing to organized and clutter-free living. This West Village project showcases our commitment to blending style and functionality, resulting in a transformed living space that meets the unique needs of our clients.
 Oak & Iron Construction Group
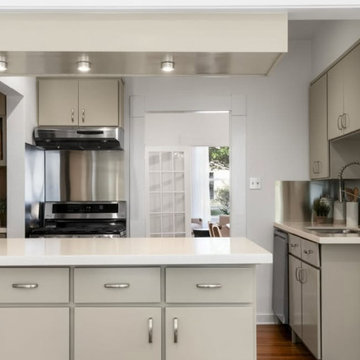
This streamlined kitchen from the Victorian Revival project redefines small-space functionality with refined modern design. Soft gray cabinetry pairs with sleek stainless steel accents for a timeless, cohesive look. The reflective backsplash enhances depth and light, while the quartz countertops provide a durable, elegant surface for everyday use. Understated hardware and integrated lighting contribute to the clean, uncluttered aesthetic. Blending heritage structure with contemporary sensibility, this kitchen balances form and function beautifully — efficient, polished, and perfectly composed.
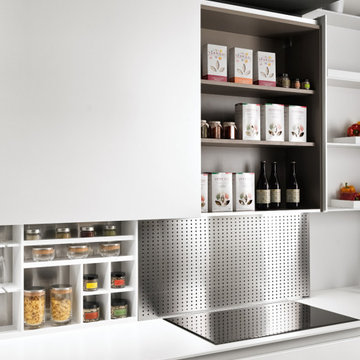 Aranelli Design
Bluna matt lacquered, the kitchen with channel, undertakes an evolution. This new version widens further its appeal, meeting also the taste requirements of more sophisticated customers with a new range of richer and fi ner materials. A wide choice of polyester gloss lacquers; new fi nishes, brushed and varnished using handicraft methods; fi ne stones and innovative accessories for the
inside of the tall units; the new 30° slanting door: all of this contributes to making BLUNA more eclectic and versatile than ever. The completeness and the precision of its new lines and finishes confer to BLUNA a sculptural beauty.
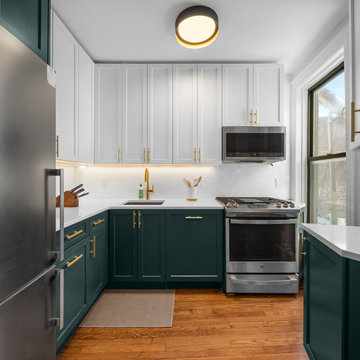 NYKB
Our recent project in the West Village involved a comprehensive kitchen and bathroom remodel, focusing on innovative design elements to enhance functionality and aesthetics. In the kitchen, we incorporated vibrant green cabinets to infuse a sense of freshness and modernity. Breaking down a wall transformed the closed kitchen into an open space, promoting a seamless connection with the living areas. The bathroom, despite its small size, was optimized for usability. Green tiles were chosen not only for their visual appeal but also to create a soothing atmosphere. The strategic use of space maximized storage and usability. As part of the overall renovation, we refinished the floors, providing a cohesive and polished look throughout. Additionally, closet doors were installed, contributing to organized and clutter-free living. This West Village project showcases our commitment to blending style and functionality, resulting in a transformed living space that meets the unique needs of our clients.
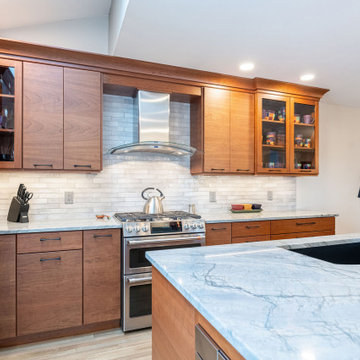
 Bennett Contracting, Inc.
Step into the realm of earthy elegance with one of our most recent kitchen renovations. The full gut remodel, helmed by Project Manager, George Griffin, and Designer, Sarah McDonald, seamlessly melded modern style with a warm and inviting ambiance. These clients desired an open space conducive to entertaining and were given a new area that exudes sophistication while embracing organic elements. Walls came down to connect the rooms to each other, fostering a sense of togetherness. Recognizing the clients’ need for additional storage and countertop space, cleverly placed cabinets and drawers are abundant and helpful to keep the areas clutter-free and organized. A standout feature of this remodel is the asymmetrical island, perfect for the gathering of friends and family. The handmade pendant lights above it add that touch of artisanal elegance to the space. The color choices contribute to the overall sense of sophistication and harmony. Overall, the Bennett team was able to create a space that effortlessly combines functionality, style and the joy of entertaining.
219