
Search results for "Contributed" in Home Design Ideas



 StoneTileDepot
Mosaics are quite popular among homeowners and business owners alike because of their beauty, sophistication, and variety. You can also install artistic mosaic floors in your living room to enhance its appearance. You can place them anywhere in your house or commercial space that needs a visual uplift. They are versatile and bring about a sense of purity and hygiene in any space, be it a residential or business area.
At StonetileDepot, we offer a plethora of styles and shades in mosaic tiles. Ranging from the sophisticated and conventional Royal Beige and the Calacatta T-Honed marble mosaics to the chic and trendy Balastina Honed basalt mosaic, we have everything to meet your specific preferences, needs, and budget.
 Urbanology Designs
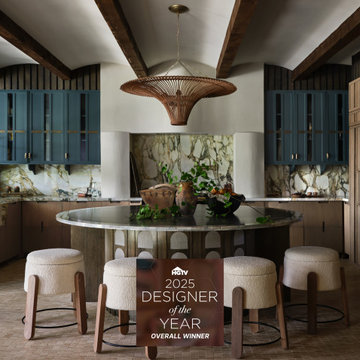
The kitchen at Southlake Manor underwent a full transformation, drawing inspiration from the charm of the South of France while incorporating the Denningtons' personal tastes. A major design feature is the stunning barrelled ceiling, which adds a sense of grandeur and architectural interest. This beautiful ceiling design enhances the space by creating visual height, drawing the eye upward and contributing to the kitchen’s airy and open feel.
The Denningtons’ love for the color blue is woven throughout the kitchen, with custom accents in a rich, deep shade that adds warmth and personality to the space. The cabinetry features a mix of finishes that complement the color palette, creating a balanced, sophisticated look.
At the heart of the kitchen sits a custom, round island—a standout piece designed to be both functional and visually striking. The island, with its unique shape and built-in drawers, provides ample storage while maintaining a sleek, clean aesthetic. It’s an ideal gathering spot for the family and offers a beautiful contrast to the surrounding cabinetry.
The layers of texture throughout the kitchen—from the smooth cabinetry finishes to the intricate details of the island and the natural warmth of the new barrelled ceiling—add depth and dimension. Every element is carefully crafted to elevate the design to the next level, blending style with practicality in a way that reflects the Denningtons' love for sophisticated, yet welcoming spaces.
Find the right local pro for your project

 Archadeck of Austin
This special design includes a TopGal polycarbonate roofing system, which filters out harmful UV rays while still allowing light to flow through.
This is an example of a rustic back porch design in Austin with a pergola.
This is an example of a rustic back porch design in Austin with a pergola.

 Kohn Shnier architects
This single family home sits on a tight, sloped site. Within a modest budget, the goal was to provide direct access to grade at both the front and back of the house.
The solution is a multi-split-level home with unconventional relationships between floor levels. Between the entrance level and the lower level of the family room, the kitchen and dining room are located on an interstitial level. Within the stair space “floats” a small bathroom.
The generous stair is celebrated with a back-painted red glass wall which treats users to changing refractive ambient light throughout the house.
Black brick, grey-tinted glass and mirrors contribute to the reasonably compact massing of the home. A cantilevered upper volume shades south facing windows and the home’s limited material palette meant a more efficient construction process. Cautious landscaping retains water run-off on the sloping site and home offices reduce the client’s use of their vehicle.
The house achieves its vision within a modest footprint and with a design restraint that will ensure it becomes a long-lasting asset in the community.
Photo by Tom Arban
 American Tin Ceilings
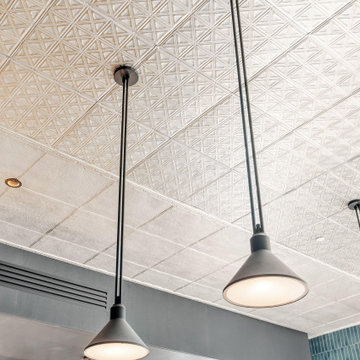
At the Grand Hyatt Deer Valley, Studio Garrison infused the lounge with “tailored rusticity,” blending modern elegance with a nod to the area's mining heritage. Our acoustic tin ceiling tiles (Pattern #31, Filler #1, and Crown Molding #3 ) were delivered unfinished, allowing the design team to apply a custom finish that seamlessly matches the project's palette and concept.
The result is a space that feels both historic and highly functional. Warm tones, textured metal, and sound-dampening performance work together to create a gathering place that’s as beautiful as it is comfortable. Whether you're enjoying après-ski cocktails or a quiet moment by the fireplace, the ceiling design contributes to an atmosphere that’s rich, calming, and deeply considered.
Location: Grand Hyatt Deer Valley, Utah
Design: @studiogarrisoninc
Build: @jacobsenbuilds
Architecture: @ozarchitecture
Tin Tiles Shown: Acoustic Pattern #31 | Filler #1 | Crown Molding #3 (Unfinished, custom finished on site)
 Bennett Contracting, Inc.
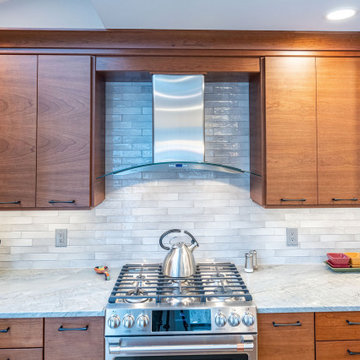
Step into the realm of earthy elegance with one of our most recent kitchen renovations. The full gut remodel, helmed by Project Manager, George Griffin, and Designer, Sarah McDonald, seamlessly melded modern style with a warm and inviting ambiance. These clients desired an open space conducive to entertaining and were given a new area that exudes sophistication while embracing organic elements. Walls came down to connect the rooms to each other, fostering a sense of togetherness. Recognizing the clients’ need for additional storage and countertop space, cleverly placed cabinets and drawers are abundant and helpful to keep the areas clutter-free and organized. A standout feature of this remodel is the asymmetrical island, perfect for the gathering of friends and family. The handmade pendant lights above it add that touch of artisanal elegance to the space. The color choices contribute to the overall sense of sophistication and harmony. Overall, the Bennett team was able to create a space that effortlessly combines functionality, style and the joy of entertaining.
 Inspired Remodels
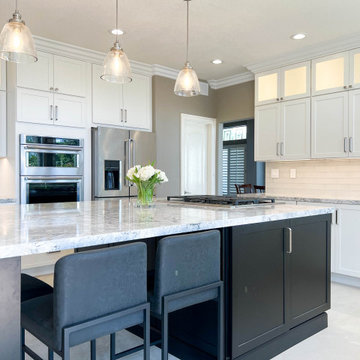
This remodeled kitchen located in Coto de Caza is a striking example of modern sophistication blended with timeless design trends. Anchored by a bold, black Shaker-style cabinetry at the island, the space contrasts beautifully against the bright white perimeter cabinets. The upper cabinets feature glass inserts, offering both functionality and an airy aesthetic while providing a showcase for decor or fine dinnerware.
The centerpiece of this design is the stunning Cambria quartz countertops. The surface showcases a soft veining pattern that mimics natural stone, delivering durability and low maintenance while enhancing the room's upscale appeal. A glass subway tile reflects light and contributes to the kitchen's open, airy, and polished ambiance.
Contemporary elements include the trio of pendant lights with clear glass shades above the island, providing ample task lighting while adding a touch of industrial chic.
This kitchen is thoughtfully designed with clean lines, a neutral palette, and luxurious finishes, making it both a functional and visually captivating centerpiece for any home.
 Clemens & Associates Inc.
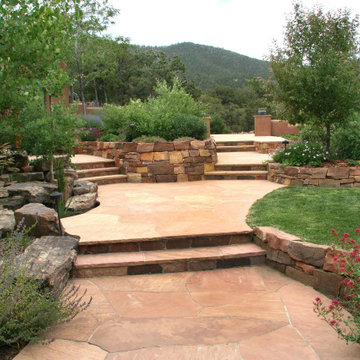
The landscape enhancements depicted in the photos showcase a beautifully designed entry garden that harmonizes with the surrounding Santa Fe mountainous setting.
Generous, wide flagstone walkways create inviting access to the home, guiding visitors through the garden and enhancing the overall aesthetic appeal.
Natural stone retaining walls add both structure and visual interest, helping to create terraced levels within the landscape while managing soil erosion and contributing to the earthy, rustic charm typical of Southwestern design. A thoughtfully designed natural style fountain serves as a focal point, providing a soothing sound of flowing water that enhances the tranquil atmosphere.
The garden incorporates a variety of native and drought-tolerant plants, which thrive in the arid climate, conserving water while supporting local wildlife and adding vibrant color and texture. Overall, this elegant design functions as both an inviting entryway and an outdoor living area, encouraging outdoor enjoyment and making it a perfect space for relaxation and gatherings while seamlessly blending with the natural environment.
 American Tin Ceilings
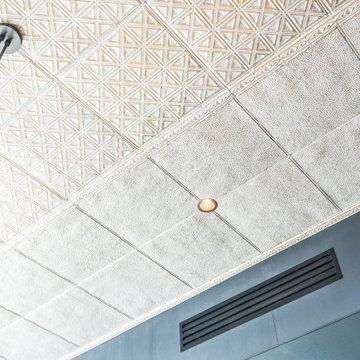
At the Grand Hyatt Deer Valley, Studio Garrison infused the lounge with “tailored rusticity,” blending modern elegance with a nod to the area's mining heritage. Our acoustic tin ceiling tiles (Pattern #31, Filler #1, and Crown Molding #3 ) were delivered unfinished, allowing the design team to apply a custom finish that seamlessly matches the project's palette and concept.
The result is a space that feels both historic and highly functional. Warm tones, textured metal, and sound-dampening performance work together to create a gathering place that’s as beautiful as it is comfortable. Whether you're enjoying après-ski cocktails or a quiet moment by the fireplace, the ceiling design contributes to an atmosphere that’s rich, calming, and deeply considered.
Location: Grand Hyatt Deer Valley, Utah
Design: @studiogarrisoninc
Build: @jacobsenbuilds
Architecture: @ozarchitecture
Tin Tiles Shown: Acoustic Pattern #31 | Filler #1 | Crown Molding #3 (Unfinished, custom finished on site)
 NYKB
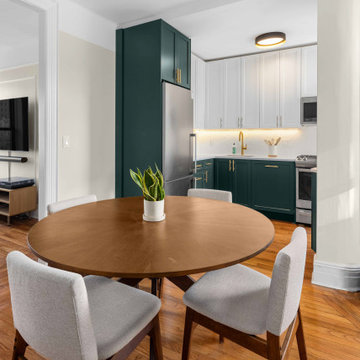
Our recent project in the West Village involved a comprehensive kitchen and bathroom remodel, focusing on innovative design elements to enhance functionality and aesthetics. In the kitchen, we incorporated vibrant green cabinets to infuse a sense of freshness and modernity. Breaking down a wall transformed the closed kitchen into an open space, promoting a seamless connection with the living areas. The bathroom, despite its small size, was optimized for usability. Green tiles were chosen not only for their visual appeal but also to create a soothing atmosphere. The strategic use of space maximized storage and usability. As part of the overall renovation, we refinished the floors, providing a cohesive and polished look throughout. Additionally, closet doors were installed, contributing to organized and clutter-free living. This West Village project showcases our commitment to blending style and functionality, resulting in a transformed living space that meets the unique needs of our clients.
 Seattle Cabinets
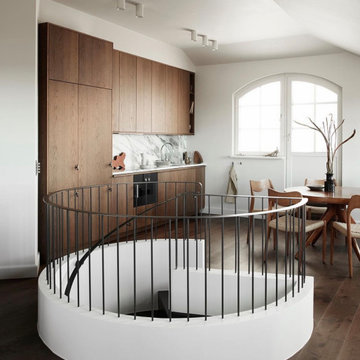
Dark stained oak kitchen cabinets with wooden doors exude a timeless and sophisticated mid-century charm. The deep, dark brown tone of the cabinets adds warmth and richness to the kitchen space. The choice of oak wood not only enhances the elegance but also brings a natural, organic feel to the design.The wooden doors, carefully crafted from oak, showcase the beauty of the wood grain, creating a visually appealing texture that adds depth to the overall design. The mid-century influence is evident in the clean lines and minimalist aesthetic, capturing the essence of that era’s design philosophy.The intentional design to give a furniture feeling transforms the kitchen into a welcoming and inviting space. Each cabinet appears as a standalone piece of fine furniture, contributing to the overall ambiance of the kitchen. This approach adds a touch of sophistication and a sense of curated style, making the kitchen feel more like a thoughtfully designed living space rather than a utilitarian area. #seattlecabinets #midcentury #oakcabinets #darkstain #woodcabinets #customcabinets #kitchendesignideas
 Designscapes of Long Island
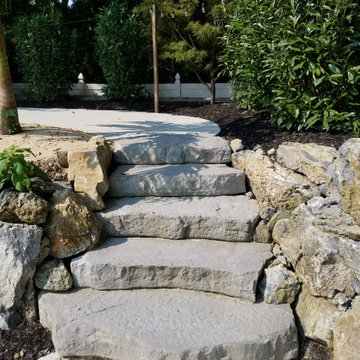
**Elevate Your Outdoor Space with Natural Limestone Staircase**
Transform your landscape with our exquisite Natural Stone Staircase, crafted from premium limestone. This elegant addition to your outdoor area combines timeless beauty with innovative functionality.
Our limestone staircase features:
• Permeable Paving: Unique design allows water to seep through, reducing runoff and promoting natural drainage
• Special Laying Technique: Ensures durability and stability for years of use
• Natural Limestone: Each step showcases the stone's distinctive texture and subtle color variations
• Eco-Friendly Solution: Helps maintain soil health and supports local ecosystems
Perfect for:
Creating a stunning focal point in your garden
Enhancing curb appeal for residential or commercial properties
Providing safe, non-slip access to sloped areas
Embrace the natural elegance of limestone while contributing to sustainable landscaping. Our Natural Stone Staircase offers the perfect blend of form and function for discerning property owners.
 CCdesign Partnerships
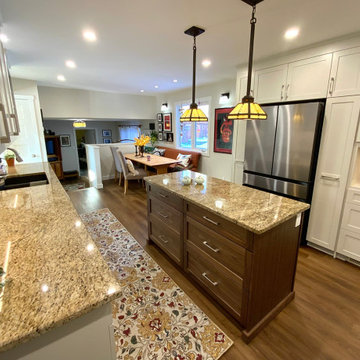
An update was needed for an outdated kitchen with spacing and workflow issues. The revamped design not only addressed safety concerns and improved functionality but also introduced full-height pullouts and a corner pantry to maximize storage efficiency. Installing the same flooring throughout the main floor of the house created a sense of cohesion and enhanced the visual flow in the home. A new lighting plan was implemented to deliver light to crucial areas to improve visibility and visual comfort while working in the kitchen, as well as contributed to a sense of spaciousness. Ultimately, the remodel resulted in a stylish, inviting, and efficient kitchen with unencumbered pathways to the work areas.
 Inspired Remodels
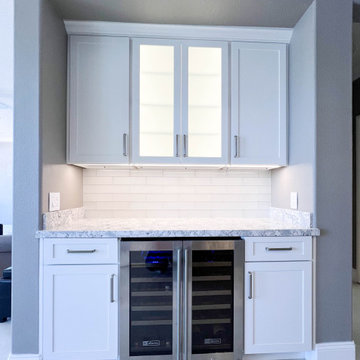
This remodeled kitchen located in Coto de Caza is a striking example of modern sophistication blended with timeless design trends. Anchored by a bold, black Shaker-style cabinetry at the island, the space contrasts beautifully against the bright white perimeter cabinets. The upper cabinets feature glass inserts, offering both functionality and an airy aesthetic while providing a showcase for decor or fine dinnerware.
The centerpiece of this design is the stunning Cambria quartz countertops. The surface showcases a soft veining pattern that mimics natural stone, delivering durability and low maintenance while enhancing the room's upscale appeal. A glass subway tile reflects light and contributes to the kitchen's open, airy, and polished ambiance.
Contemporary elements include the trio of pendant lights with clear glass shades above the island, providing ample task lighting while adding a touch of industrial chic.
This kitchen is thoughtfully designed with clean lines, a neutral palette, and luxurious finishes, making it both a functional and visually captivating centerpiece for any home.
 Aranelli Design
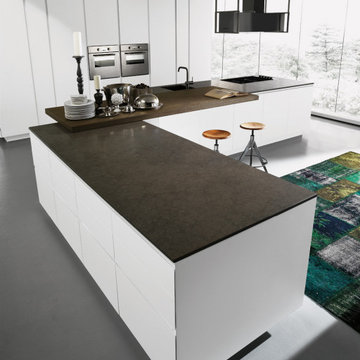
Bluna matt lacquered, the kitchen with channel, undertakes an evolution. This new version widens further its appeal, meeting also the taste requirements of more sophisticated customers with a new range of richer and fi ner materials. A wide choice of polyester gloss lacquers; new fi nishes, brushed and varnished using handicraft methods; fi ne stones and innovative accessories for the
inside of the tall units; the new 30° slanting door: all of this contributes to making BLUNA more eclectic and versatile than ever. The completeness and the precision of its new lines and finishes confer to BLUNA a sculptural beauty.
 American Tin Ceilings
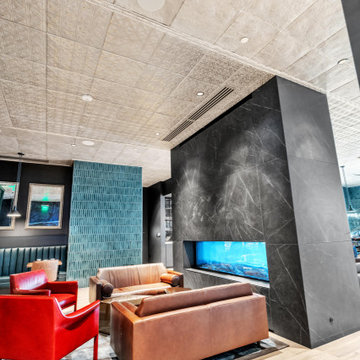
At the Grand Hyatt Deer Valley, Studio Garrison infused the lounge with “tailored rusticity,” blending modern elegance with a nod to the area's mining heritage. Our acoustic tin ceiling tiles (Pattern #31, Filler #1, and Crown Molding #3 ) were delivered unfinished, allowing the design team to apply a custom finish that seamlessly matches the project's palette and concept.
The result is a space that feels both historic and highly functional. Warm tones, textured metal, and sound-dampening performance work together to create a gathering place that’s as beautiful as it is comfortable. Whether you're enjoying après-ski cocktails or a quiet moment by the fireplace, the ceiling design contributes to an atmosphere that’s rich, calming, and deeply considered.
Location: Grand Hyatt Deer Valley, Utah
Design: @studiogarrisoninc
Build: @jacobsenbuilds
Architecture: @ozarchitecture
Tin Tiles Shown: Acoustic Pattern #31 | Filler #1 | Crown Molding #3 (Unfinished, custom finished on site)
 Clemens & Associates Inc.
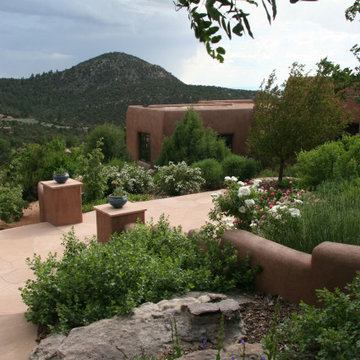
The landscape enhancements depicted in the photos showcase a beautifully designed entry garden that harmonizes with the surrounding Santa Fe mountainous setting.
Generous, wide flagstone walkways create inviting access to the home, guiding visitors through the garden and enhancing the overall aesthetic appeal.
Natural stone retaining walls add both structure and visual interest, helping to create terraced levels within the landscape while managing soil erosion and contributing to the earthy, rustic charm typical of Southwestern design. A thoughtfully designed natural style fountain serves as a focal point, providing a soothing sound of flowing water that enhances the tranquil atmosphere.
The garden incorporates a variety of native and drought-tolerant plants, which thrive in the arid climate, conserving water while supporting local wildlife and adding vibrant color and texture. Overall, this elegant design functions as both an inviting entryway and an outdoor living area, encouraging outdoor enjoyment and making it a perfect space for relaxation and gatherings while seamlessly blending with the natural environment.
 The Decorating Therapist
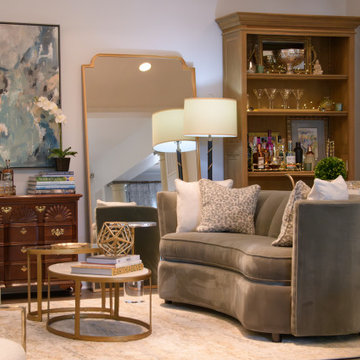
A beautifully scaled curved sofa anchors this portion of the room, introducing an inviting sense of flow while naturally encouraging conversation and relaxed cocktail gatherings. Its sculptural silhouette softens the architectural lines of the space, enhancing comfort and creating an intimate lounge atmosphere ideal for entertaining. By incorporating furniture with rounded edges and fluid forms, the design intentionally amplifies warmth and livability, resulting in a space that feels both sophisticated and effortlessly welcoming.
Complementing the seating area, a set of nesting tables combines a honed marble base with a lighter glass top, striking a refined balance between substance and visual lightness. The layered materials introduce texture and elegance without overwhelming the composition, ensuring the tables remain functional yet visually airy. This thoughtful pairing of materials reinforces a curated luxury aesthetic, where every element contributes to both comfort and understated refinement.
 Bennett Contracting, Inc.
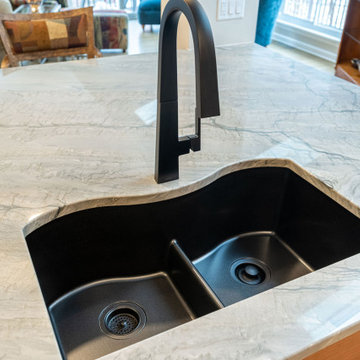
Step into the realm of earthy elegance with one of our most recent kitchen renovations. The full gut remodel, helmed by Project Manager, George Griffin, and Designer, Sarah McDonald, seamlessly melded modern style with a warm and inviting ambiance. These clients desired an open space conducive to entertaining and were given a new area that exudes sophistication while embracing organic elements. Walls came down to connect the rooms to each other, fostering a sense of togetherness. Recognizing the clients’ need for additional storage and countertop space, cleverly placed cabinets and drawers are abundant and helpful to keep the areas clutter-free and organized. A standout feature of this remodel is the asymmetrical island, perfect for the gathering of friends and family. The handmade pendant lights above it add that touch of artisanal elegance to the space. The color choices contribute to the overall sense of sophistication and harmony. Overall, the Bennett team was able to create a space that effortlessly combines functionality, style and the joy of entertaining.
215