
Search results for "Contributed" in Home Design Ideas

 California Closets HQ
With working and relaxing zones all in the same room, this system allows for productivity and comfort in one tailored space.
• Classic White finish paired with the white walls lends an airy feel.
• White slab drawer fronts contribute to the seamless look.
• Cassini Beach countertops provide contrast and a natural touch.
• Adjustable shelving creates flexibility for changing needs.
• Integrated multiple workstations provide designated project and task areas.
• Open overhead storage provides easy access to books and supplies.

 The Kitchen and Bath Gallery, Inc
The white painted cabinetry contributes to the light and bright feel of this bathroom. The countertops are Typhoon Green granite. The heated floors are 12x12 honed travertine tile.
Photograph by Patrick Wherritt


Find the right local pro for your project
 JayMarc Homes
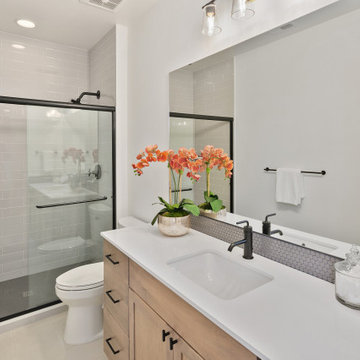
The Kelso's Bathroom is a modern and stylish space with a unique design. The room features a black bathroom faucet that adds a sleek and contemporary touch to the sink area. Black cabinet and drawer hardware complement the faucet and provide a cohesive look throughout the space. The black shower door trim adds a bold and eye-catching accent to the shower enclosure. A gray penny tile backsplash creates a visually interesting and textured backdrop behind the sink area. The shower is adorned with gray subway tiles, giving it a clean and modern look. Light wood cabinets offer ample storage space for bathroom essentials and contribute to the overall warm and inviting atmosphere. An orange orchid adds a pop of color and a touch of nature to the room. The bathroom is completed with a white quartz countertop, providing a durable and elegant surface for daily use. The Kelso's Bathroom is a harmonious blend of contemporary design elements and functional features, creating a stylish and comfortable space.


 Bullseye Wood Specialties, L.L.C
Retro style kitchen with refurbished metal cabinetry. This client's neighbor tossed their metal cabinets to the curb so she scooped them up and expanded her kitchen. We used automotive paint to accomplish the reface. High end stainless steel appliances contribute to this sleek yet quirky design.
Photo: Evan Wilson
 Intrinsic Studio Co.
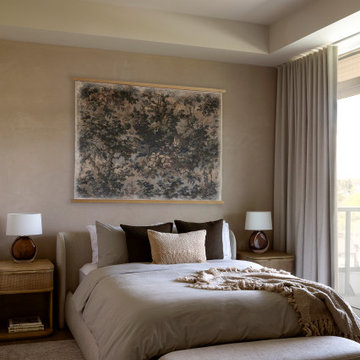
Warm contemporary primary bedroom designed for comfort, relaxation, and everyday luxury. Layered bedding, custom window coverings, curated artwork, and soft neutral furnishings create a calm and restorative retreat within this luxury condominium in Thornhill, Ontario. Natural textures and a restrained palette contribute to the home's wellness-centred design approach.

 f2a architecture ltd.
Minimal site disturbance, restraint in building volume, elegant transparency, allow the South Okanagan landscape to assert itself. In its airy elegance and mature use of technology and resources it makes an important ecological and artistical statement. The project's convincing economies offer a valuable contribution to promote environmental sustainability, commonsense and restraint. In a context dominated by generic, often overbuilt houses, the building is a visible alternative and incentive for discussion.
photo: Florian Maurer

 Page Lumber, Millwork, & Building Supplies
A-Series: Architectural Authenticity, Unparalleled Performance
Before we created the A-Series, we researched how windows contributed to architectural style. The result is a series of windows and doors that was carefully designed with authentic architectural style in mind. Every sash, every piece of hardware and every accessory easily comes together to allow you to create the home style you're after.

 Touch Interiors by Bronwyn Poole
Photographer: Matt Craig
Designer: Bronwyn Poole
Trendy dining room photo in Los Angeles
Trendy dining room photo in Los Angeles

 Black River Architects
This house is ideally located in the woods, backing up to the Cambridge reservoir in Waltham. But the beautiful views and secluded outdoor spaces could not compensate for the 1970’s interiors, particularly the master bathroom and kitchen, which lacked distinction and needed to be updated.
Black River Architects reorganized and totally renovated the master bathroom, creating a dramatic bathing alcove which contributes light and custom craftsmanship to the rest of the master suite.

 Cachet Wine Cellars
To contribute to a modern look, we used metal wine pegs fitted with rubber stoppers. Each pair of metal pegs could hold three (3) wine bottles in a label-forward arrangement. The pegs are secured in thick acrylic panel enough to carry the weight of over 190 bottles.
Learn more about this project here: https://www.winecellarsbycoastal.com/modern-wine-room-with-led-light-panel.aspx
Coastal Custom Wine Cellars
8 Waltham Rd.
Ladera Ranch, CA 92694
+1 (949) 200-8134
 Eugene Pintail LLC
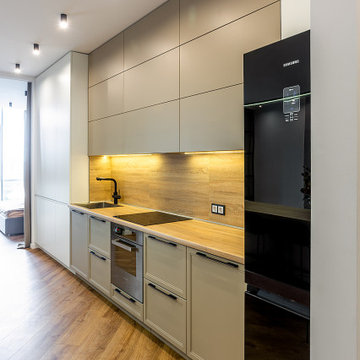
This project blends Scandinavian simplicity with subtle loft-inspired accents. A restrained color palette and clean lines create an atmosphere of clarity and calm, while natural textures add warmth and a sense of tactility. Light, openness, and functionality are at the heart of the design, with carefully chosen furnishings and finishes that balance minimalism with comfort. The result is a modern home that feels both refined and inviting, where every detail contributes to effortless everyday living.
 Artisan Remodeling & Design
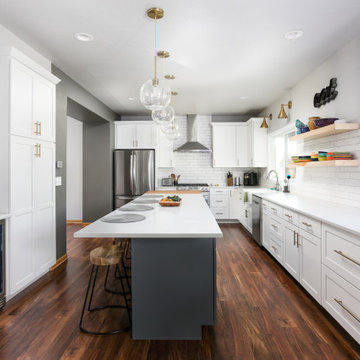
The white shaker style cabinets, white quartz countertops, and white subway backsplash all contribute in the crisp, clean feel of this transitional kitchen remodel. Add in the simple gold globe pendants, gold sconces, and black island, and the result is just perfect.
 Actual Spaces
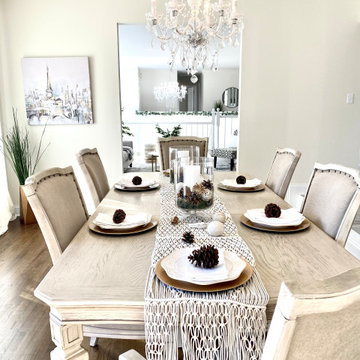
The dinning room features a crystal chandelier that cascades its dazzling light over a rustic table and chairs, creating a captivating blend of elegance and warmth. The winter theme table setting unfolds with delicate details — golden accents, glistening vases, and seasonal foliage — each contributing to an enchanting atmosphere. This dining room is not just a setting for meals; it is a sanctuary where winter's grace and timeless design converge, inviting cherished moments and shared conversations around the hearth.

 Robert M. Cain, Architect
Bridge/drive design complying with City of Atlanta Watershed regulations and State of Georgia EPD criteria was an essential component in realizing the project.
• All non-native and invasive plant species were removed. Native plants now populate the landscaping, reducing runoff, lowering maintenance and, to the ecology of the neighborhood, contributing a Doug Tallamy style homegrown national park
 Page Lumber, Millwork, & Building Supplies
A-Series: Architectural Authenticity, Unparalleled Performance
Before we created the A-Series, we researched how windows contributed to architectural style. The result is a series of windows and doors that was carefully designed with authentic architectural style in mind. Every sash, every piece of hardware and every accessory easily comes together to allow you to create the home style you're after.

 Brad Cox, Architect, Inc.
Multiple wood windows of different sizes create a quirky charm while contributing light. Luxurious bean bag chairs surround a game table and a wall-mounted tv.
 Lousso Designs & Co Inc
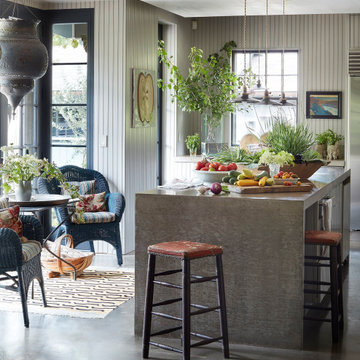
Lousso Designs is proud to have partnered with visionary designer Abby Yozell of Choix Home on this project!
This collaboration highlights our expertise in creating custom furniture and upholstery pieces that elevate exceptional designs. Abby Yozell, recognized for their innovative and stylish approach, brought her creative vision to life, and we were honored to contribute to her outstanding work. Featured in top publications like New England Home, this project stands as a testament to our commitment to craftsmanship and design excellence.
Experience the Lousso Standard
Photos courtesy of Abby Yozell's website
 Indecor Professional Inc.
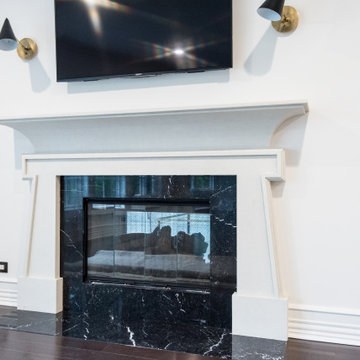
The choice of a white wooden fireplace surround brings a fresh and timeless appeal to the living room area. The clean lines and neutral color palette of white effortlessly enhance the overall atmosphere, making the space feel brighter, airier, and more inviting. The modern design of these surrounds features sleek, minimalist detailing, contributing to a sense of simplicity and elegance
85