
Search results for "Contributed" in Home Design Ideas

 California Closets HQ
Everything has its place in this system, which incorporates hanging space, drawers, and cubbies for superior functionality.
• Lago® Sorrento finish lends a warm, traditional look.
• Sorrento 5-piece Shaker fronts contribute to the seamless look.
• Matte brass closet poles provide hanging space for outwear.
• Cubbies offer flexible storage.
• Various hanging heights accommodate all types of outerwear.
• Adjustable shelves create flexibility for changing needs.
 Canadian Home Builders' Association
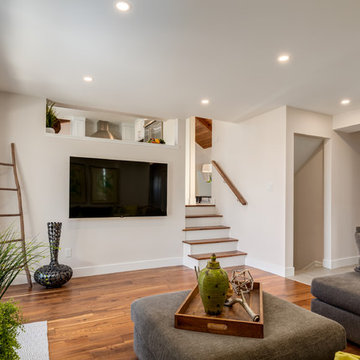
Kon-strux Developments reinvented this whole house without moving any walls or altering the structure. They noted that the homeowners gave only a few basic directions that allowed for a floor-to-ceiling renovation that focused on warmth, efficiency, and beauty. Kon-Strux replaced the floors throughout with hand scraped wide-plank walnut containing tones that echo the cedar ceiling and contribute to the colour palette throughout the design.
Kon-Strux expressed that the renovated house has a timeless, elegant style and incredible "flow": a palpably calm energy connects the spaces across 5 split-level storeys.
 Triple Dot Design Studio
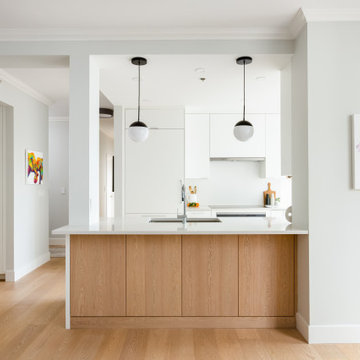
A sleek, clean and functional contemporary kitchen to match with this newly updated apartment. The minimal hardware, flat panel, integrated paneled appliances and colour palette contribute to this sleek contemporary kitchen. Extra storage was added behind the peninsula to add shallow cabinets for wine glasses and smaller items.
Find the right local pro for your project

 Crestwood Construction Inc.
This 4 bedroom (2 en suite), 4.5 bath home features vertical board–formed concrete expressed both outside and inside, complemented by exposed structural steel, Western Red Cedar siding, gray stucco, and hot rolled steel soffits. An outdoor patio features a covered dining area and fire pit. Hydronically heated with a supplemental forced air system; a see-through fireplace between dining and great room; Henrybuilt cabinetry throughout; and, a beautiful staircase by MILK Design (Chicago). The owner contributed to many interior design details, including tile selection and layout.


 Custom Floors & Custom Stone
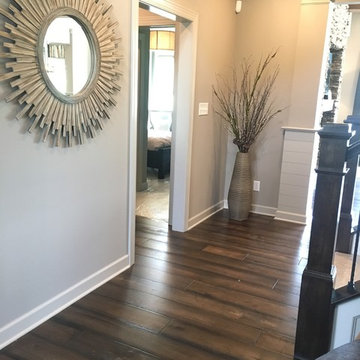
Custom Floors helped select, acquire and install all Tile, Wood, and wall to wall Carpet products in the
Wedgewood Building Companyhomes, and Williams Custom Art Builders home. Custom Floors also contributed all of this as well as Custom Stone fabricated and installed countertops in the Christopher Scott Homes Home, and the Bedrock Builders home.
photos taken by Britney Webb
 EDC INTERIORS INC
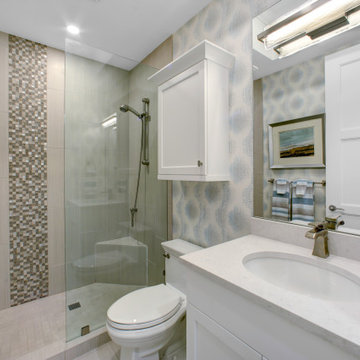
The listello stripe in the shower almost appears to hover when viewed from a distance while the undulating abstract i-Kat wallpaper contributes to the otherworldly feel of this guest bathroom.
 Kuche+Cucina
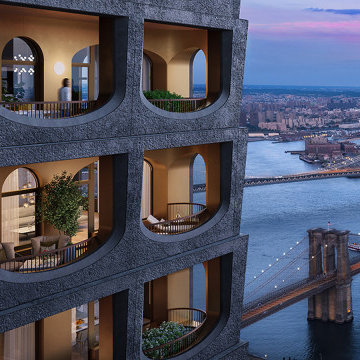
At 66 stories and nearly 800 feet tall, Adjaye’s first New York City high-rise tower is an important contribution to the New York City skyline. 130 William’s hand-cast concrete facade creates a striking form against the cityscape of Lower Manhattan.
he open-plan kitchens feature Italian cabinets, Gaggenau appliances and rich marble tops and details.

 Arclinea NY
With a dedicated work space, complete with solid, white glass countertops, the room is kept open by utilizing open-faced shelving with under-shelf lighting. When space is at a premium, storage is vital for turning every inch of available room into a valuable contribution to the home.

 Medford Design-Build
The placement of the new tub combined with the horizontal grout lines of the wood-look tile elongates this stretch of wall. The neighboring tile in the shower extends all the way up to the ceiling, which gives the illusion of higher ceilings. Another feature that contributes to the illusion of a larger room is the frameless glass installed around the shower – no heavy frame to block the view of the window or disrupt the vertical edges of the glass extending upward.

 J.THOM Residential Design & Cabinetry
We want to contribute to a way of life that is sustainable, aware, and mindful of natural resources.
Our commitment to the environment encourages us to achieve a clean production process; we dispose of materials that are highly damaging to the environment.
We seek the essence and the simplification of materials, not only with the aim that they offer the maximum performance during their life cycle, but also in their recycling or re-use once it is over.

 Showplace Cabinetry Design Center
Door style: Arlington | Species: Cherry | Finish: Autumn with Ebony glaze
The distinctive Arlington door style contributes much to the visual impact of the room. Note its convex frame and beaded edge profile. It's a great choice for the Ebony glazing used here, which accentuates the door style's unique features. Cherry in the warm Autumn glaze creates a comfortable setting. Note how the wall cabinets were designed to run all the way to the tall ceiling.
Showplace Kitchens: http://www.showplacekitchens.com/
Showplace Wood Products: http://www.showplacewood.com/

 LCM PLUS
 has partnered with the Department of Public Works to construct a new Adopt-A-Site within the traffic island at the intersection of the Lynn Fells Parkway with Bellevue Avenue. Special thanks to Joe Guarino and our amazing crew for again giving back to the community by partnering to renovate Bellevue Park.
“As a long-time resident of this community, I am happy and proud to be able to contribute and give back to the beautiful town of Melrose” says Joe Guarino, owner and President of LCM PLUS.

 Talmadge Construction, Inc.
This kitchen features a mix of natural materials and varied countertop heights that all contribute to a sophisticated contemporary look. The light hardwood and taller marble countertops are contrasted by the dark wood flat panel cabinets. The appliances in this kitchen are fitted with dark wood panels that allow them to match the surrounding flat panel cabinets. The large island in this kitchen acts as a cooking space since it's fitted with stove top and it also works as a bar and wash station with an extra sink.

 San Luis Kitchen Co.
A modern traditional kitchen with trim that pays tribute to the "Old World" with it's heft and detail. A glazed finish contributes to the classic styling while the gentle colors and lack of heavy distressing give the kitchen an up-to-date elegance. Lots of storage, hefty appliances, and an open plan make this the ideal working kitchen.
 Wiles Design Group
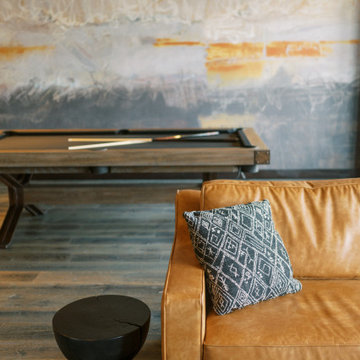
This remodel transformed two condos into one, overcoming access challenges. We designed the space for a seamless transition, adding function with a laundry room, powder room, bar, and entertaining space.
In this modern entertaining space, sophistication meets leisure. A pool table, elegant furniture, and a contemporary fireplace create a refined ambience. The center table and TV contribute to a tastefully designed area.
 Seattle Cabinets
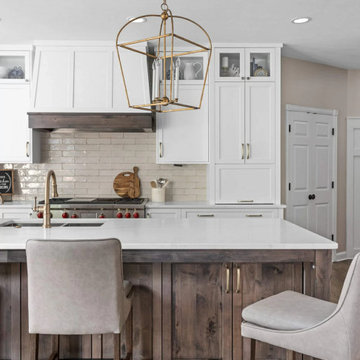
Recently, a captivating kitchen cabinets project was completed in Lynnwood, showcasing a transitional style that beautifully combines traditional and contemporary elements. The project aimed to create a fresh, timeless aesthetic while incorporating elements of functionality and elegance.
The foundation of the design lies in the choice of a classic white color for both the base and upper cabinets. The shaker-style doors, with their clean lines and recessed paneling, contribute to the overall transitional look. This style choice offers versatility and a sense of sophistication that complements various design preferences.
Adding a touch of contrast and richness to the space, a gray stained solid wood island was incorporated into the kitchen. This island serves as a focal point, anchoring the room while providing additional workspace and storage options. The gray stain adds depth and visual interest to the design, balancing the bright white cabinets with its subtle yet distinct color.
To enhance the overall aesthetic and create a cohesive design, brass handles were selected for the cabinets. These sleek, modern hardware elements contribute to the transitional style by bridging the gap between the traditional and contemporary design elements. The contrasting black color adds an element of sophistication and creates a visual impact against the white cabinetry.#seattlecabinets #transitionaldesign #shakercabinets #whitecabinets #kitchenisland #kitchendesignideas

 Braswell Design+Build
The transformation is perhaps best viewed from the townhome’s entrance: what used to be a dark corridor is now an expansive view of a light-filled, open first floor. At the heart of this home is the updated kitchen with its white cabinets, soapstone countertops and farmhouse sink. Professional grade appliances make cooking a delight while family members and friends can sit at the counter on barstools. Modern chandeliers and recessed lighting throughout the first floor contribute to its warm and cohesive feel.

 Ryan Hughes Design
Gorgeous glass tile surrounding the spa reflects both flame from the fire pit and near-by waters add sparkle and opulence to this outdoor space. The rich blue tones sooth the senses while also contributing to a fiercely unique design element.

 Tonos Design Studio
Soft, quiet feel with an exciting custom-made glass mosaic shower floor focal point. Large format Nano glass white tile on the shower walls, niche and floor contribute to the serene feel of the space. Custom shower niche, vanity and full height linen closet take full advantage of the space limitations.
98