
Search results for "Contributed" in Home Design Ideas

 San Luis Kitchen Co.
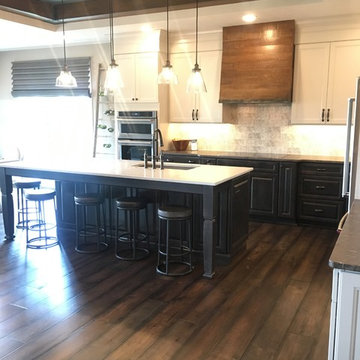
A modern traditional kitchen with trim that pays tribute to the "Old World" with it's heft and detail. A glazed finish contributes to the classic styling while the gentle colors and lack of heavy distressing give the kitchen an up-to-date elegance. Lots of storage, hefty appliances, and an open plan make this the ideal working kitchen.
 Wiles Design Group
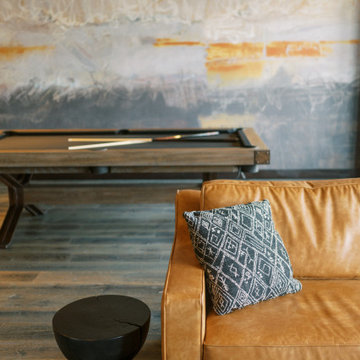
This remodel transformed two condos into one, overcoming access challenges. We designed the space for a seamless transition, adding function with a laundry room, powder room, bar, and entertaining space.
In this modern entertaining space, sophistication meets leisure. A pool table, elegant furniture, and a contemporary fireplace create a refined ambience. The center table and TV contribute to a tastefully designed area.

 Braswell Design+Build
The transformation is perhaps best viewed from the townhome’s entrance: what used to be a dark corridor is now an expansive view of a light-filled, open first floor. At the heart of this home is the updated kitchen with its white cabinets, soapstone countertops and farmhouse sink. Professional grade appliances make cooking a delight while family members and friends can sit at the counter on barstools. Modern chandeliers and recessed lighting throughout the first floor contribute to its warm and cohesive feel.
Find the right local pro for your project
 Seattle Cabinets
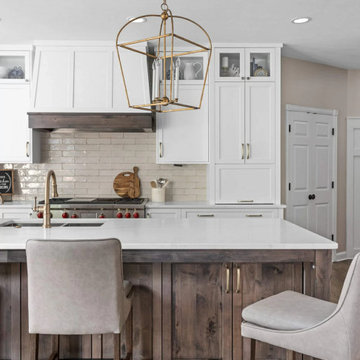
Recently, a captivating kitchen cabinets project was completed in Lynnwood, showcasing a transitional style that beautifully combines traditional and contemporary elements. The project aimed to create a fresh, timeless aesthetic while incorporating elements of functionality and elegance.
The foundation of the design lies in the choice of a classic white color for both the base and upper cabinets. The shaker-style doors, with their clean lines and recessed paneling, contribute to the overall transitional look. This style choice offers versatility and a sense of sophistication that complements various design preferences.
Adding a touch of contrast and richness to the space, a gray stained solid wood island was incorporated into the kitchen. This island serves as a focal point, anchoring the room while providing additional workspace and storage options. The gray stain adds depth and visual interest to the design, balancing the bright white cabinets with its subtle yet distinct color.
To enhance the overall aesthetic and create a cohesive design, brass handles were selected for the cabinets. These sleek, modern hardware elements contribute to the transitional style by bridging the gap between the traditional and contemporary design elements. The contrasting black color adds an element of sophistication and creates a visual impact against the white cabinetry.#seattlecabinets #transitionaldesign #shakercabinets #whitecabinets #kitchenisland #kitchendesignideas

 Ryan Hughes Design
Gorgeous glass tile surrounding the spa reflects both flame from the fire pit and near-by waters add sparkle and opulence to this outdoor space. The rich blue tones sooth the senses while also contributing to a fiercely unique design element.

 Tonos Design Studio
Soft, quiet feel with an exciting custom-made glass mosaic shower floor focal point. Large format Nano glass white tile on the shower walls, niche and floor contribute to the serene feel of the space. Custom shower niche, vanity and full height linen closet take full advantage of the space limitations.

 Crestwood Construction Inc.
This 4 bedroom (2 en suite), 4.5 bath home features vertical board–formed concrete expressed both outside and inside, complemented by exposed structural steel, Western Red Cedar siding, gray stucco, and hot rolled steel soffits. An outdoor patio features a covered dining area and fire pit. Hydronically heated with a supplemental forced air system; a see-through fireplace between dining and great room; Henrybuilt cabinetry throughout; and, a beautiful staircase by MILK Design (Chicago). The owner contributed to many interior design details, including tile selection and layout.
 Betty Wasserman Art & Interiors
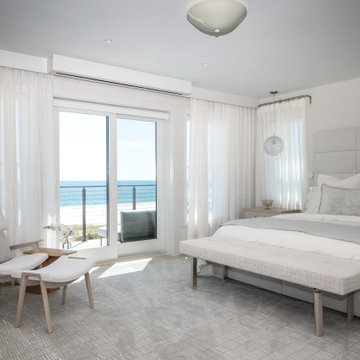
Incorporating a unique blue-chip art collection, this modern Hamptons home was meticulously designed to complement the owners' cherished art collections. The thoughtful design seamlessly integrates tailored storage and entertainment solutions, all while upholding a crisp and sophisticated aesthetic.
In the tranquil bedroom, a soothing, soft palette of neutral colors creates an atmosphere designed for relaxation. The decor is tastefully chosen, with plush bedding, elegant furnishings, and subtle accents that contribute to the overall sense of calm and comfort.

 Interior Enhancement Group
Designer accessories in earth tones and a mix of textures contribute layers of natural warmth to the formal entry. The pebbly vessels on the glass cocktail table and the mosaic art installation on the wall, with its series of patterns, are drawn from the outdoors. To soften the scene, we added a grouping of four upholstered arm chairs with paisley lumbar pillows and a circular rug.
Photo by Larry Malvin
 CA-RD
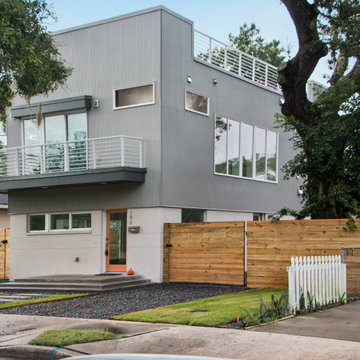
The ultra minimalist design of this exterior refines each element to its essential proportion and function. The custom engineered metal wall panels were corrugated to half the typical size creating a textured surface while minimized corner trim details contribute the intentional "super-flattening" of the façade.
 Custom Floors & Custom Stone
Custom Floors helped select, acquire and install all Tile, Wood, and wall to wall Carpet products in the
Wedgewood Building Companyhomes, and Williams Custom Art Builders home. Custom Floors also contributed all of this as well as Custom Stone fabricated and installed countertops in the Christopher Scott Homes Home, and the Bedrock Builders home.
photos taken by Britney Webb

 One Week Bath, Inc.
The vanity area of this transitional bathroom includes an elegant white trough vessel sink with two chrome faucet fixtures. The vessel sink sits atop a white marble counter. The white trough vessel sink includes two faucets to allow for multi-person use in this medium sized space. The stark contrast of the black vanity cabinets contribute to make this vanity area a major focal point in this full bathroom remodel.
 Canadian Home Builders' Association
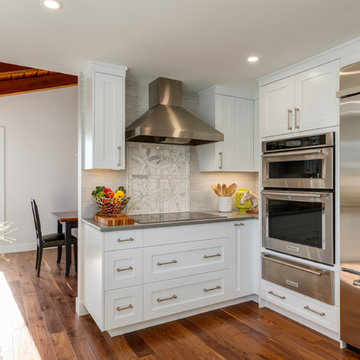
Kon-strux Developments reinvented this whole house without moving any walls or altering the structure. They noted that the homeowners gave only a few basic directions that allowed for a floor-to-ceiling renovation that focused on warmth, efficiency, and beauty. Kon-Strux replaced the floors throughout with hand scraped wide-plank walnut containing tones that echo the cedar ceiling and contribute to the colour palette throughout the design.
Kon-Strux expressed that the renovated house has a timeless, elegant style and incredible "flow": a palpably calm energy connects the spaces across 5 split-level storeys.

 2fORM Architecture
The house features the latest in renewable energy. Photovoltaic panels provide back-up energy for the residence and a charging station for an electric car, while solar hot water panels meet demand for domestic hot water. A vertical wind turbine, prominent at the site’s entry, contributes to the production of energy at the residence.
Erik Bishoff, Photographer

 California Closets HQ
Recycled leather and recessed lighting enhance this space with warm, rich accents.
• Tesoro Pietra and Classic Cashmere create a monochromatic color palette.
• Cashmere slab doors and drawers contribute to the seamless look.
• Recycled leather veneer back panels in white and black add contrast and interest to bookcase lighted cubbies.
• Supermatte floating shelf provides a display for collectibles.
• Puck lighting illuminates the space.
• Tiered ceiling height to accommodate the sloped ceiling.
• Waterfall edge on countertop adds a unique design element.
 LBK Design Build
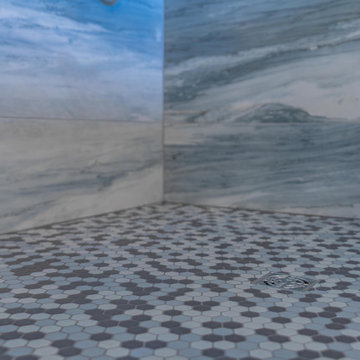
This primary bathroom renovation was designed to transform a dark and dated space into a bright, modern retreat with an atmosphere of calm sophistication. The new design celebrates movement and contrast, pairing the natural fluidity of blue-gray marble-inspired tile with crisp white quartz surfaces and rich navy cabinetry. Polished chrome fixtures and clear glass elements reflect natural light throughout the room, while clean architectural lines and thoughtful material layering create a timeless yet contemporary aesthetic. The goal was to achieve a spa-like balance between luxury and functionality, allowing every surface and fixture to contribute to a cohesive visual flow.
 LBK Design Build
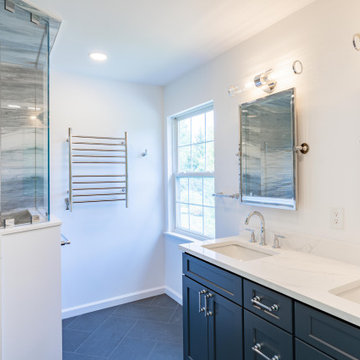
This primary bathroom renovation was designed to transform a dark and dated space into a bright, modern retreat with an atmosphere of calm sophistication. The new design celebrates movement and contrast, pairing the natural fluidity of blue-gray marble-inspired tile with crisp white quartz surfaces and rich navy cabinetry. Polished chrome fixtures and clear glass elements reflect natural light throughout the room, while clean architectural lines and thoughtful material layering create a timeless yet contemporary aesthetic. The goal was to achieve a spa-like balance between luxury and functionality, allowing every surface and fixture to contribute to a cohesive visual flow.
 Sarah Barnard Design LLC
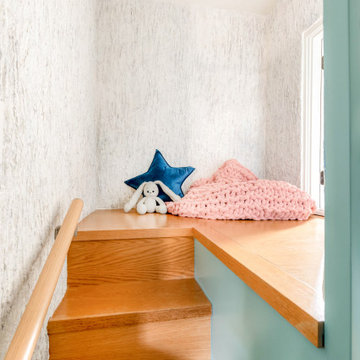
The upstairs treehouse is flooded with bright natural light and textured plaster walls that feel like bark. The window also provides a view of the trees outside, which can contribute to positive emotions and a sense of well-being.
 Custom Floors & Custom Stone
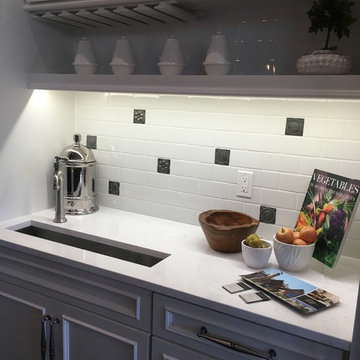
Custom Floors helped select, acquire and install all Tile, Wood, and wall to wall Carpet products in the
Wedgewood Building Companyhomes, and Williams Custom Art Builders home. Custom Floors also contributed all of this as well as Custom Stone fabricated and installed countertops in the Christopher Scott Homes Home, and the Bedrock Builders home.
photos taken by Britney Webb
 US Verticals Mfg, Inc.
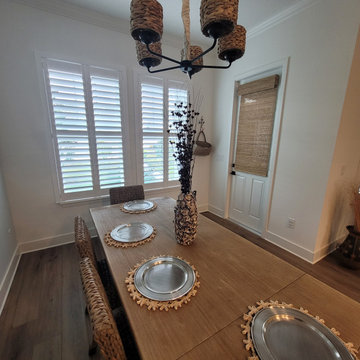
From this angle, the dining room’s rich mix of textures becomes the star of the space. The woven chairs, layered accessories, and warm natural materials create depth and visual interest without overwhelming the room. In the background, the crisp white plantation shutters provide a clean architectural backdrop, adding structure while allowing the textured elements in the foreground to shine. The combination results in a balanced, thoughtfully curated dining room where every detail contributes to a cohesive, elevated design.
99