
Search results for "Contributed" in Home Design Ideas

 JTID Inc.
The opulent master bedroom is a large space looking out onto the zen backyard. It was added to the existing home but seamlessly integrated to which the use of materials contributed. The fireplace features a stone-clad wall. The large built-in media wall echoes the cabinets of the living room and the den.

 Caileen Designs
Just off the main living space on the second floor, this master bedroom boasts the same vaulted ceilings with shiplap detail and large windows taking advantage of the views. Natural linen window coverings and bedding keep the space casual, while the tan, rose and brown palette bring in character. Hand thrown pottery lamps glazed in robin's egg blue add a personal touch.
 The Closet Factory Deerfield Beach
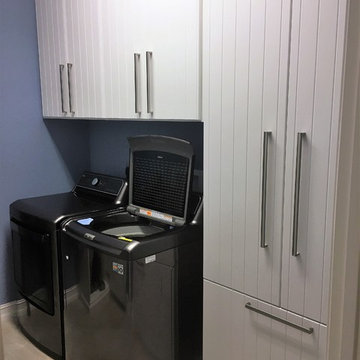
White built in cabinets, laundry hamper, crown molding and thermafoil slab front doors all contribute to a beautiful, functional laundry room!
Find the right local pro for your project
 Glass Simple
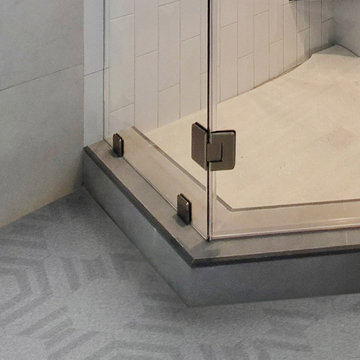
Beveled clamps and hinges contribute to the shower enclosure's traditional vibes.
Elegant master corner shower photo in DC Metro with a hinged shower door
Elegant master corner shower photo in DC Metro with a hinged shower door
 Green Owl Design
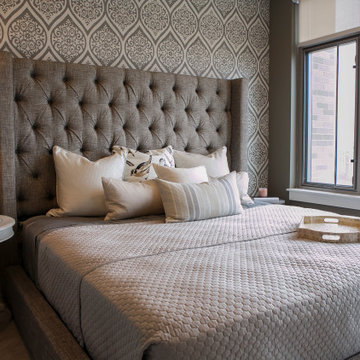
Every room in this modern penthouse is adorned in luxurious wallpaper, with bold patterns that have neutral qualities, which contribute to an overall palette of restful hues. Furniture with clean lines and the addition of a stellar bar allow this design to complement the existing modern finishes and kitchen.

 Cambria
This beautiful coastal kitchen features a Cambria quartz Oakmoor™ island with a waterfall edge. The design’s sandy waves contribute to the home’s inviting beachy feel and serve as a perfect focal point in this open-concept space. Other kitchen details include mint green cabinetry, blonde woods, matte black pendant lights, sculptural stools, and gold pulls. Design: Blackband Home & Design // Builder: SC Homes

 Talmadge Construction, Inc.
A chrome faucet and simple soap holder are small simple details the contribute to the modern and simple style of this space. The floating vanity offers a clever look that also makes space for additional storage beneath the sink.


 Bloom Architecture
Starting with a traditional shingled camp on the Slocum River, the Horseneck project transformed this compact vernacular building into a more modernist composition, connecting interior to exterior, overlapping programmatic areas, maximizing available daylight, and prioritizing outdoor living. With the river setting the backdrop, we began the design with an abstract composition of planes and volumes, which would serve to open the house, frame the views, and add depth to the landscape. The new glass wall, floating deck, cube-like pergola, and attenuated cedar planter all contribute to this geometric composition, in stark contrast to the lush wooded surroundings, and rolling hills.
The extensive interior renovations included opening the central stair on both sides to serve as a central focal point for the interiors. A new kitchen, two new bathrooms, new lighting, finishes, and color palette rounded off the interior renovations

 newenglandcolonial
Project designed and executed by owner, with inspiration from Houzz. Posting my results to contribute back to the community.
Kitchen - Decora cabinets, Thermador appliances, Granite Countertop, Ceramic backsplash

 Edger Landscape Design
Raindrops bead up on an Echeveria after a storm. This succulent is an easy care summer bloomer and contributes nicely to a groundcover planting combination. Shown here with dense growing Dymondia.
Edger Landscape Design

 Campania International
Picture and garden design by Laura Canfield.
These large Classic Rolled Rim planters contribute to a grand entrance for this beautiful garden in Portland.
 Rachel Farrington Design

Designer van conversion with beds for three people plus kennel for two dogs. Recycled materials and products contributing to healthy air quality are the hallmark of this 'sustainable' home on wheels.

 Nip Tuck Remodeling
The kitchen is equipped with stainless steel appliances, including a large refrigerator and a range with a matching range hood, contributing to its modern and professional look. A white subway tile backsplash adds texture and a classic touch to the walls.
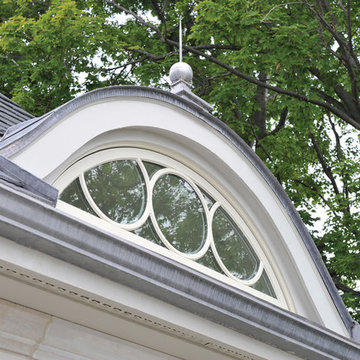
 Kolbe Windows & Doors
The addition of Kolbe’s half-circle radius unit may be a small detail in the grand style of this home, but contributes to the design with it’s custom shape and divided lite pattern.
 JTID Inc.
The coastal theme was carried into the compact but highly sophisticated powder room. A rare oversized seashell sits beneath the custom wenge and golden onyx vanity. The crystal bead pendant light fixture as well as the glazed abaca wall covering contribute to the high-end feeling.

 Vita Verde
A green space for children in an urban environment to play outside is very valuable. That space can be a nearby playground, a park or even better a balcony, like in this case. Unique decoration that catches the eye of any visitor contributes to the cheerful atmosphere of the balcony. The floor has been covered by artificial grass, which is a safe and appropriate material for the small ones to play on the floor. At the west side there is a vegetables bed with a low bench, which creates a safe limit and can also be used by children. When there is not much time to go to a playground, this balcony is a perfect solution for spending fun moments outside.

 Southern Landscape
When the neighbor expanded, the small, open courtyard became an extension of the neighbor's driveway. Southern Landscape designed and built a custom privacy trellis to shield the neighbor while creating an intimate retreat off the master bedroom. ,Asian jasmine climbs the trellis, while dianella, foxtail, and little gem magnolia highlight the custom water feature, all of which contributes to the quiet oasis.

 Design Tuttoilmondo
The overall design was done by Lori Lennon of Lori Lennon and Associates. My contribution to this was the stone and architectural details from the framed backsplash to the inverted beveled edge on the horizontal surfaces
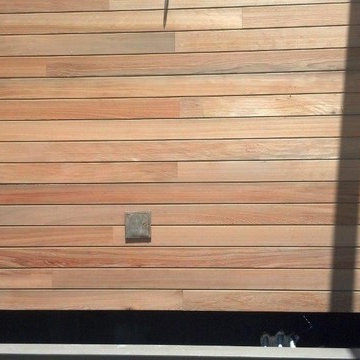
 Goodwin Heart Pine Company
River-Recovered® Heart Cypress Contributes to the Allure of the New Eleanor and Nicholas Chabraja Visitor’s Center at Naples Botanical Garden
Goodwin Company Provides Antique Wood Carefully Recovered from the Apalachicola River
http://heartpine.com
32