
Search results for "Contributed" in Home Design Ideas

 Drewett Works
With adjacent neighbors within a fairly dense section of Paradise Valley, Arizona, C.P. Drewett sought to provide a tranquil retreat for a new-to-the-Valley surgeon and his family who were seeking the modernism they loved though had never lived in. With a goal of consuming all possible site lines and views while maintaining autonomy, a portion of the house — including the entry, office, and master bedroom wing — is subterranean. This subterranean nature of the home provides interior grandeur for guests but offers a welcoming and humble approach, fully satisfying the clients requests.
While the lot has an east-west orientation, the home was designed to capture mainly north and south light which is more desirable and soothing. The architecture’s interior loftiness is created with overlapping, undulating planes of plaster, glass, and steel. The woven nature of horizontal planes throughout the living spaces provides an uplifting sense, inviting a symphony of light to enter the space. The more voluminous public spaces are comprised of stone-clad massing elements which convert into a desert pavilion embracing the outdoor spaces. Every room opens to exterior spaces providing a dramatic embrace of home to natural environment.
Grand Award winner for Best Interior Design of a Custom Home
The material palette began with a rich, tonal, large-format Quartzite stone cladding. The stone’s tones gaveforth the rest of the material palette including a champagne-colored metal fascia, a tonal stucco system, and ceilings clad with hemlock, a tight-grained but softer wood that was tonally perfect with the rest of the materials. The interior case goods and wood-wrapped openings further contribute to the tonal harmony of architecture and materials.
Grand Award Winner for Best Indoor Outdoor Lifestyle for a Home This award-winning project was recognized at the 2020 Gold Nugget Awards with two Grand Awards, one for Best Indoor/Outdoor Lifestyle for a Home, and another for Best Interior Design of a One of a Kind or Custom Home.
At the 2020 Design Excellence Awards and Gala presented by ASID AZ North, Ownby Design received five awards for Tonal Harmony. The project was recognized for 1st place – Bathroom; 3rd place – Furniture; 1st place – Kitchen; 1st place – Outdoor Living; and 2nd place – Residence over 6,000 square ft. Congratulations to Claire Ownby, Kalysha Manzo, and the entire Ownby Design team.
Tonal Harmony was also featured on the cover of the July/August 2020 issue of Luxe Interiors + Design and received a 14-page editorial feature entitled “A Place in the Sun” within the magazine.

 Habachy Designs
Michael Habachy designed this luxurious master bathroom for a penthouse in Buckhead. It began as a completely raw space with concrete floors and framing, allowing the designer to tailor every single detail to fit the client’s lifestyle. The client wanted a dramatic and luxurious look, but also functionality. The custom, Neo-classic inspired vanity achieves that by concealing the power for blow dryers and curling irons, and integrating a built-in towel warmer. Materials such as polished Calacutta marble and special cut and beveled diamond shaped mirrors contribute to the luxurious feel. Every feature received a tremendous attention to detail, including the black and white tiled rug with inset stainless steel dots. A rich layering effect was achieved by placing a custom made linear light fixture in front of white sheers, to give the illusion that its droplets of Swarovski crystals were woven into the fabric.
Photography by Jeff Roffman

 Creative Arch
The rear features an outdoor fireplace with barbeque area, and screening from neighbours. The design is generous and affordable, with abundant privacy and seclusion, contributing to an enjoyable, relaxing holiday home.
Photography by Jim Janse
Find the right local pro for your project

 Longleaf Lumber Inc
Longleaf Lumber flatsawn Heart Pine stair treads in a Nantucket, Massachusetts home. The flatsawn grain and small character knots contribute touches of rusticity to a traditionally formal wood.

 Potter Construction Inc
The deep navy cabinetry adds a furniture-like quality to the space, while brass hardware accentuates this feature. The vertical herringbone pattern extending full wall height contributes a trendy and playful touch to the design.
 Organizare by Clarissa

Removable window shelves display different sizes of mason jars filled with craft items. It not only provides extra storage space but also contributes to the colorful decor of the craft room making it inspiring to work in. A ten ft. window bench with aqua blue custom made cushions provides extra storage underneath with pull outs hidden shelves for easy access
Photo by: Frank Marrott - Concept 7
www.concept7photo.com

 ThinkGlass
This glass mural of 1,5” thickness created by Glass Artist Mailhot reveals an artistic texture with impressive movements and striking colors. Adding an artistic mural as divider contributes to a unique and inviting atmosphere on the entrance side, while the living room is embellished by this wonderful work of art.
• Photo credit: Peter Morneau
 Triple Dot Design Studio
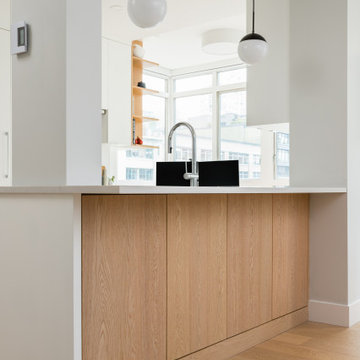
Flat panel cabinets and sleek hardware contribute to this contemporary west coast kitchen. Wood accents were added to break up the white cabinetry in multiple ways and areas. Extra storage was added behind the peninsula to add shallow cabinets for wine glasses and smaller items.
 Dover Home Remodelers
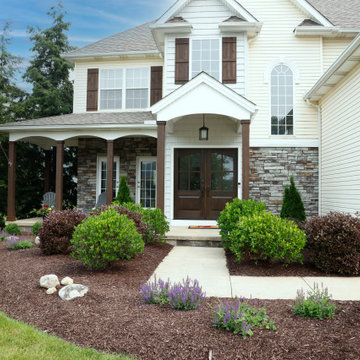
Cedar accents wrap the porch pillars, adding warmth and natural aesthetics, contributing to the inviting exterior atmosphere.
Large minimalist concrete paver front porch photo in Cleveland with a roof extension
Large minimalist concrete paver front porch photo in Cleveland with a roof extension

 Allen Irvin - Designer
view to the kitchen. butcher table island and salvaged tile over the stove give the house a story and history, even though it was new. this contributes to the overall feel.

 Kevin Mauseth
This is a cabin in the woods off the beaten path in rural Mississippi. It's owner has a refined, rustic style that appears throughout the home. The porches, many windows, great storage, open concept, tall ceilings, upscale finishes and comfortable yet stylish furnishings all contribute to the heightened livability of this space. It's just perfect for it's owner to get away from everything and relax in her own, custom tailored space.

 Zola European Windows
Located in, Summit Park, Park City UT lies one of the most efficient houses in the country. The Summit Haus – designed and built by Chris Price of PCD+B, is an exploration in design and construction of advanced high performance housing. Seeing a rising demand for sustainable housing along with rising Carbon emissions leading to global warming, this house strives to show that sensible, good design can create spaces adequate for today’s housing demands while adhering to strict standards. The house was designed to meet the very rigid Passiv House rating system – 90% more efficient than a typical home in the area.
The house itself was intended to nestle neatly into the 45 degree sloped site and to take full advantage of the limited solar access and views. The views range from short, highly wooded views to a long corridor out towards the Uinta Mountain range towards the east. The house was designed and built based off Passiv Haus standards, and the framing and ventilation became critical elements to maintain such minimal energy requirements.
Zola triple-pane, tilt-and-turn Thermo uPVC windows contribute substantially to the home’s energy efficiency, and takes advantage of the beautiful surrounding of the location, including forrest views from the deck off of the kitchen.
Photographer: City Home Collective

 Ashton Renovations
The original bathroom in this Toronto home consisted of both a small shower and a large corner bath. And although the number of windows with southern and western exposure added considerable light to the space, it contributed to limitations with placement of the double vanity. Dave and Jenni decided to add a larger double vanity with an adjacent infrared built in sauna, along with a stand up shower. The style of the bathroom was to be kept clean and simple and tile on the majority of wall surfaces achieved this requirement. The most notable feature of the bathroom is the built-in shelving above the sauna, which was created to avoid a large obtrusive flat surface above it, and instead add space for ornamentation and towels.
Aristea Rizakos
 Boca do Lobo
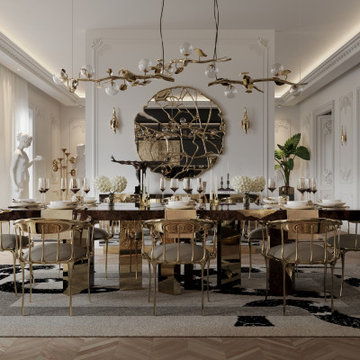
Following the open-concept lines of the decor, the living room transitions into the dining area, maintaining the same characteristic and aesthetic. The different finishes are one of the features that contribute to the coherence of this interior design project, with statement pieces and timeless hues.

 Art & Smart Inc
Despite it shows itself with simplicity and pure linearity, the peculiarities of Simplicia are multiple and all determinants, to reveal an immense creative character. A constructive modularity of remarkable compositional flexibility allows customizations of great aesthetic functional innovation, thanks to the strong contribution of a targeted range of colors: matte finish doors with ABS edging to match the color CONFETTO, SABBIA, CANAPA, LAVAGNA and wood finishes TABACCO, CENERE, OLMO, DAMA, CONCHIGLIA, LONDRA and NATURALE with pore synchronized. To theseare added also a complete set of attachments multi-purpose, together with electric appliances and hoods of high technology.

 Signature Floors, Inc.
Two years in the making, a truly custom masterpiece hand-fit and laid by owner Gary Barrus. Live-sawn white oak log ends featuring natural undulation, wood flour fill (using white oak flour) and minimal sanding/finishing contribute to a unique and beautiful floor unlikely to be reproduced by any other hardwood flooring company anywhere.
 Worthington Design & Remodeling
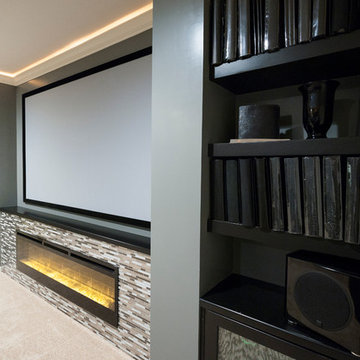
Custom built-in cabinetry provides the perfect space for family photo albums and additional storage. Dark cabinetry and beaded glass contributes to the transitional feel of the room. The built-in entertainment center is a great solution for hiding electronics and wires.

 Karen Kempf Interiors
Reagen Taylor Photography
Example of a transitional medium tone wood floor and brown floor home office design in Milwaukee with red walls
Example of a transitional medium tone wood floor and brown floor home office design in Milwaukee with red walls

 Select Blinds Canada
Having enough natural sunlight in the kitchen can be challenging with only one window. Sheer shades are a great option if you want to keep as much light as possible coming in. And with a wide variety of colors and fabrics available, these shades will definitely contribute to your interior decor.

 Hoi Ning Wong
Photo: Hoi Ning Wong © 2014 Houzz
Architect: square three design studios
Interior designer: GoGo Creations
Builder: Clarum Homes
Inspiration for a contemporary exterior home remodel in San Francisco
Inspiration for a contemporary exterior home remodel in San Francisco
80