
Search results for "Contributed" in Home Design Ideas
 Southernwood Homes
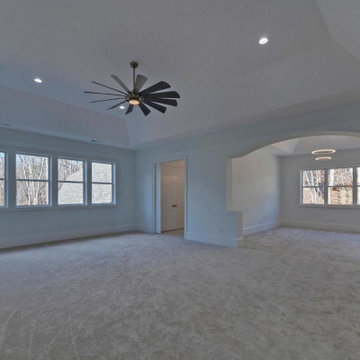
In our luxurious master bedrooms, you will find exquisite tray ceilings adorned with meticulous craftsman trim-work, enhancing the overall aesthetic appeal. The elegant hardwood flooring adds a touch of sophistication, creating a warm and inviting ambiance. To ensure comfort, ceiling fans are strategically placed, providing both functionality and style.
The attention to detail is further showcased in select tray ceilings, where a wood inlay finish adds a distinct and rich texture, elevating the room’s visual charm. This thoughtful design element contributes to the overall opulence and uniqueness of our master bedrooms.
Moreover, we take pride in offering innovative features such as barn door style openings leading to the master bath. These stylish entrances not only contribute to the modern and chic design of the space but also emphasize the seamless integration of contemporary elements within the classic aesthetics of our master bedrooms. It’s a testament to our commitment to providing a harmonious blend of timeless elegance and contemporary comfort in every aspect of our living spaces.

 Dawson & Clinton
The design for this home in Palo Alto looked to create a union between the interior and exterior, blending the spaces in such a way as to allow residents to move seamlessly between the two environments. Expansive glazing was used throughout the home to complement this union, looking out onto a swimming pool centrally located within the courtyard.
Within the living room, a large operable skylight brings in plentiful sunlight, while utilizing self tinting glass that adjusts to various lighting conditions throughout the day to ensure optimal comfort.
For the exterior, a living wall was added to the garage that continues into the backyard. Extensive landscaping and a gabion wall was also created to provide privacy and contribute to the sense of the home as a tranquil oasis.
 User
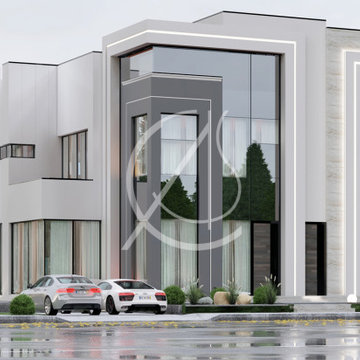
UserThe exterior design of this house in Al Qatif, Saudi Arabia, is made of plaster, glass, and marble cladding that contributes to having the elegant modern facade. Carved details are forming a risen and recessed clear-lined elevation, creating an opulent modern design.
The landscaping is minimal and has a feeling of color and life to the yard, but not too much. Cars can be parked in the garage or the basement for extra protection from the heat, by CAS.
Find the right local pro for your project

 California Closets of Tennessee
Everything has its place in this system, which incorporates hanging space, drawers and cubbies for superior functionality. Lago® Sorrento finish lends a warm, traditional look. Sorrento 5-piece Shaker fronts contribute to the seamless look. Matte Brass closet poles provide hanging space for outerwear. Cubbies offer flexible storage. Various hanging heights accommodate all types of outerwear. Adjustable shelves create flexibility for changing needs.

 Wesley-Wayne Interiors, LLC
A mix of warm neutrals and clean crisp whites make the master bath a spa sanctuary. The incredible marble counter tops marry these tones to create a dreamy, soft and serene retreat. A water lily oil painting adds color and texture, and is as stimulating as it is calming. Simplistic tile patterns contribute to the tranquility of the space, while full clear glass shower walls and mirrors mounted from counter to ceiling create a large expanse. Wall mounted plumbing fixtures and elongated vanity sinks complete this sleek look.
Design by: Wesley-Wayne Interiors
Photo by: Stephen Karlisch

 Trilogy Construction Company
Great glass scallop tile detail. This tile is bordered by slabs of white marble.
Bathroom - modern bathroom idea in Miami
Bathroom - modern bathroom idea in Miami

 Hive Home
Mid-sized elegant built-in desk medium tone wood floor and brown floor home office photo in Los Angeles with white walls

 Habachy Designs
Photography by Joshua Vensel
Living room - large modern loft-style living room idea in Atlanta with no tv
Living room - large modern loft-style living room idea in Atlanta with no tv

 Worthington Design & Remodeling
Custom built-in cabinetry provides the perfect space for family photo albums and additional storage. Dark cabinetry and beaded glass contributes to the transitional feel of the room. The built-in entertainment center is a great solution for hiding electronics and wires. Custom paneling provides a seamless way of hiding the access panel.

 de-spec
The Millbrook Barn project consisted of the complete renovation of a dilapidated barn and chicken coop, located behind a small farm house in Millbrook, New York. As the smaller main house could not accommodate space for the children to play, the family wanted to update their unused space to create an expansive indoor playroom and gathering space. The strategy for this project was to renovate the barn and pool house using sustainable and reclaimed materials, to produce an intersection of modern and antique design
In contrast to the all-white main house, we selected a deep charcoal grey for the new barn’s exterior. A subtle, sophisticated tension between traditional, rustic elements and more contemporary details prevails throughout, from wood-paneled walls and barn doors, to clean-lined square windows inspired by artist Donald Judd’s minimalist compound in Marfa, Texas. In our design, we wanted to create an authentic experience of the space, without having to fake farmhouse details. A number of kitchen and bathroom surfaces are made of prefabricated concrete, including the shower enclosures, fireplace, kitchen cabinets and three-inch-thick countertops. The floors throughout are made from engineered wood, with a driftwood-like finish that matches the weathered look of the salvaged cedar ceiling timbers.
The lower, western wing of the L-shaped structure (originally the chicken coop) provides ample room for family feasts in the airy, open kitchen, living and dining area. Rounding out the architectural program is an upstairs bedroom loft which accommodates an overflow of guests, and features an inviting window seat and daybed. The loft overlooks the pool and sits above an attached pool house with boys’ and girls’ changing and shower rooms below. Solar panels, lined discretely along one slope of the standing-seam metal roof, power the pool’s heater. The interior decoration reflects the same chic but humble sensibility that characterizes the overall architectural design. In the playroom, paper globe lanterns hang above slouchy, brightly-hued chairs by Italian designer Paola Lenti; in the living and dining area, they enliven a suite of simple wicker and linen-covered chairs, some from the family’s existing home. Accessories in the space include raw silk rugs, boldly patterned kilims and rugged lighting features, which contribute to an overall rustic, yet elegant feel throughout.
 JayMarc Homes
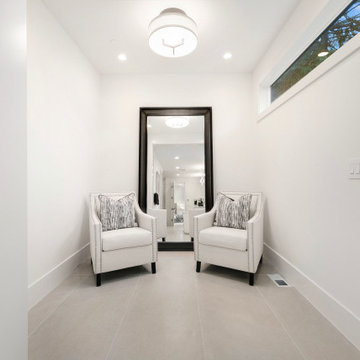
The Devon's primary bath seating area is a serene and classic space that contributes to a comforting and welcoming feel. An extension of the primary bathroom and bedroom, the seating area has unlimited potential as a space for relaxation or storage.

 Christian Duvernois Landscape/Studio
The rooftop is subdivided by a home office space and separate residential area. The terrace conversion introduces elements that create a multifunctional green roof and arboretum. A steppable green walkway, laced with thyme, is positioned between a diverse range of perennials and provides access to both spaces. Selection of the vegetation was inspired by the client’s French Alp origins. On the north terrace there is a designed sculptural fountain. This soothing focal element contributes to a sublime occurrence in the garden, set against the astounding Manhattan skyline.
Photo credit: Eve K. Tremblay
 Solo Rugs
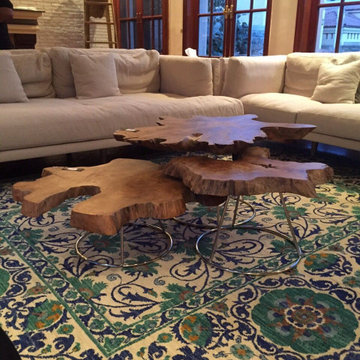
Whether boasting a field of flowers or ancient tribal symbols, patterned rugs are the easiest way to enrich a space. Subtle colors and intricate motifs reinforce the quiet sophistication of a traditional dining room or bedroom; bolder hues and larger, looser patterns contribute to the vibrancy to a boho or eclectic space. Each rug is hand-knotted of lush, long-lasting wool to provide years, if not generations, of beauty.
 Pike Properties

This primary bathroom combines playful and relaxing elements, resulting in a delightful and soothing space. The shower features fun and vibrant blue tiles, adding a pop of color and personality to the room. The duel vanities continue the playful theme with their colorful design, infusing the space with a cheerful ambiance.
The mirrors in the bathroom contribute to the fun aspect, showcasing unique and creative designs. Despite these playful elements, the bathroom maintains a relaxing feel, especially with the presence of a freestanding tub. This tub provides a luxurious spot for unwinding and soaking, adding a touch of tranquility to the space.
 Master Blinds
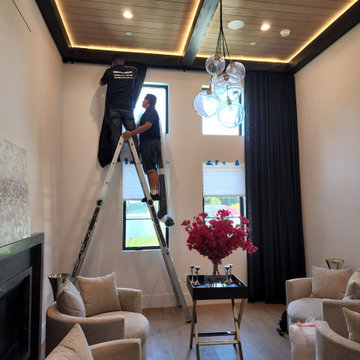
Apart from their effective use in managing daylight, drapes and curtains can offer major contributions to a room’s interior design scheme. With the right use of fabric opacity and color, you can create unique aesthetics, complement or contrast the tone palette, and elevate the overall elegance of any space. Contact Master Blinds at 877-708-5883 for a free in-person consultation with no obligation on blackout curtains, sheer draperies, and everything in between.

 Page Lumber, Millwork, & Building Supplies
A-Series: Architectural Authenticity, Unparalleled Performance
Before we created the A-Series, we researched how windows contributed to architectural style. The result is a series of windows and doors that was carefully designed with authentic architectural style in mind. Every sash, every piece of hardware and every accessory easily comes together to allow you to create the home style you're after.
 Alterra Landscape Design
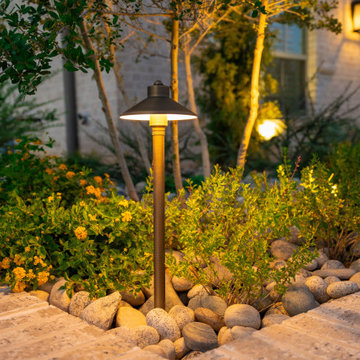
This section of this Southlake front yard demonstrates how subtle design choices can contribute to a greater sense of outdoor living. The varied plantings add visual interest and texture, while the use of river rock as a ground cover creates a natural and low-maintenance element. The strategically placed lighting enhances both safety and ambiance, making this a welcoming and enjoyable space to approach the home.
 NYKB
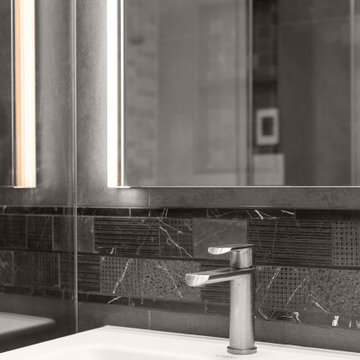
NYKBGlass Shelving and Polished Chrome Fixtures:
The glass shelving, paired with polished chrome fixtures, provides a minimalist storage solution that doesn’t compromise on style. These elements contribute to the bathroom's clean, modern aesthetic while offering practicality for everyday use.
 Kimmel Interiors
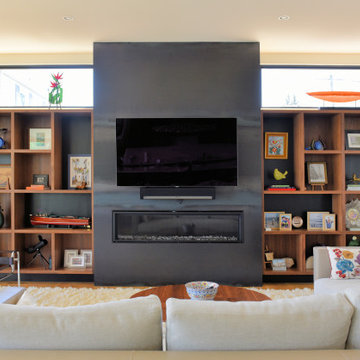
This interior design for a discerning client balances Mid-Century Modern heritage with a transitional, contemporary sensibility, creating a truly bespoke living space. The architectural precision of the custom walnut millwork flanks the centerpiece fireplace, grounding the room and framing the natural light. Kimmel Interiors’ comprehensive FF&E procurement ensured every element contributes to a comfortable, sophisticated environment, perfect for a family creating their waterfront legacy.
 Christian Duvernois Landscape/Studio
The rooftop is subdivided by a home office space and separate residential area. The terrace conversion introduces elements that create a multifunctional green roof and arboretum. A steppable green walkway, laced with thyme, is positioned between a diverse range of perennials and provides access to both spaces. Selection of the vegetation was inspired by the client’s French Alp origins. On the north terrace there is a designed sculptural fountain. This soothing focal element contributes to a sublime occurrence in the garden, set against the astounding Manhattan skyline.
Photo credit: Eve K. Tremblay
78