
Search results for "Contributed" in Home Design Ideas
 Legal Eagle Contractors
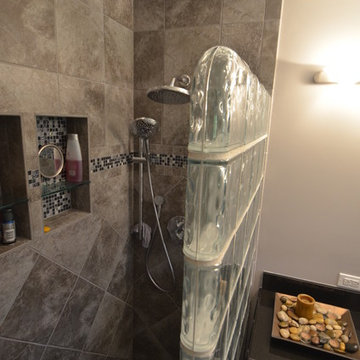
As a contemporary bath, this shower room has several universal design elements, including a low shower curb, no shower door, a pivoting mirror, and a lever-handled faucet. The rectangular sink, square glass blocks and diagonal pattern of the shower tiles contribute to the contemporary feel of the space. Photo by Dan Bawden.
 iCork Floor
 https://bit.ly/2NEUeGn
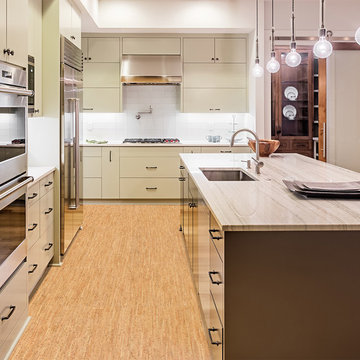
Cork flooring is incredibly resilient. The resiliency is born of corks structure, which allows it to “bounce” back from heavy pressure. This contributes to the durability because it allows the floor to naturally resist damage from scratching and denting due to impact and friction. The elastic walls perform like springs and lend help in the time of expansion and contraction, before returning to its natural shape.

 San Luis Kitchen Co.
A modern traditional kitchen with trim that pays tribute to the "Old World" with it's heft and detail. A glazed finish contributes to the classic styling while the gentle colors and lack of heavy distressing give the kitchen an up-to-date elegance. Lots of storage, hefty appliances, and an open plan make this the ideal working kitchen.
Wood-Mode Fine Custom Cabinetry: Brookhaven's Pelham Manor
Find the right local pro for your project

 We Got Lites
The Dione collection utilizes sleek lines with laser cut oval accents to achieve a perfect balance. The polished nickel finish contributes to this collections refined beauty.
Measurements and Information:
- 6 Light
- 60-watt candelabra bulb per light
- Width 25"
- Height 31"
- Polished Nickel Finish
 Lilola Home
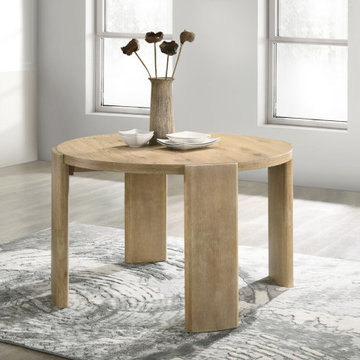
This Magnus Dining Table boasts a rich Oak finish, providing a warm and inviting ambiance. The surface is expertly crafted to highlight the natural beauty and unique patterns of the wood. Its round table comfortably accommodates up to four diners, making it an ideal choice for family meals or small gatherings. Stability is key in any dining table, and this one doesn't disappoint. It features a four-leg base design, providing a sturdy foundation while also contributing to its overall sleek and contemporary look.
 KraftMaster Renovations
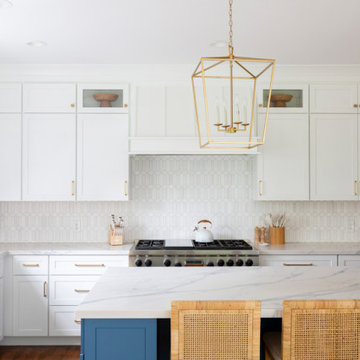
This kitchen remodel showcases the use of traditional white cabinetry with a bold blue island to make this kitchen a show stopper.
The cabinetry, paired with high-end appliances, blends seamlessly into the design. The large island with ample counter space becomes the centerpiece, providing additional seating and workspace.
Carefully selected materials, including the backsplash, countertops, contribute to a cohesive and modern feel, making the kitchen an inviting space for both cooking and gathering. Pendant lighting and thoughtful hardware choices add character and practicality to this beautiful remodel.

 1364 Renovations
These closets & pantry are a breath of fresh air for those of us who dream of keeping our spaces organized. With open cabinets to find what you're looking for easily, and some closed cabinets for extra storage - this renovation contributes to both ROI and quality of life!
 California Closets HQ
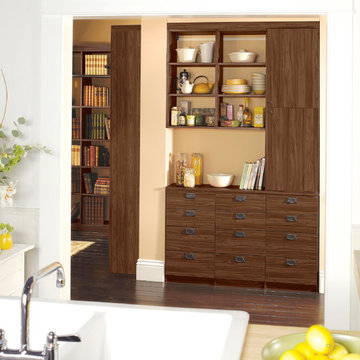
This rich, elegant storage solution provides refined organization and the perfect place for making a morning cup of coffee.
• Lago® Siena finish lends a warm aesthetic.
• Slab door and drawer fronts create a modern aesthetic.
• Open shelving displays collectibles.
• Black decorative hardware complements the warm wood tones.
• Lago® Siena slab drawer faces contribute to the seamless look.
 Le Gourmet Kitchen Ltd.
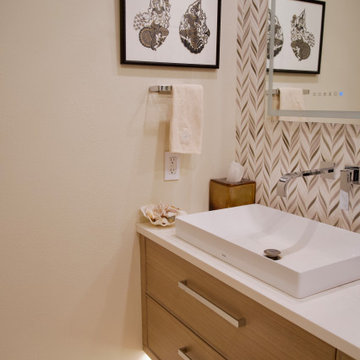
A frameless mirrored medicine cabinet reflects light, contributing to the sense of openness and preserving functionality with discreet storage.
Example of a small minimalist glass tile single-sink toilet room design in Orange County with flat-panel cabinets, light wood cabinets, a one-piece toilet, a vessel sink, solid surface countertops, white countertops and a floating vanity
Example of a small minimalist glass tile single-sink toilet room design in Orange County with flat-panel cabinets, light wood cabinets, a one-piece toilet, a vessel sink, solid surface countertops, white countertops and a floating vanity
 Southernwood Homes
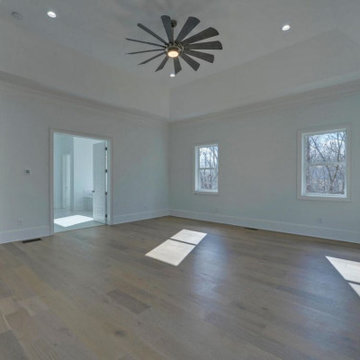
In our luxurious master bedrooms, you will find exquisite tray ceilings adorned with meticulous craftsman trim-work, enhancing the overall aesthetic appeal. The elegant hardwood flooring adds a touch of sophistication, creating a warm and inviting ambiance. To ensure comfort, ceiling fans are strategically placed, providing both functionality and style.
The attention to detail is further showcased in select tray ceilings, where a wood inlay finish adds a distinct and rich texture, elevating the room’s visual charm. This thoughtful design element contributes to the overall opulence and uniqueness of our master bedrooms.
Moreover, we take pride in offering innovative features such as barn door style openings leading to the master bath. These stylish entrances not only contribute to the modern and chic design of the space but also emphasize the seamless integration of contemporary elements within the classic aesthetics of our master bedrooms. It’s a testament to our commitment to providing a harmonious blend of timeless elegance and contemporary comfort in every aspect of our living spaces.

 Medford Design-Build
Glass-front cabinets were installed above the upper cabinets and accented with LED backlights to draw the eyes upward and make the room feel larger. Our clients found these great decorative pendant lights that they absolutely fell in love with and chose to hang over the island. Strategically placed LED can lights and undercabinet lighting also help brighten the room and contribute to a shadow-less environment.
Final photos by www.Impressia.net
 Sr. Design Center Mgr/Ethan Allen Seattle District
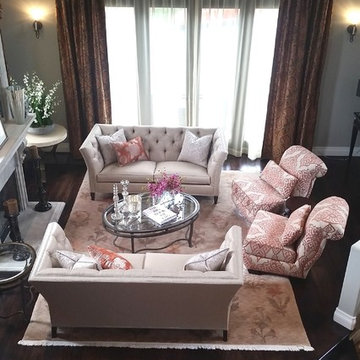
Two clean-lined Shelton sofas in a modern woven fabric, and two slipper chairs contribute to the casual elegance of this space. Custom stationary panels and metallic-thread sheers frame out the room.

 By Darash - Kitchen Cabinets, Vanities & Closets
Floating vanities are an and powder rooms because they take up less floor space and contribute less visual clutter than traditional cabinet units.
Example of a large minimalist 3/4 white tile and subway tile porcelain tile, white floor, tray ceiling, wall paneling and single-sink freestanding bathtub design in Austin with flat-panel cabinets, brown cabinets, a one-piece toilet, white walls, a wall-mount sink, a hinged shower door, white countertops, a niche, a floating vanity and solid surface countertops
Example of a large minimalist 3/4 white tile and subway tile porcelain tile, white floor, tray ceiling, wall paneling and single-sink freestanding bathtub design in Austin with flat-panel cabinets, brown cabinets, a one-piece toilet, white walls, a wall-mount sink, a hinged shower door, white countertops, a niche, a floating vanity and solid surface countertops

 Solo Rugs
Whether boasting a field of flowers or ancient tribal symbols, patterned rugs are the easiest way to enrich a space. Subtle colors and intricate motifs reinforce the quiet sophistication of a traditional dining room or bedroom; bolder hues and larger, looser patterns contribute to the vibrancy to a boho or eclectic space. Each rug is hand-knotted of lush, long-lasting wool to provide years, if not generations, of beauty.
 Benvenuti and Stein
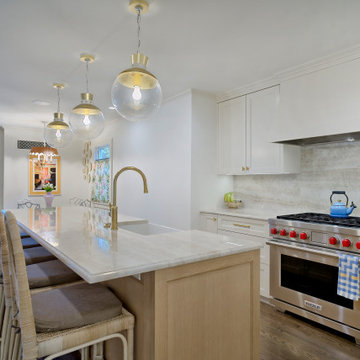
This Wilmette kitchen remodel transformed a dark dated kitchen into a bright and airy transitional style space. Our custom white and natural wood cabinetry, brass fixtures and quartzite countertops all contribute to the elegant feel.

 Renovisions
A traditional look and feel was required for this farmhouse full bath remodel. Period touches such as a Carrera marble basket weave floor tile design and Jado’s Savina pedestal sink maximized the visual impact of this bath originally built in the late 1800’s. 3”x6” White Subway tile walls contributed to the clean, simple, yet classic look and feel. Custom wood linen tower and framed medicine cabinet in painted white finish ensure plenty of personal storage and convenience yet provide a streamline appearance, keeping with the period of this lovely antique.

 Deck and Patio Company "Outdoor Living Experts"
An impressive granite swim-up bar — with 3 vinyl-covered in-pool stools shaded by Tiki (Hula) patio umbrella — contribute to the “wow factor” the clients were looking for. www.deckandpatio.com
 Southernwood Homes

In our luxurious master bedrooms, you will find exquisite tray ceilings adorned with meticulous craftsman trim-work, enhancing the overall aesthetic appeal. The elegant hardwood flooring adds a touch of sophistication, creating a warm and inviting ambiance. To ensure comfort, ceiling fans are strategically placed, providing both functionality and style.
The attention to detail is further showcased in select tray ceilings, where a wood inlay finish adds a distinct and rich texture, elevating the room’s visual charm. This thoughtful design element contributes to the overall opulence and uniqueness of our master bedrooms.
Moreover, we take pride in offering innovative features such as barn door style openings leading to the master bath. These stylish entrances not only contribute to the modern and chic design of the space but also emphasize the seamless integration of contemporary elements within the classic aesthetics of our master bedrooms. It’s a testament to our commitment to providing a harmonious blend of timeless elegance and contemporary comfort in every aspect of our living spaces.

 Ed Allen Designs
Another family heirloom beautifully displayed in a customer’s home. We are so happy with how this American black walnut slab transformed into a grand table to host many meals, holidays, and gatherings to come. The custom steel legs are super solid in addition to contributing to the unique design. All the best for many memories to be made at this table and thank you for choosing Ed Allen Designs for this cherished project for your family!
79