
Search results for "Contribution" in Home Design Ideas

 Hansen's Renovations
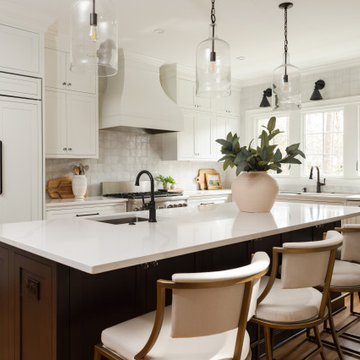
Completed in partnership with LAM Studios Inc., this Fall 2024 renovation transformed multiple areas of a Dilworth home into a cohesive, functional, and beautifully updated living environment. The project included a complete kitchen remodel, living room renovation, bathroom remodel, laundry room update, dining room renovation, fireplace enhancement, and hallway improvements.
The kitchen serves as the centerpiece of the renovation, featuring improved functionality, modern finishes, and a layout designed to support everyday living and entertaining. Adjacent living and dining spaces were thoughtfully redesigned to create a seamless flow throughout the home, while the updated fireplace provides a warm and inviting focal point.
Additional improvements to the bathroom, laundry room, and hallway enhanced both comfort and efficiency, ensuring every space contributes to the home's overall functionality and style. Through careful planning, quality craftsmanship, and timeless design choices, this renovation successfully blends modern living with lasting elegance.
The result is a beautifully refreshed home that feels brighter, more connected, and perfectly tailored to the homeowners' lifestyle.
 Kate Roos Design LLC

The angles of the geometric tile echo the unique architecture of the space and contribute to the Scandinavian look that blends with the rest of the home.

Find the right local pro for your project
 Melton Design Build
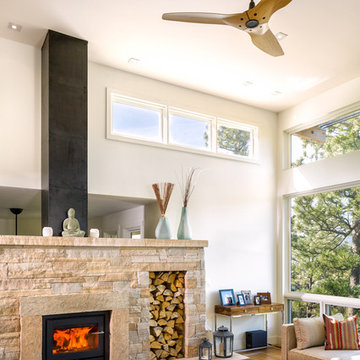
The focal point of the living room is the large fireplace. The large design with the stone finish adds to the design of the living room. Additionally, the large spot for firewood contributes to the overall look of the room.
Studio Q Photography


 Kala Interior Design
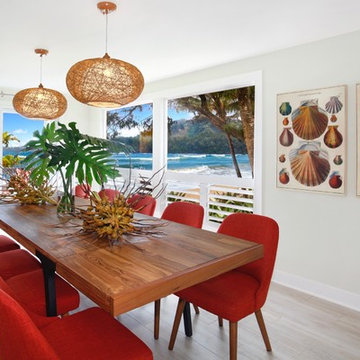
This expansive teak dining table can seat up to ten people, and makes for a great gathering place. The ocean views are breath-taking and set the relaxed mood. Coastal art, cayenne red chairs, and woven globe pendants also contribute to this beachy mid-century modern dining room.
 Rachel Loewen Photography
Photo: Rachel Loewen © 2019 Houzz
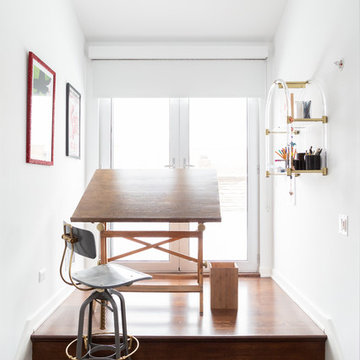
Home office - contemporary freestanding desk medium tone wood floor and brown floor home office idea in Chicago with white walls
Home office - contemporary freestanding desk medium tone wood floor and brown floor home office idea in Chicago with white walls
 JAR LLC
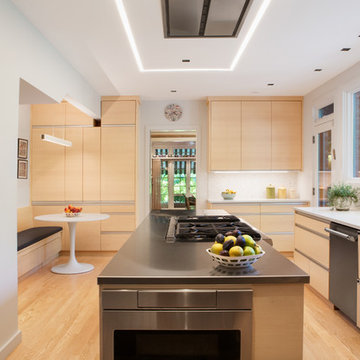
Kitchen - contemporary medium tone wood floor and brown floor kitchen idea in Chicago with an undermount sink, flat-panel cabinets, light wood cabinets, stainless steel appliances, an island and white countertops
 Amanda Martocchio Architecture
Photo credit: Michael Moran/OTTO.

We designed this home with a flat roof so that you can barely see the large arrays of PVs (solar panels). If you look very carefully, you can see the outline of the panels above the eaves, but they're almost impossible to spot. The design concept for this home is that you wouldn't see anything on top of the roofs, but the truth is that the photovoltaics contribute significantly to the home's energy efficiency. The home is LEED certified and our clients tell us it's comfortable and cozy throughout the year.
 Kitchen Saver

Portabella stained bamboo base cabinets and island with crystal white wall cabinets provide the backdrop for this modern kitchen. The slab doors, floating shelves and square lines contribute to the minimalist design. A geometric pattern backsplash adds depth to the space while solid white quartz countertops pulls the look together. Finishing touches include a custom range hood with a brushed nickel skirt and brushed nickel hardware.
 Green Jay Landscape Design
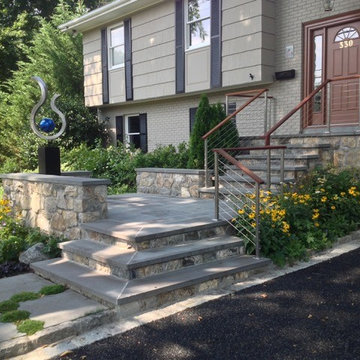
This is a prime example of premium quality craftsmanship in the landscape design/build business. By redesigning the front entrance to create a porch/landing with an additional parking court, we significantly improved the appearance and value of the property in Rye, New York.
The new driveway was constructed of a porous asphalt material which improved the stormwater management adjacent to the wetland.
The landscape planting featured a variety of long blooming, native flowering perennials which attract beneficial insect species. This contributes to the successful management of the landscape with sustainable organics.
The custom kinetic sculpture adds a nice finishing touch.
Instead of a typical evergreen hedge, native clethra was planted on the property border to define the space while contributing fragrance, grace and pollinators to what easily could have been a less active, sterile space.
Heavily planted ground cover natives such as ajuga, creeping jenny, Irish moss, sweet woodruff and geraniums made the need for weeding practically obsolete.
The use of ground covers as mulch was most effective for resource management.
 K. Gennaro Photography
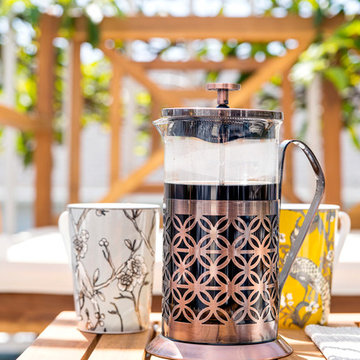
Enjoying a cup of coffee on a beautiful Los Angeles patio.
Products and styling by Wayfair.com
Inspiration for a small eclectic backyard concrete patio remodel in Los Angeles with a pergola
Inspiration for a small eclectic backyard concrete patio remodel in Los Angeles with a pergola

 G. Christianson Construction, Inc.
This beautiful Craftsman style Passive House has a carbon footprint 20% that of a typically built home in Oregon. Its 12-in. thick walls with cork insulation, ultra-high efficiency windows and doors, solar panels, heat pump hot water, Energy Star appliances, fresh air intake unit, and natural daylighting keep its utility bills exceptionally low.
Jen G. Pywell

 Saikley Architects
This house was a very small mid-century bungalow with previous additions that resulted in a large but chaotic layout. The owners wanted to convert the house to a super-efficient, and charming Craftsman-style, 6 bedroom home for their large family and work at home.
We achieved the space needs by moving a few walls for a more efficient, organized layout, setting up spaces for overlapping uses, and making a small upstairs addition. Every bit of square footage was optimized to meet the goals of the project without making the house huge or adding unnecessary cost.
Much thought was given to the entry sequence near the front door. A large flow-through mudroom with storage for each family member, and adjacent laundry, make it easy for children to be taught to keep their things organized and to contribute to household chores. A mail station and central home admin area at the mudroom help keep clutter down at other areas and minimize home management tasks. A garage door near the kitchen gives quick access to bulk items.
The existing house had too much view to the street from the living room through large corner windows, and too little entry transition, to the extent that the family did not feel comfortable using the living room much without shades drawn. We raised the window sills and brought the new windows in from the corner of the house, allowing plenty of light while protecting privacy and a sense of enclosure in the living room. We enlarged the front porch to create a more graceful transition from the public to private space. We located the front door so that the circulation from entry into the house would allow for furnishing the living room with a sitting circle that is not intruded upon by people walking through the room.
Sight lines through the living spaces were an important consideration in the design. The owners wanted discreet spaces for living room, kitchen, dining and family room, but also wanted the living spaces to feel connected and to be able to easily watch their children. Being able to see the children playing in the yard while getting things done inside the house was also important. While largely working with the existing structure, we opened walls and rearranged the use of spaces to make a series of connected living spaces with long views through them.
The character of the remodeled house is a contemporary Craftsman with classic materials and cool, consistent colors. A few arches echo through the house to frame spaces and soften the feeling of the rooms.
Photography: Kurt Manley
https://saikleyarchitects.com/portfolio/bungalow-expansion/

 2 Chicks Design Co
Two-Tone Coastal Kitchen with Blue Island and Brass Pendants. A custom two-tone kitchen with wood accents in a Ponte Vedra Beach new build by 2 Chicks Design Co. A mid-tone blue island with quartz counter, brass pendants and faucets, accent beam separating the eat-in dining area, and a dramatic hood anchor an open kitchen, dining and family area designed for entertaining.
Tags: Transitional Kitchen, Coastal Kitchen, Blue Kitchen Island, Two-Tone Kitchen, Brass Pendant, Open Kitchen, Beam Ceiling
 Deep River Partners

The existing plan had an underutilized entrance to the Bedroom that was empty and uneventful, and a small Master Closet that had reached capacity. By adding a wall to create a Master Hall, definition was created between the entrance, Master Closet, and Master Bedroom. Custom cabinetry with doors and drawers were added to the Master Hall, creating additional storage for jewelry and accessories, which allowed for more clothing storage in the main closet. While the finishes are simple, the detailed cabinet hardware and mirror contribute to the transitional style seen throughout this Bedroom.
 Bilotta Kitchen & Home
Classic elegance with a fresh face characterizes this stunner, adorned in Benjamin Moore’s pale green “Vale Mist”. For a serene, cohesive look, the beadboard and casings are painted to match. Counters and backsplashes are subtly-veined Himalayan Marble. Flat panel inset cabinetry was enhanced with a delicate ogee profile and graceful bracket feet. Oak floors were artfully stenciled to form a diamond pattern with intersecting dots. Brushed brass fixtures and hardware lend old-world appeal with a stylish flourish. Balancing the formality are casual rattan bistro stools and dining chairs. A metal-rimmed glass tabletop allows full view of the curvaceous walnut pedestal.
Tucked into the narrow end of the kitchen is a cozy desk. Its walnut top warms the space, while mullion glass doors contribute openness. Preventing claustrophobia is a frosted wheel-style oculus window to boost light and depth.

A bold statement is made for the small hutch, where a neutral animal print wallpaper is paired with Benjamin Moore’s ruby-red semi-gloss “My Valentine” paint on cabinetry and trim. Glass doors display serving pieces. Juxtaposed against the saturated hue is the pop of a white marble counter and contemporary acrylic handles. What could have been a drab niche is now a jewel box!
This project was designed in collaboration with Ashley Sharpe of Sharpe Development and Design. Photography by Lesley Unruh.
Bilotta Designer: David Arnoff
Post Written by Paulette Gambacorta adapted for Houzz

 Vita Verde


A green space for children in an urban environment to play outside is very valuable. That space can be a nearby playground, a park or even better a balcony, like in this case. Unique decoration that catches the eye of any visitor contributes to the cheerful atmosphere of the balcony. The floor has been covered by artificial grass, which is a safe and appropriate material for the small ones to play on the floor. At the west side there is a vegetables bed with a low bench, which creates a safe limit and can also be used by children. When there is not much time to go to a playground, this balcony is a perfect solution for spending fun moments outside.
21