
Search results for "Contribution" in Home Design Ideas
 Lousso Designs & Co Inc
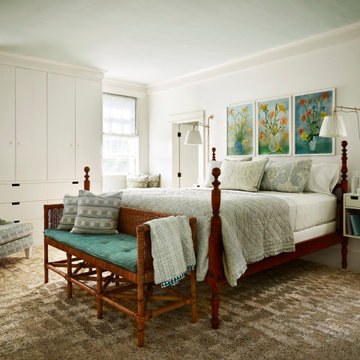
As summer memories linger, we're filled with gratitude for the incredible opportunity to collaborate with the talented Abby Yozell and the remarkable Patricia McDonagh Design. This stunning Vineyard Haven project, which we were fortunate to contribute to, was featured in the July/August 2023 edition of New England Home magazine. Bringing this beautiful vision to life has truly been a rewarding experience!
Experience the Lousso Standard
Design: Abby Yozell, Choix Home, Patricia McDonagh Design
Photography: Jared Kuzia
Styling: Frances Finds
Photo via Abby Yozell
 Eugene Pintail LLC
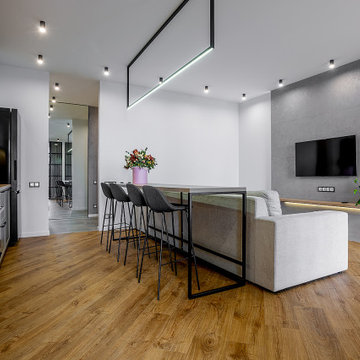
This project blends Scandinavian simplicity with subtle loft-inspired accents. A restrained color palette and clean lines create an atmosphere of clarity and calm, while natural textures add warmth and a sense of tactility. Light, openness, and functionality are at the heart of the design, with carefully chosen furnishings and finishes that balance minimalism with comfort. The result is a modern home that feels both refined and inviting, where every detail contributes to effortless everyday living.
 Artisan Remodeling & Design
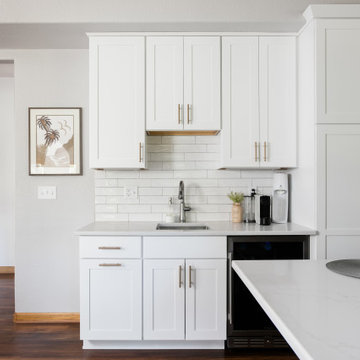
The white shaker style cabinets, white quartz countertops, and white subway backsplash all contribute in the crisp, clean feel of this transitional kitchen remodel. Add in the simple gold globe pendants, gold sconces, and black island, and the result is just perfect.
Find the right local pro for your project
 Lousso Designs & Co Inc
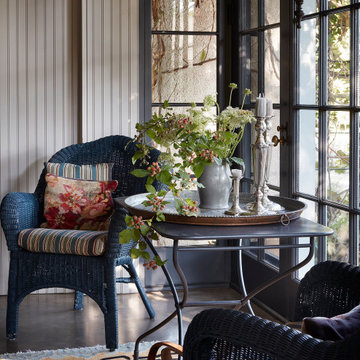
Lousso Designs is proud to have partnered with visionary designer Abby Yozell of Choix Home on this project!
This collaboration highlights our expertise in creating custom furniture and upholstery pieces that elevate exceptional designs. Abby Yozell, recognized for their innovative and stylish approach, brought her creative vision to life, and we were honored to contribute to her outstanding work. Featured in top publications like New England Home, this project stands as a testament to our commitment to craftsmanship and design excellence.
Experience the Lousso Standard
Photos courtesy of Abby Yozell's website
 Bullseye Wood Specialties, L.L.C
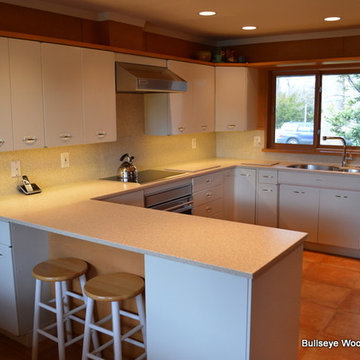
Retro style kitchen with refurbished metal cabinetry. This client's neighbor tossed their metal cabinets to the curb so she scooped them up and expanded her kitchen. We used automotive paint to accomplish the reface. High end stainless steel appliances contribute to this sleek yet quirky design.
Photo: Evan Wilson
 Marylinda Ramos, Photography
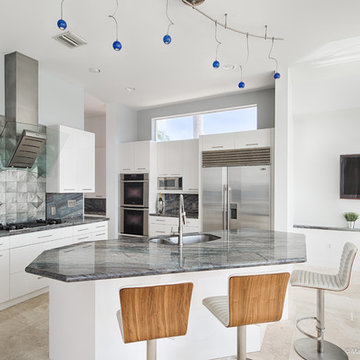
Chic wood-backed bar stools with quilted seating provide continuity between dining room and kitchen. The stove's backsplash with undulating silver squares and geometric accents contribute light to the almost iridescent blue striations in the grey granite countertops. Photos: ML Ramos
 Page Lumber, Millwork, & Building Supplies
A-Series: Architectural Authenticity, Unparalleled Performance
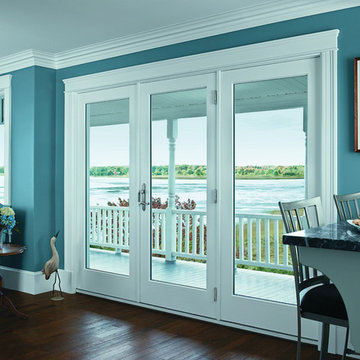
Before we created the A-Series, we researched how windows contributed to architectural style. The result is a series of windows and doors that was carefully designed with authentic architectural style in mind. Every sash, every piece of hardware and every accessory easily comes together to allow you to create the home style you're after.
 Peabody Landscape Group
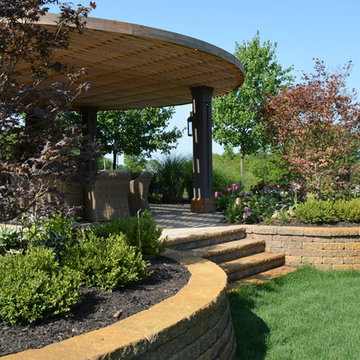
In terms of landscaping, paver retaining planter box walls have been integrated. These functional structures not only provide support and boundary definition but also act as beds for various plantings, contributing to the green ambiance of the space.
 Showplace Cabinetry Design Center
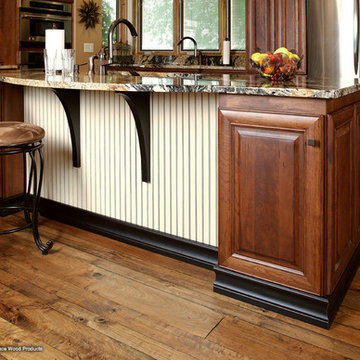
Door style: Cambridge | Species: Cherry | Finish: Vintage Autumn
Accents species: Maple | Finish: Linen
The island adds a bright touch to the setting with its beaded panel in Linen. Black elements like moldings and corbels contribute important visual contrast. Note the handcrafted character of the distressed Vintage finish.
Showplace Kitchens: http://www.showplacekitchens.com/
Showplace Wood Products: http://www.showplacewood.com/
 Eileen Gordon Design
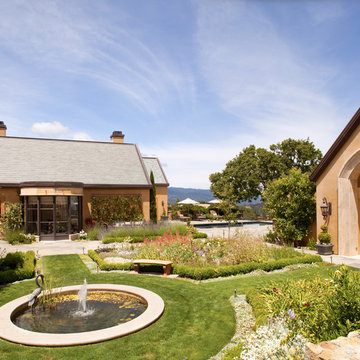
A complete remodel of a 70s-era home re-imagines its original post-modern architecture. The new design emphasizes details such as a phoenix motif (significant to the family) that appears on a fountain as well as at the living room fireplace surround, both designed by the firm. Mahogany paneling, stone and walnut flooring, elaborate ceiling treatments, steel picture windows that frame panoramic views, and carved limestone window surrounds contribute new texture and character.
 Clawson Architects, LLC
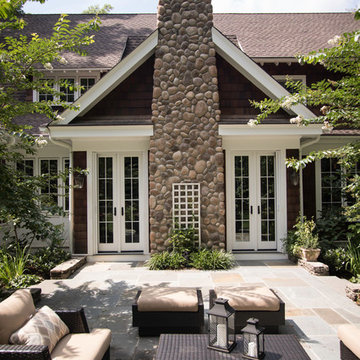
Clawson Architects designed a house that looks like part of what would be original to the historic fabric of the town. Saving the existing footprint and adding only about 100 square feet to the foundation. Large overhangs with exposed rafter tails, stone base and chimneys and natural cedar siding all contribute to the historic quality of this new "old" house. Landscape Design by Kelly Varnell Virgona Inc.
 2MO
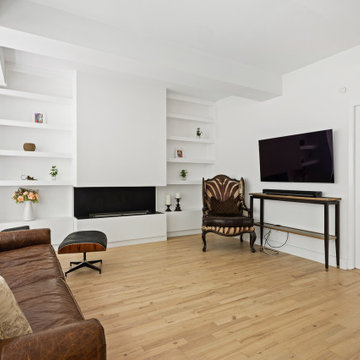
2MOLoft 25 is a converted pre-war condominium located in Chelsea. With its pre-war charm and refined, state-of-the-art aesthetic, Loft 25 offers a unique living experience for its residents. The combination of high ceilings, expansive interior space, and well-maintained outdoor gardens adds to the appeal of this property.
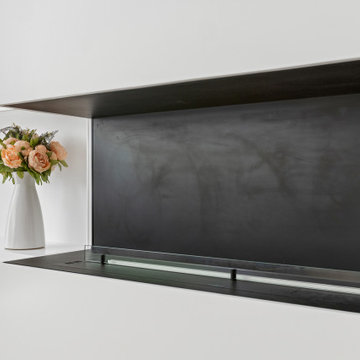
On the ground floor, where the atmosphere is warm, relaxing, and personal, 2MO's design contributions have certainly enhanced the living space. The focal point of the living room is a gorgeous and functional fireplace, which not only adds warmth but also serves as a visually striking element. The inclusion of display shelves and customized cabinets around the fireplace adds both functionality and an opportunity to showcase decorative items or personal belongings.
In the bathroom, upgrades were made to enhance its modernity and functionality. The use of subway tiles provides a classic and timeless look, while the modern folding-glass doors for storage space offer a sleek and space-saving solution. This upgrade not only improves the aesthetics of the bathroom but also provides practicality by maximizing storage options.
Overall, the design choices made by 2MO in Loft 25 contribute to creating an inviting and stylish living environment. The attention to detail, functionality, and the combination of classic and modern elements help elevate the overall appeal of the condominium.
 Seattle Cabinets
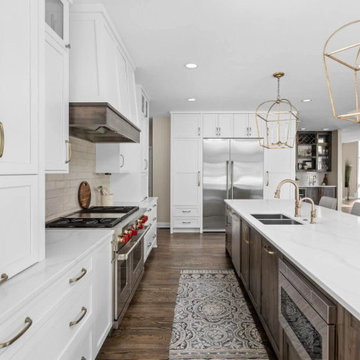
Recently, a captivating kitchen cabinets project was completed in Lynnwood, showcasing a transitional style that beautifully combines traditional and contemporary elements. The project aimed to create a fresh, timeless aesthetic while incorporating elements of functionality and elegance.
The foundation of the design lies in the choice of a classic white color for both the base and upper cabinets. The shaker-style doors, with their clean lines and recessed paneling, contribute to the overall transitional look. This style choice offers versatility and a sense of sophistication that complements various design preferences.
Adding a touch of contrast and richness to the space, a gray stained solid wood island was incorporated into the kitchen. This island serves as a focal point, anchoring the room while providing additional workspace and storage options. The gray stain adds depth and visual interest to the design, balancing the bright white cabinets with its subtle yet distinct color.
To enhance the overall aesthetic and create a cohesive design, brass handles were selected for the cabinets. These sleek, modern hardware elements contribute to the transitional style by bridging the gap between the traditional and contemporary design elements. The contrasting black color adds an element of sophistication and creates a visual impact against the white cabinetry.#seattlecabinets #transitionaldesign #shakercabinets #whitecabinets #kitchenisland #kitchendesignideas
 Seattle Cabinets
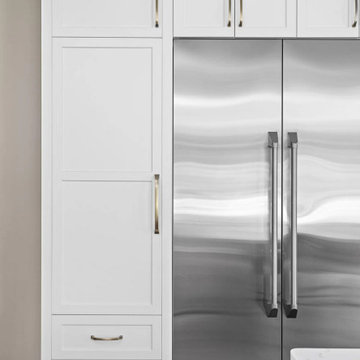
Recently, a captivating kitchen cabinets project was completed in Lynnwood, showcasing a transitional style that beautifully combines traditional and contemporary elements. The project aimed to create a fresh, timeless aesthetic while incorporating elements of functionality and elegance.
The foundation of the design lies in the choice of a classic white color for both the base and upper cabinets. The shaker-style doors, with their clean lines and recessed paneling, contribute to the overall transitional look. This style choice offers versatility and a sense of sophistication that complements various design preferences.
Adding a touch of contrast and richness to the space, a gray stained solid wood island was incorporated into the kitchen. This island serves as a focal point, anchoring the room while providing additional workspace and storage options. The gray stain adds depth and visual interest to the design, balancing the bright white cabinets with its subtle yet distinct color.
To enhance the overall aesthetic and create a cohesive design, brass handles were selected for the cabinets. These sleek, modern hardware elements contribute to the transitional style by bridging the gap between the traditional and contemporary design elements. The contrasting black color adds an element of sophistication and creates a visual impact against the white cabinetry.#seattlecabinets #transitionaldesign #shakercabinets #whitecabinets #kitchenisland #kitchendesignideas
 Color Atelier Paint & Plaster
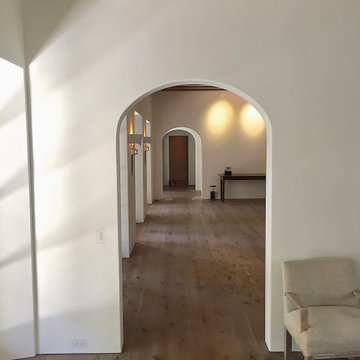
Favoring simplicity in the creation of luxury feels both contemporary yet traditional. Lime Paint on the walls throughout this beautiful home contributes to materiality and good design. In color Old White.
 Organizare by Clarissa
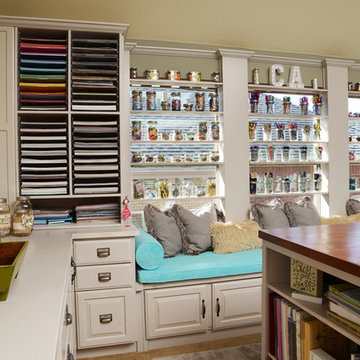
Removable window shelves display different sizes of mason jars filled with craft items. It not only provides extra storage space but also contributes to the colorful decor of the craft room making it inspiring to work in. A ten ft. window bench with aqua blue custom made cushions provides extra storage underneath with pull outs hidden shelves for easy access.
Photo by Frank Marott, Concept 7 www.concept7photo.com (972)393-3600
 2MO
2MOLoft 25 is a converted pre-war condominium located in Chelsea. With its pre-war charm and refined, state-of-the-art aesthetic, Loft 25 offers a unique living experience for its residents. The combination of high ceilings, expansive interior space, and well-maintained outdoor gardens adds to the appeal of this property.
On the ground floor, where the atmosphere is warm, relaxing, and personal, 2MO's design contributions have certainly enhanced the living space. The focal point of the living room is a gorgeous and functional fireplace, which not only adds warmth but also serves as a visually striking element. The inclusion of display shelves and customized cabinets around the fireplace adds both functionality and an opportunity to showcase decorative items or personal belongings.
In the bathroom, upgrades were made to enhance its modernity and functionality. The use of subway tiles provides a classic and timeless look, while the modern folding-glass doors for storage space offer a sleek and space-saving solution. This upgrade not only improves the aesthetics of the bathroom but also provides practicality by maximizing storage options.
Overall, the design choices made by 2MO in Loft 25 contribute to creating an inviting and stylish living environment. The attention to detail, functionality, and the combination of classic and modern elements help elevate the overall appeal of the condominium.
 Signature Designs Kitchen | Bath | Interiors
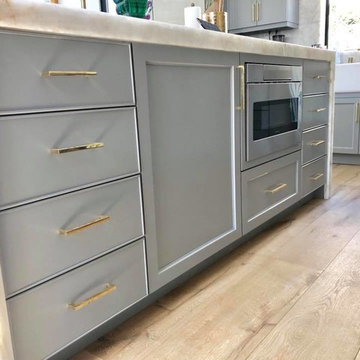
The style of the home is transitional with splashes of art deco. The cabinetry was fashioned after a european style mixing two different door styles but the cabinetry was custom made in America. Blonde wide plank wood flooring, kitchen countertops are cristallo polished slab and backsplashes and unique natural stone counter tops further contribute to the glamous feeling of the space.
 Levy Art + Architecture
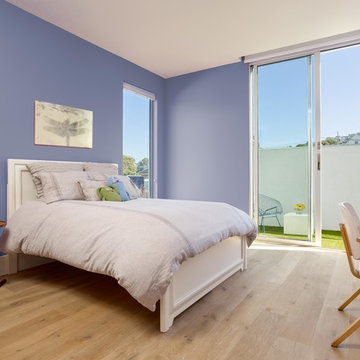
Open loft-like residence focused on indoor outdoor living.
Photography by Cesar Rubio
Inspiration for a mid-sized modern guest light wood floor bedroom remodel in San Francisco with purple walls and no fireplace
Inspiration for a mid-sized modern guest light wood floor bedroom remodel in San Francisco with purple walls and no fireplace
 Actual Spaces

Nestled in the heart of the living space, a whitewashed brick fireplace stands as a focal point of timeless charm and warmth. The gentle, neutral tones of the brick are invitingly softened by the artful touch of whitewashing, imparting a cozy and rustic feel to the room. Adjacent to this comforting centerpiece, a log hook patiently awaits its turn to contribute to the crackling flames. The simplicity of the whitewashed brick blends seamlessly with the natural wood elements, creating a harmonious atmosphere that beckons for moments of relaxation and fireside conversations.
87