
Search results for "Contribution" in Home Design Ideas
 Tranquil Designs LLC
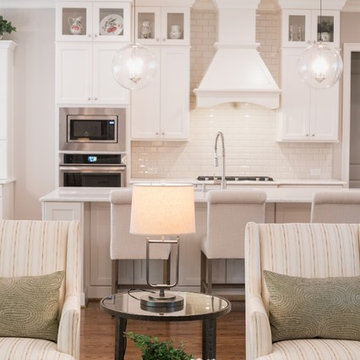
Layered lighting is a great way to contribute to a light and airy atmosphere.
Example of a transitional kitchen design in Raleigh
Example of a transitional kitchen design in Raleigh
 Eugene Pintail LLC
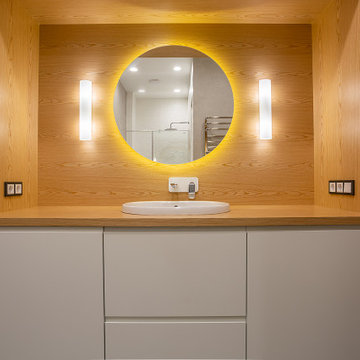
This project blends Scandinavian simplicity with subtle loft-inspired accents. A restrained color palette and clean lines create an atmosphere of clarity and calm, while natural textures add warmth and a sense of tactility. Light, openness, and functionality are at the heart of the design, with carefully chosen furnishings and finishes that balance minimalism with comfort. The result is a modern home that feels both refined and inviting, where every detail contributes to effortless everyday living.
 Eugene Pintail LLC
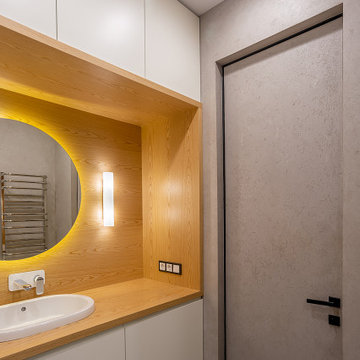
This project blends Scandinavian simplicity with subtle loft-inspired accents. A restrained color palette and clean lines create an atmosphere of clarity and calm, while natural textures add warmth and a sense of tactility. Light, openness, and functionality are at the heart of the design, with carefully chosen furnishings and finishes that balance minimalism with comfort. The result is a modern home that feels both refined and inviting, where every detail contributes to effortless everyday living.
Find the right local pro for your project
 Eugene Pintail LLC
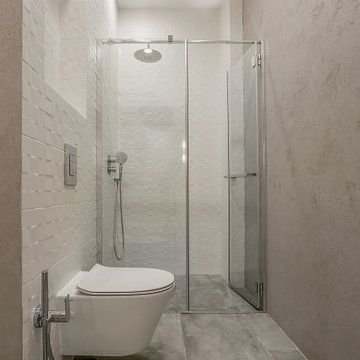
This project blends Scandinavian simplicity with subtle loft-inspired accents. A restrained color palette and clean lines create an atmosphere of clarity and calm, while natural textures add warmth and a sense of tactility. Light, openness, and functionality are at the heart of the design, with carefully chosen furnishings and finishes that balance minimalism with comfort. The result is a modern home that feels both refined and inviting, where every detail contributes to effortless everyday living.
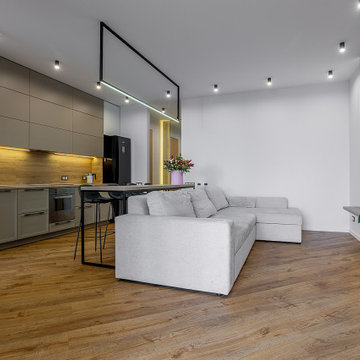 Eugene Pintail LLC
This project blends Scandinavian simplicity with subtle loft-inspired accents. A restrained color palette and clean lines create an atmosphere of clarity and calm, while natural textures add warmth and a sense of tactility. Light, openness, and functionality are at the heart of the design, with carefully chosen furnishings and finishes that balance minimalism with comfort. The result is a modern home that feels both refined and inviting, where every detail contributes to effortless everyday living.
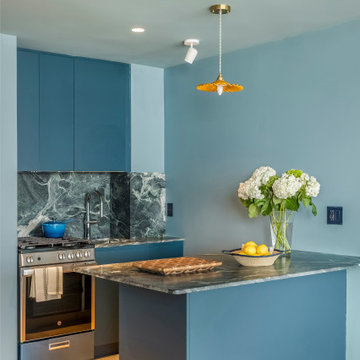
 Chapter Renovation
The kitchen serves as the dramatic focal point of the renovation. Its defining feature is a 3/4 inch honed slab of Italian Verde Alpi stone, selected for its deep blue undertones and striking white veining. Both the countertop and backsplash were cut from the same slab to create seamless visual continuity. Cabinetry and wall paint were carefully color matched to the stone, allowing the palette to flow effortlessly throughout the room. Recessed hardware, integrated lighting, and a concealed range hood contribute to a minimalist aesthetic that highlights the craftsmanship and materiality at the heart of the design.

 ULFBUILT
Dark walnut cabinets add a powerfully grounding element to this master bathroom. Metallic details of the scones and double faucets contribute to the vanity design. Even the colors of the grey towels are in a harmony with the grey cream and dark wood walnut cabinetry.
ULFBUILT- Custom home builders in Vail, Colorado.
 User
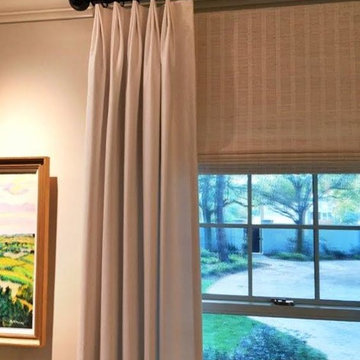
UserThe brackets for the drapery hardware used in the living room of this home were mounted to the ceiling. This allowed the rods to mount up as high as possible in order to and bring the drapery treatment higher and provide added vertical height that was desired with the lower ceilings common in this home.
The three-fold pleat style was tacked at the top, again contributing to a cleaner and more vertically oriented linear effect.
The subtle vertical weave of the woven wood shades further adds to the vertical lines desired.
 Eileen Gordon Design
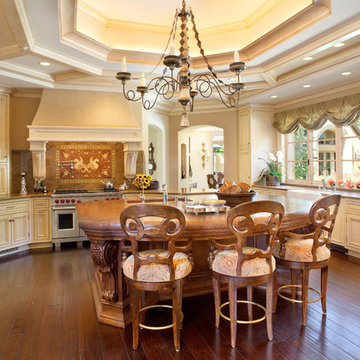
A complete remodel of a 70s-era home re-imagines its original post-modern architecture. The new design emphasizes details such as a phoenix motif (significant to the family) that appears on a fountain as well as at the living room fireplace surround, both designed by the firm. Mahogany paneling, stone and walnut flooring, elaborate ceiling treatments, steel picture windows that frame panoramic views, and carved limestone window surrounds contribute new texture and character.
 Alison Noel Custom Interiors
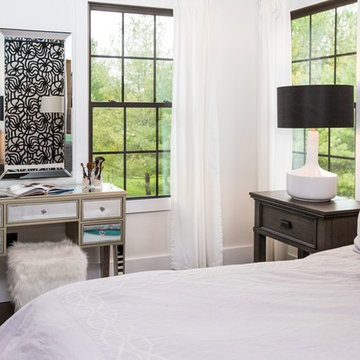
Images by Lora Olive, RTV6 contributing photographer.
Bedroom - contemporary dark wood floor bedroom idea in Indianapolis
Bedroom - contemporary dark wood floor bedroom idea in Indianapolis
 Talmadge Construction, Inc.

With such a small bathroom, it was important to incorporate storage options wherever possible. This wall storage piece features a mix of textured glass, white cabinets, and shelving with a glass mosaic backsplash. This mix of materials and textures help to contribute to the contemporary look of this small bathroom.
 Tiffany Brooks, HGTV Host & Interior Designer
Inquire About Our Design Services
http://www.tiffanybrooksinteriors.com Inquire about our design services. Spaced designed by Tiffany Brooks
Photo 2019 Scripps Network, LLC.
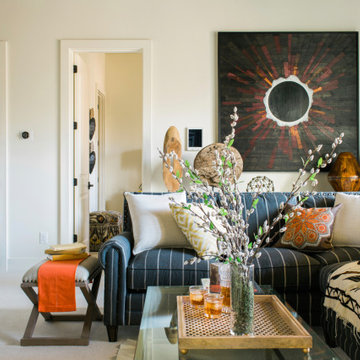
The media room's central location on the lower level contributes to the home's great flow, that includes connected spaces made for easy living and entertaining.
An inviting sectional sofa and stylish storage mix with interesting textures and earthy elements to create a lower level media room for relaxing and catching up on the latest TV shows and must-see movies.
 The Design Firm
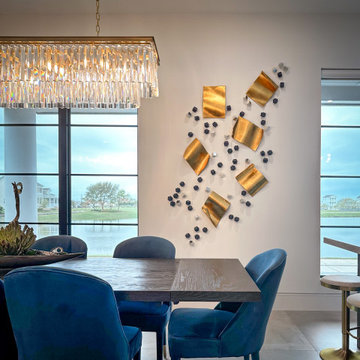
Step into our transitional dining room, where practicality harmonizes with exquisite style. Our meticulous attention to detail extends to the design of the wall accent, meticulously crafted to complement the space seamlessly. With great care, we handpicked the light fixture to infuse the room with the perfect finishing touch, ensuring every element contributes to the overall ambiance.
 JayMarc Homes

The Devon's laundry room is a clean and modern space that optimizes ease and comfort. A side-by-side design for the modern washer and dryer allows for ample space and an optimized laundry process. Plenty of built-in storage as well as countertop space further contributes to a well-designed room.
 Eugene Pintail LLC
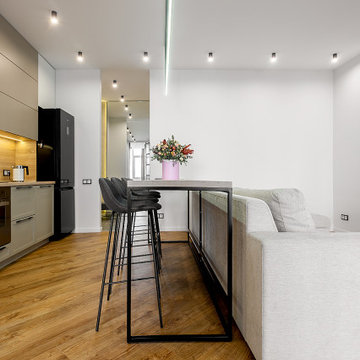
This project blends Scandinavian simplicity with subtle loft-inspired accents. A restrained color palette and clean lines create an atmosphere of clarity and calm, while natural textures add warmth and a sense of tactility. Light, openness, and functionality are at the heart of the design, with carefully chosen furnishings and finishes that balance minimalism with comfort. The result is a modern home that feels both refined and inviting, where every detail contributes to effortless everyday living.
 Seattle Cabinets
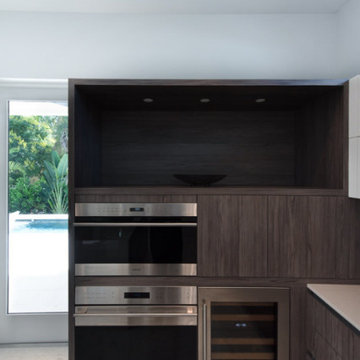
This modern kitchen featuring sleek and elegant cabinets. The cabinets showcase grain-matching laminate panels, creating a consistent and stylish texture. Notably, the absence of handles gives a clean and streamlined appearance, complemented by the use of C-channels for contemporary design element. The upper cabinets are painted in a crisp white hue, contributing to a bright and open atmosphere. The addition of servo drive mechanisms allows for effortless and smooth cabinet operation, highlighting a fusion of functionality and modern luxury in the kitchen space.#seattlecabinets #moderncabinets #contemporarydesign #contemporarystyle #slabdoors
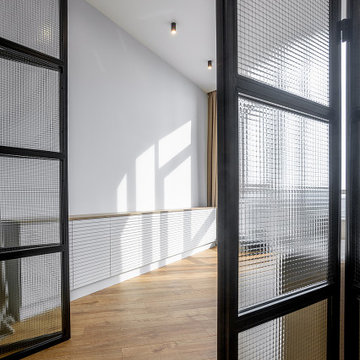 Eugene Pintail LLC
This project blends Scandinavian simplicity with subtle loft-inspired accents. A restrained color palette and clean lines create an atmosphere of clarity and calm, while natural textures add warmth and a sense of tactility. Light, openness, and functionality are at the heart of the design, with carefully chosen furnishings and finishes that balance minimalism with comfort. The result is a modern home that feels both refined and inviting, where every detail contributes to effortless everyday living.
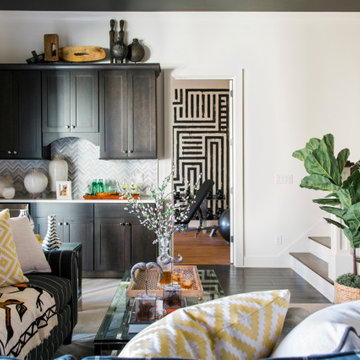 Tiffany Brooks, HGTV Host & Interior Designer
Inquire About Our Design Services
http://www.tiffanybrooksinteriors.com Inquire about our design services. Spaced designed by Tiffany Brooks
Photo 2019 Scripps Network, LLC.
The media room's central location on the lower level contributes to the home's great flow, that includes connected spaces made for easy living and entertaining.
An inviting sectional sofa and stylish storage mix with interesting textures and earthy elements to create a lower level media room for relaxing and catching up on the latest TV shows and must-see movies.
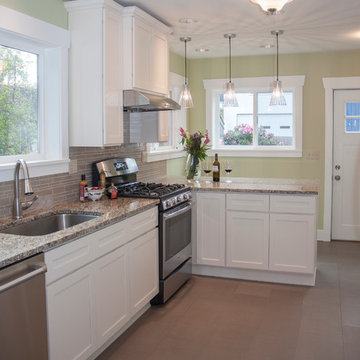
 R4 Construction
Plenty of windows and white cabinets contribute to the bright clean feeling of this small family kitchen.
Photography: Dawn Fast AKBD, R4 Construction
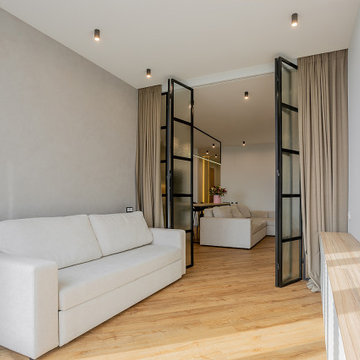 Eugene Pintail LLC
This project blends Scandinavian simplicity with subtle loft-inspired accents. A restrained color palette and clean lines create an atmosphere of clarity and calm, while natural textures add warmth and a sense of tactility. Light, openness, and functionality are at the heart of the design, with carefully chosen furnishings and finishes that balance minimalism with comfort. The result is a modern home that feels both refined and inviting, where every detail contributes to effortless everyday living.
88