
Search results for "Contribution" in Home Design Ideas
 Tamara Dunner TSD Global Designs LLC
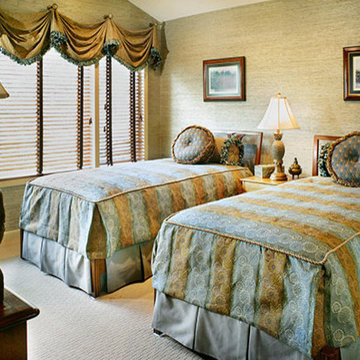
Serene and Sophisticated: The room exudes a calm and refined ambiance. The color palette and furnishings contribute to a sense of tranquility and sophistication.
Asian-Inspired: The presence of the Buddha statue and the overall color scheme hint at an Asian influence. The use of natural materials like wood and the textured wallpaper adds to this aesthetic.
Traditional with a Modern Twist: While the room has classic elements like the framed artwork and the use of traditional patterns, the clean lines and contemporary furniture pieces give it a modern edge.
 Talmadge Construction, Inc.
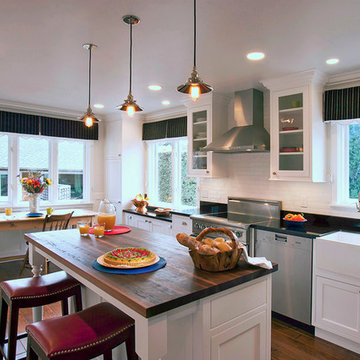
This large kitchen takes advantage of a simple traditional while and black color scheme while using a dark hardwood floors and a dark wood countertop to add a touch of elegance in this space. The subway tile backsplash, farmhouse style sink, and stainless steel range hood and appliances all contribute to the detailed design in this beautiful Santa Cruz home.
John Anderson Photography
 A. Perry Homes
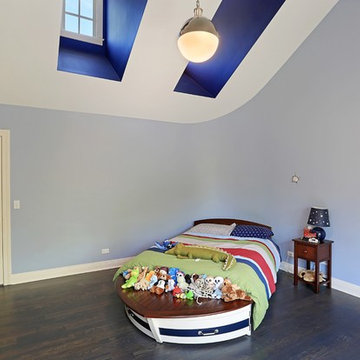
The blue skylights, blue walls, and boat bed all contribute to the nautical theme of this room.
Kids' bedroom - bedroom and large traditional gender-neutral dark wood floor kids' bedroom idea in Chicago with blue walls
Kids' bedroom - bedroom and large traditional gender-neutral dark wood floor kids' bedroom idea in Chicago with blue walls
Find the right local pro for your project
 Drewett Works

The primary goal for this project was to craft a modernist derivation of pueblo architecture. Set into a heavily laden boulder hillside, the design also reflects the nature of the stacked boulder formations. The site, located near local landmark Pinnacle Peak, offered breathtaking views which were largely upward, making proximity an issue. Maintaining southwest fenestration protection and maximizing views created the primary design constraint. The views are maximized with careful orientation, exacting overhangs, and wing wall locations. The overhangs intertwine and undulate with alternating materials stacking to reinforce the boulder strewn backdrop. The elegant material palette and siting allow for great harmony with the native desert.
The Elegant Modern at Estancia was the collaboration of many of the Valley's finest luxury home specialists. Interiors guru David Michael Miller contributed elegance and refinement in every detail. Landscape architect Russ Greey of Greey | Pickett contributed a landscape design that not only complimented the architecture, but nestled into the surrounding desert as if always a part of it. And contractor Manship Builders -- Jim Manship and project manager Mark Laidlaw -- brought precision and skill to the construction of what architect C.P. Drewett described as "a watch."
Project Details | Elegant Modern at Estancia
Architecture: CP Drewett, AIA, NCARB
Builder: Manship Builders, Carefree, AZ
Interiors: David Michael Miller, Scottsdale, AZ
Landscape: Greey | Pickett, Scottsdale, AZ
Photography: Dino Tonn, Scottsdale, AZ
Publications:
"On the Edge: The Rugged Desert Landscape Forms the Ideal Backdrop for an Estancia Home Distinguished by its Modernist Lines" Luxe Interiors + Design, Nov/Dec 2015.
Awards:
2015 PCBC Grand Award: Best Custom Home over 8,000 sq. ft.
2015 PCBC Award of Merit: Best Custom Home over 8,000 sq. ft.
The Nationals 2016 Silver Award: Best Architectural Design of a One of a Kind Home - Custom or Spec
2015 Excellence in Masonry Architectural Award - Merit Award
Photography: Dino Tonn
 Destination Design, LLC
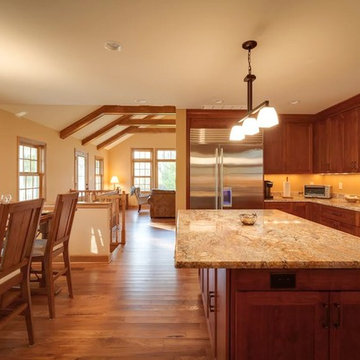
Keeping the original old farmhouse feel but extending the living and kitchen space was top priority for this family home. Natural hickory flooring, a dramatic granite piece for the island, and beamed ceilings in the newly added great room contribute to the subtle variations that make this space so interesting and warm.
 Alison Noel Custom Interiors
Images by Lora Olive, RTV6 contributing photographer.
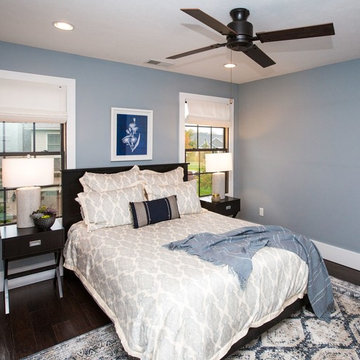
Bedroom - contemporary dark wood floor and brown floor bedroom idea in Indianapolis with blue walls
Bedroom - contemporary dark wood floor and brown floor bedroom idea in Indianapolis with blue walls
 Signature Designs Kitchen | Bath | Interiors

Classic shower with neutral subway tile and an encaustic tile floor. The custom wall cabinetry in the bathroom was fashioned after a european style mixing two different door styles but the cabinetry was custom made in America. White marble flooring and white slab countertop further contribute to the glamous feeling of the space.
 CENTENNIAL WOODS
Hally Thatcher

Centennial Woods LLC was founded in 1999, we reclaim and repurpose weathered wood from the snow fences in the plains and mountains of Wyoming. We are now one of the largest providers of reclaimed wood in the world with an international clientele comprised of home owners, builders, designers, and architects. Our wood is FSC 100% Recycled certified and will contribute to LEED points.
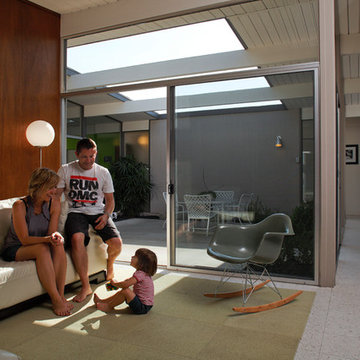
 Better Living SoCal
This Eichler home in Southern California is open, bright and inspiring. A view looking out to the atrium at the center of the home shows the amount of light atriums contribute to the whole space. Joseph Eichler designed the atrium to serve as a multi-purpose space. Someone may paint or play music during the day but find themselves entertaining guests or dining hours later in the same space. Contact us with any questions on what you see here.
EichlerSoCal.com
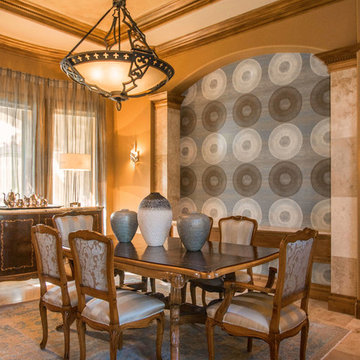
 Andrea Canedo Design
This dinning set has been in the family since late 1800 and was brought from Spain by the cusotmer's grandparents. It was very important to bring back its glamour. We started by upholstering the chairs with a silk compose that added lots of character to them.
We created a focal point by adding a stunning circle wall paper and complemented it with sheer ice color window treatment that contributed to create a serene mood to promotes relaxation and enjoyment.
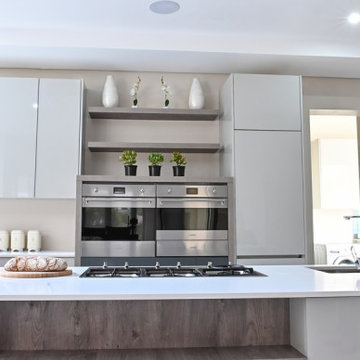
 Ergo Designer Kitchens and Cabinetry
Uncluttered, sleek lines contribute towards the sophisticated look this modern kitchen. These PG Bison Supagloss Storm Grey & Folkstone Grey handleless cabinets with PG Bison Haven framed units and white Quartz countertops, brings luxury together with different textures in this modern kitchen. Handleless units and integrated Smeg appliances are a great way to create a streamlined feel.

 Indecor Professional Inc.
The choice of a white wooden fireplace surround brings a fresh and timeless appeal to the living room area. The clean lines and neutral color palette of white effortlessly enhance the overall atmosphere, making the space feel brighter, airier, and more inviting. The modern design of these surrounds features sleek, minimalist detailing, contributing to a sense of simplicity and elegance
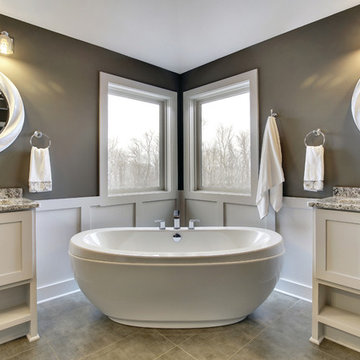
 Page Lumber, Millwork, & Building Supplies
A-Series: Architectural Authenticity, Unparalleled Performance
Before we created the A-Series, we researched how windows contributed to architectural style. The result is a series of windows and doors that was carefully designed with authentic architectural style in mind. Every sash, every piece of hardware and every accessory easily comes together to allow you to create the home style you're after.
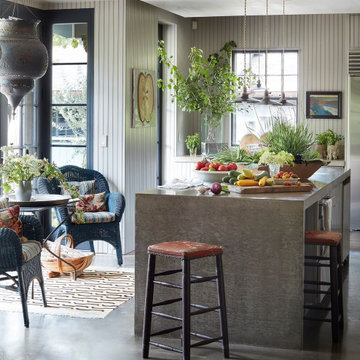
 Lousso Designs & Co Inc
Lousso Designs is proud to have partnered with visionary designer Abby Yozell of Choix Home on this project!
This collaboration highlights our expertise in creating custom furniture and upholstery pieces that elevate exceptional designs. Abby Yozell, recognized for their innovative and stylish approach, brought her creative vision to life, and we were honored to contribute to her outstanding work. Featured in top publications like New England Home, this project stands as a testament to our commitment to craftsmanship and design excellence.
Experience the Lousso Standard
Photos courtesy of Abby Yozell's website
 Actual Spaces

The dinning room features a crystal chandelier that cascades its dazzling light over a rustic table and chairs, creating a captivating blend of elegance and warmth. The winter theme table setting unfolds with delicate details — golden accents, glistening vases, and seasonal foliage — each contributing to an enchanting atmosphere. This dining room is not just a setting for meals; it is a sanctuary where winter's grace and timeless design converge, inviting cherished moments and shared conversations around the hearth.
 Artisan Remodeling & Design
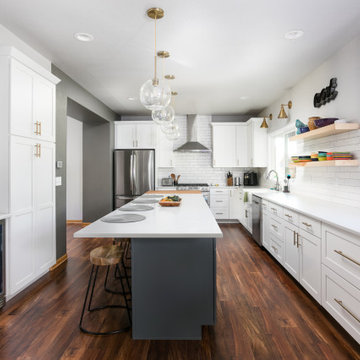
The white shaker style cabinets, white quartz countertops, and white subway backsplash all contribute in the crisp, clean feel of this transitional kitchen remodel. Add in the simple gold globe pendants, gold sconces, and black island, and the result is just perfect.
 Eugene Pintail LLC
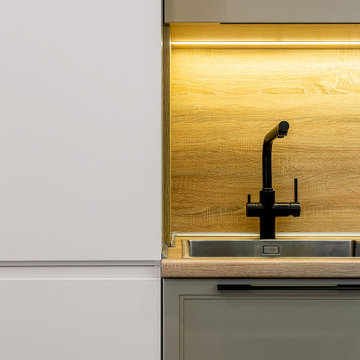
This project blends Scandinavian simplicity with subtle loft-inspired accents. A restrained color palette and clean lines create an atmosphere of clarity and calm, while natural textures add warmth and a sense of tactility. Light, openness, and functionality are at the heart of the design, with carefully chosen furnishings and finishes that balance minimalism with comfort. The result is a modern home that feels both refined and inviting, where every detail contributes to effortless everyday living.
 Robert M. Cain, Architect

Bridge/drive design complying with City of Atlanta Watershed regulations and State of Georgia EPD criteria was an essential component in realizing the project.
• All non-native and invasive plant species were removed. Native plants now populate the landscaping, reducing runoff, lowering maintenance and, to the ecology of the neighborhood, contributing a Doug Tallamy style homegrown national park
 Actual Spaces
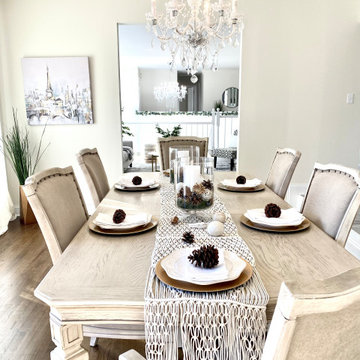
The dinning room features a crystal chandelier that cascades its dazzling light over a rustic table and chairs, creating a captivating blend of elegance and warmth. The winter theme table setting unfolds with delicate details — golden accents, glistening vases, and seasonal foliage — each contributing to an enchanting atmosphere. This dining room is not just a setting for meals; it is a sanctuary where winter's grace and timeless design converge, inviting cherished moments and shared conversations around the hearth.
 California Closets HQ
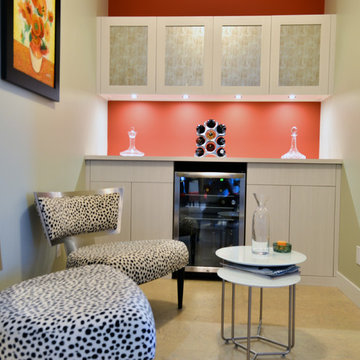
By integrating seamlessly with an existing space, this wine system achieves a built-in, stylish look.
• Tesoro Tuscan Moon finish blends seamlessly into the room.
• Tuscan Moon 5-piece door fronts with decorative glass inserts add an artistic accent.
• Designated space for a wine fridge provides proper wine storage.
• Tuscan Moon slab drawer fronts and doors offer concealed storage and a sleek aesthetic.
• The absence of decorative hardware contributes to the monochromatic look.
83