
Search results for "Contribution" in Home Design Ideas
 Cachet Wine Cellars
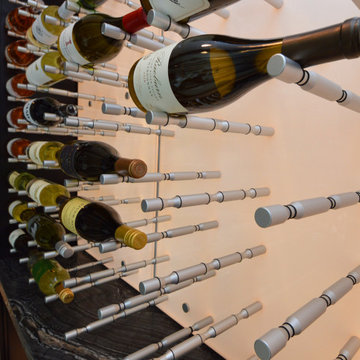
To contribute to a modern look, we used metal wine pegs fitted with rubber stoppers. Each pair of metal pegs could hold three (3) wine bottles in a label-forward arrangement. The pegs are secured in thick acrylic panel enough to carry the weight of over 190 bottles.
Learn more about this project here: https://www.winecellarsbycoastal.com/modern-wine-room-with-led-light-panel.aspx
Coastal Custom Wine Cellars
8 Waltham Rd.
Ladera Ranch, CA 92694
+1 (949) 200-8134
 JayMarc Homes
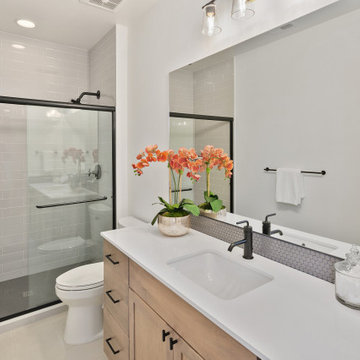
The Kelso's Bathroom is a modern and stylish space with a unique design. The room features a black bathroom faucet that adds a sleek and contemporary touch to the sink area. Black cabinet and drawer hardware complement the faucet and provide a cohesive look throughout the space. The black shower door trim adds a bold and eye-catching accent to the shower enclosure. A gray penny tile backsplash creates a visually interesting and textured backdrop behind the sink area. The shower is adorned with gray subway tiles, giving it a clean and modern look. Light wood cabinets offer ample storage space for bathroom essentials and contribute to the overall warm and inviting atmosphere. An orange orchid adds a pop of color and a touch of nature to the room. The bathroom is completed with a white quartz countertop, providing a durable and elegant surface for daily use. The Kelso's Bathroom is a harmonious blend of contemporary design elements and functional features, creating a stylish and comfortable space.
 Black River Architects
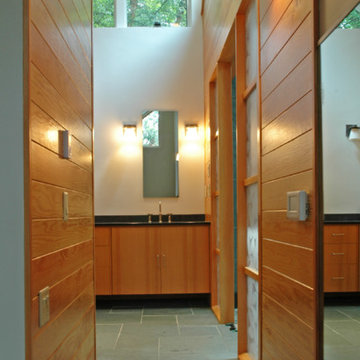
This house is ideally located in the woods, backing up to the Cambridge reservoir in Waltham. But the beautiful views and secluded outdoor spaces could not compensate for the 1970’s interiors, particularly the master bathroom and kitchen, which lacked distinction and needed to be updated.
Black River Architects reorganized and totally renovated the master bathroom, creating a dramatic bathing alcove which contributes light and custom craftsmanship to the rest of the master suite.
Find the right local pro for your project
 Touch Interiors by Bronwyn Poole
Photographer: Matt Craig
Designer: Bronwyn Poole
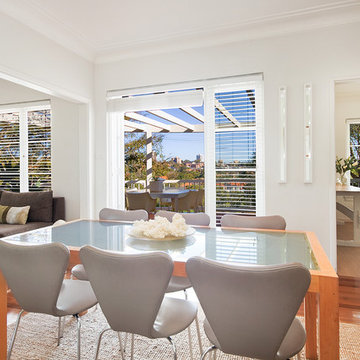
Trendy dining room photo in Los Angeles
Trendy dining room photo in Los Angeles
 Tiffany Brooks, HGTV Host & Interior Designer
Inquire About Our Design Services
http://www.tiffanybrooksinteriors.com Inquire about our design services. Spaced designed by Tiffany Brooks
Photo 2019 Scripps Network, LLC.
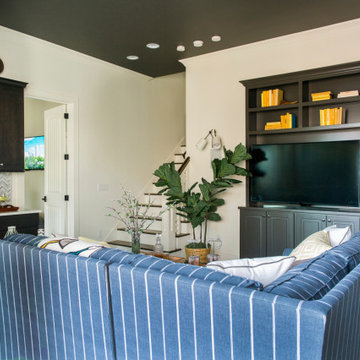
The media room's central location on the lower level contributes to the home's great flow, that includes connected spaces made for easy living and entertaining.
An inviting sectional sofa and stylish storage mix with interesting textures and earthy elements to create a lower level media room for relaxing and catching up on the latest TV shows and must-see movies.
 Ergo Designer Kitchens and Cabinetry
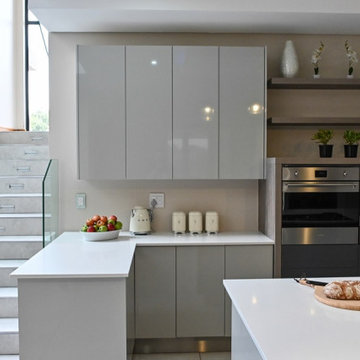
Uncluttered, sleek lines contribute towards the sophisticated look this modern kitchen. These PG Bison Supagloss Storm Grey & Folkstone Grey handleless cabinets with PG Bison Haven framed units and white Quartz countertops, brings luxury together with different textures in this modern kitchen. Handleless units and integrated Smeg appliances are a great way to create a streamlined feel.
 Ed Allen Designs
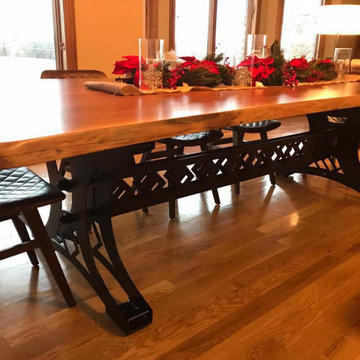
Another family heirloom beautifully displayed in a customer’s home. We are so happy with how this American black walnut slab transformed into a grand table to host many meals, holidays, and gatherings to come. The custom steel legs are super solid in addition to contributing to the unique design. All the best for many memories to be made at this table and thank you for choosing Ed Allen Designs for this cherished project for your family!
 Ergo Designer Kitchens and Cabinetry
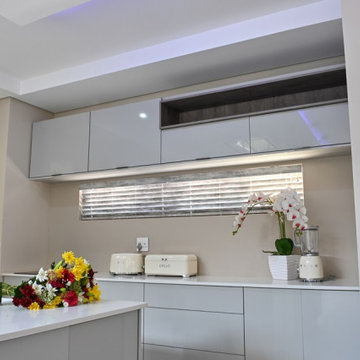
Uncluttered, sleek lines contribute towards the sophisticated look this modern kitchen. These PG Bison Supagloss Storm Grey & Folkstone Grey handleless cabinets with PG Bison Haven framed units and white Quartz countertops, brings luxury together with different textures in this modern kitchen. Handleless units and integrated Smeg appliances are a great way to create a streamlined feel.
 Kevin Mauseth

This is a cabin in the woods off the beaten path in rural Mississippi. It's owner has a refined, rustic style that appears throughout the home. The porches, many windows, great storage, open concept, tall ceilings, upscale finishes and comfortable yet stylish furnishings all contribute to the heightened livability of this space. It's just perfect for it's owner to get away from everything and relax in her own, custom tailored space.

 Advance Design Studio, Ltd.
Quinn and Paige, residents of this tired 1960’s tri-level home hated their kitchen. As a matter of fact, prior to making plans to renovate the first floor - they considered selling the home, but were reluctant because of its enviable location near the heart of downtown Barrington which was within walking distance to local stores and all their favorite places. So instead they contacted Advance Design Studio after hearing about them from a neighbor, to rescue their tired home and give it new life.
The very first plan was to remove the constricting walls surrounding the original kitchen, and open the expansive first floor living room and dining area to the new heart of the space; a stunning state of the art coastal designed kitchen. Exposing attractive beams in the vaulted ceiling created an interesting structural detail that suits the open plan and salutes the original architecture of the home, further emphasizing the height of the new space enjoyed now by the family as a great room.
The stage was set for the seaside feel of this kitchen by pairing crisp white painted maple cabinets with Dura Supreme’s one of kind hand weathered finish on the island in soft blue-green finish. But the authentic feeling of being on your favorite beach was supremely achieved by the matching of unique Mt. Claire marble on the island and the specialty Wareham acid washed stone on the perimeter counter tops. Pictures don’t do justice to the feel of this stone under your hand; its water-washed texture reminds instantly of summer vacations collecting rocks softly etched by hundreds of waves.
Stainless steel appliances and satin nickel hardware shine brightly against the backdrop of bright white subway tiles accentuated by subtle grey grout lines contributing to the nautical feel of this comfortable kitchen. Seeded glass door cabinetry reminiscent of beach grasses dress up the space just enough, and a proud 6” stacked crown molding extends above 36” wall cabinets into the expanse of the now taller space; balancing this kitchen nicely within its newly integrated home.
Features in this kitchen include a built in standard depth refrigerator, pull out spice racks, tall tray dividers and wood super Susan with double pull out trash and recycling. A cutlery divider holds sharp knives, and an angled cabinet was customized to hold a secret USB charging station. The bright white Kohler farm sink is graced by an elegant bridge faucet in brushed nickel. This now airy and spacious kitchen has room for guest and family to congregate around the large island, complete with stools and attractive hidden storage for seldom used entertainment pieces.
“I was sold when I saw the drawings. My designer nailed it, down to every last storage idea and coastal detail I envisioned, it was all in there. It was unbelievable how accurate her interpretation was of what was in my head; working with her made my kitchen renovation so easy, it’s as if she literally read my mind”, said Paige enthusiastically.
The woman of the house expressed upon completion not only her love for her fantastic new cooking space, but how renovating her kitchen has given new life to the entire home. Talk of moving has been relegated to the recycling bin, and instead the family is discussing plans to renovate the master bath now that they’ve decided to stay for the long term. Friends who visit the home do a double-take as they recognize the new space’s dramatic transformation from original cramped and closed spaces - to the now amazingly fresh open kitchen that has become the center of every gathering and family meal.
Designer: Nicole Ryan
Photographer: Joe Nowak
 f2a architecture ltd.
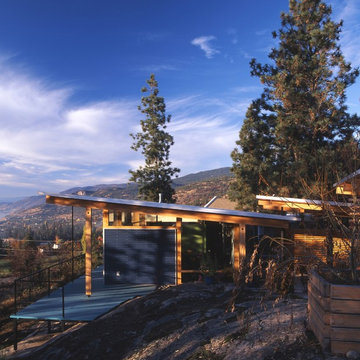
Minimal site disturbance, restraint in building volume, elegant transparency, allow the South Okanagan landscape to assert itself. In its airy elegance and mature use of technology and resources it makes an important ecological and artistical statement. The project's convincing economies offer a valuable contribution to promote environmental sustainability, commonsense and restraint. In a context dominated by generic, often overbuilt houses, the building is a visible alternative and incentive for discussion.
photo: Florian Maurer
 Page Lumber, Millwork, & Building Supplies
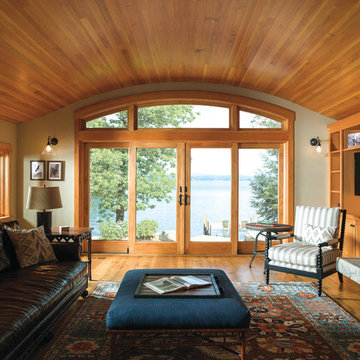
A-Series: Architectural Authenticity, Unparalleled Performance
Before we created the A-Series, we researched how windows contributed to architectural style. The result is a series of windows and doors that was carefully designed with authentic architectural style in mind. Every sash, every piece of hardware and every accessory easily comes together to allow you to create the home style you're after.

 Gail Green
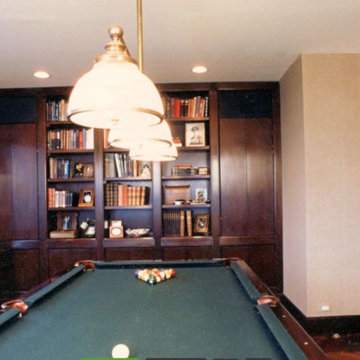
At the other end of the apartment is a billiard room where the city views are breathtaking. Custom design mahogany cabinets, French doors and base moldings contribute to the clubby feel of the room.

 My House Design|Build|Team
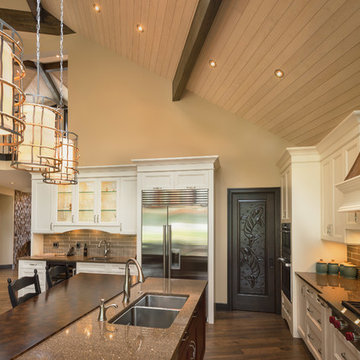
Homeowners love to entertain - convenient, showy bar cabinet located adjacent to kitchen. Striking, extra-long island is popular gathering place for family and friends. Close proximity to dining area contributes to easy service and clean-up. Vaulted ceilings and multiple skylights add to the grandness of the room.
 2MO
2MOLoft 25 is a converted pre-war condominium located in Chelsea. With its pre-war charm and refined, state-of-the-art aesthetic, Loft 25 offers a unique living experience for its residents. The combination of high ceilings, expansive interior space, and well-maintained outdoor gardens adds to the appeal of this property.
On the ground floor, where the atmosphere is warm, relaxing, and personal, 2MO's design contributions have certainly enhanced the living space. The focal point of the living room is a gorgeous and functional fireplace, which not only adds warmth but also serves as a visually striking element. The inclusion of display shelves and customized cabinets around the fireplace adds both functionality and an opportunity to showcase decorative items or personal belongings.
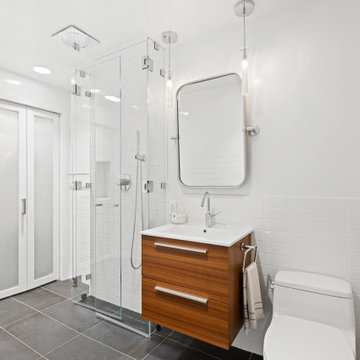
In the bathroom, upgrades were made to enhance its modernity and functionality. The use of subway tiles provides a classic and timeless look, while the modern folding-glass doors for storage space offer a sleek and space-saving solution. This upgrade not only improves the aesthetics of the bathroom but also provides practicality by maximizing storage options.
Overall, the design choices made by 2MO in Loft 25 contribute to creating an inviting and stylish living environment. The attention to detail, functionality, and the combination of classic and modern elements help elevate the overall appeal of the condominium.
 Ergo Designer Kitchens and Cabinetry
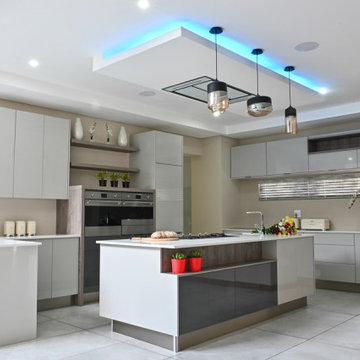
Uncluttered, sleek lines contribute towards the sophisticated look this modern kitchen. These PG Bison Supagloss Storm Grey & Folkstone Grey handleless cabinets with PG Bison Haven framed units and white Quartz countertops, brings luxury together with different textures in this modern kitchen. Handleless units and integrated Smeg appliances are a great way to create a streamlined feel.

 Caela McKeever
Photo: Caela McKeever © 2017 Houzz
Inspiration for an eclectic home design remodel in Seattle
Inspiration for an eclectic home design remodel in Seattle
 Worthington Design & Remodeling
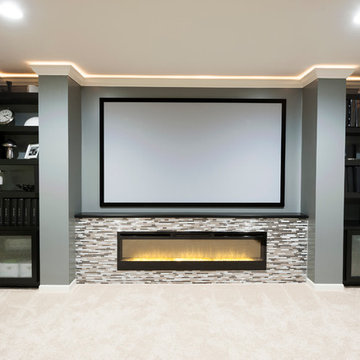
Custom built-in cabinetry provides the perfect space for family photo albums and additional storage. Dark cabinetry and beaded glass contributes to the transitional feel of the room. The built-in entertainment center is a great solution for hiding electronics and wires.
84