
Search results for "Contribution" in Home Design Ideas
 Madera Furniture Company

Preliminary designs and finished pieces for a beautiful custom home we contributed to in 2018. The basic layout and specifications were provided, we designed and created the finished product. The interior designer had envisioned an floating slab vanity. We did the rest!
 Arclinea NY
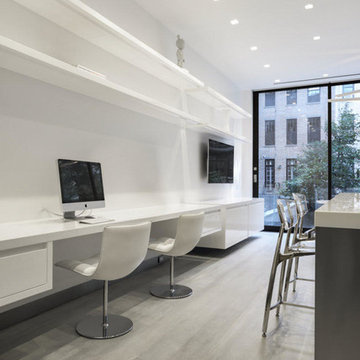
With a dedicated work space, complete with solid, white glass countertops, the room is kept open by utilizing open-faced shelving with under-shelf lighting. When space is at a premium, storage is vital for turning every inch of available room into a valuable contribution to the home.
 Alison Noel Custom Interiors
Images by Lora Olive, RTV6 contributing photographer.
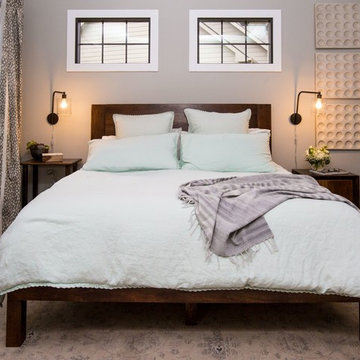
Inspiration for a contemporary master dark wood floor and brown floor bedroom remodel in Indianapolis with gray walls
Inspiration for a contemporary master dark wood floor and brown floor bedroom remodel in Indianapolis with gray walls
Find the right local pro for your project
 User
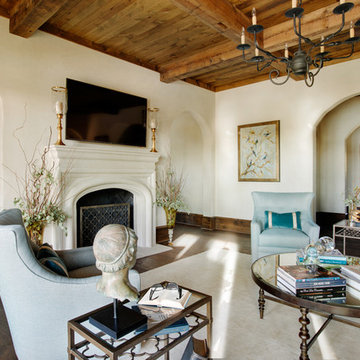
UserArched doorways, ivory plaster walls and honey stained moldings contribute to the Italian Country flavor of this elegant living room. An Oushak rug in soft neutrals contrasts with the roughhewn texture of the hardwood flooring. Brass hurricanes flank the television, which is mounted above a Francois & Co. limestone mantel. The bronze fire screen is accented by a pair of amber glass vases filled with branches and greenery. The painting – which features birds on branches – has a mate on the other side of the arched doorway. Aqua blue swivel chairs are accented with turquoise velvet throw pillows banded with gold trim. Matching bronze and glass side tables stand between the chairs offering a place to rest a drink or book. The metal cocktail table with glass top echoes the bronze finish of the traditional iron chandelier, while the reclaimed wood ceiling blends with the adjacent kitchen, tying the spaces together.

 LCM PLUS
LCM PLUS has partnered with the Department of Public Works to construct a new Adopt-A-Site within the traffic island at the intersection of the Lynn Fells Parkway with Bellevue Avenue. Special thanks to Joe Guarino and our amazing crew for again giving back to the community by partnering to renovate Bellevue Park.
“As a long-time resident of this community, I am happy and proud to be able to contribute and give back to the beautiful town of Melrose” says Joe Guarino, owner and President of LCM PLUS.
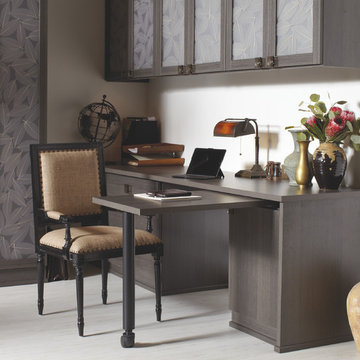
 California Closets HQ
Delivering the best of two rooms, this system offers a polished space to work and a hidden bed for guests.
• Lago® Milano Grey finish and coordinating Milano Grey countertop create a seamless look.
• 5-piece Lago® Milano Grey Shaker fronts contribute to the monochromatic color palette.
• 5-piece Shaker fronts with Ecoresin Fossil Leaf inserts add a natural accent.
• Side-tilt wall bed provides sleeping area as needed.
• Puck lighting illuminates the space.
• Decorative hardware adds finishing touches.

 Built by Krueger
The natural light streaming in through the windows creates a bright and airy ambiance in this sleek Primary Bathroom. The unique light fixtures cast a warm glow on the refined space. Featuring a freestanding tub with the added convenience of a handshower. Gold plumbing fixtures contribute to the luxurious and inviting atmosphere.

 Art of Kitchens Pty Ltd
This stunning Eastern Suburbs kitchen design comes to life at night with blue and purple 'disco strip' LED lighting under mounted in kitchen and vanities.
The owners completely remodeled the home including the kitchen, ensuite and bathroom. Previously a bedroom, two walls were removed to accommodate the new kitchen to create an open plan living area and extend the overall living area.
Cabinetry in Polyurethane Antique, matching Kirribilli-style cabinet doors, feature panel glass doors, Butler sink and Shaker-style handles all contribute to create a traditional style kitchen. The Calcutta marble benchtop and splashback unifies the contrasting black of the Island and kickboards. The black and white theme extends from the kitchen through to the bathroom and laundry.
 CTA Design Builders, Inc.
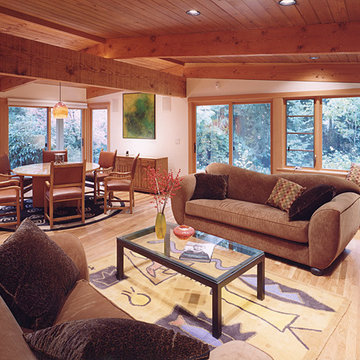
Open floor plans contribute not only to family gathering and circulation space, but also to less costs in framing, sheathing and structure.
Living room - large transitional open concept medium tone wood floor living room idea in Seattle with beige walls, a standard fireplace, a stone fireplace and no tv
Living room - large transitional open concept medium tone wood floor living room idea in Seattle with beige walls, a standard fireplace, a stone fireplace and no tv
 Canadian Home Builders' Association
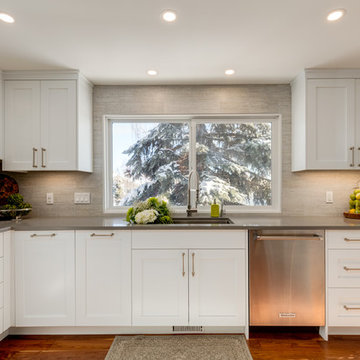
Kon-strux Developments reinvented this whole house without moving any walls or altering the structure. They noted that the homeowners gave only a few basic directions that allowed for a floor-to-ceiling renovation that focused on warmth, efficiency, and beauty. Kon-Strux replaced the floors throughout with hand scraped wide-plank walnut containing tones that echo the cedar ceiling and contribute to the colour palette throughout the design.
Kon-Strux expressed that the renovated house has a timeless, elegant style and incredible "flow": a palpably calm energy connects the spaces across 5 split-level storeys.

 Shelly Lloyd Design
Offering inspiration from a phrase that is an integral part of our design firm.…Beauty and Meaning. This casually elegant living room is created utilizing monochromatic color, rich texture and subtly mixed metals. A carefully curated selection of globally inspired art, sculpture, chic silhouettes and accessories layer beautifully within the canvas of a classically tailored room.
Our vignette celebrates the art of design made powerful and effectual when adding beauty and meaning to the lives of those who are impacted by it.
We are so honored to share our work and contribute to this fantastic organization and the many deserving families!
 Worthington Design & Remodeling
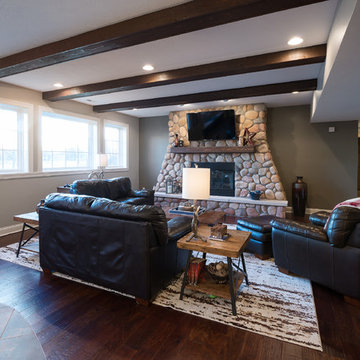
Installing a new stone fireplace gave this Old World basement the charm it was lacking. It contributes perfectly to the style of the basement and brings in elements of nature the homeowners love.
 Creative Arch
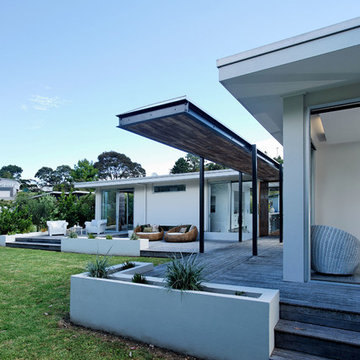
The rear features an outdoor fireplace with barbeque area, and screening from neighbours. The design is generous and affordable, with abundant privacy and seclusion, contributing to an enjoyable, relaxing holiday home.
Photography by Jim Janse
 Kevin Mauseth

This is a cabin in the woods off the beaten path in rural Mississippi. It's owner has a refined, rustic style that appears throughout the home. The porches, many windows, great storage, open concept, tall ceilings, upscale finishes and comfortable yet stylish furnishings all contribute to the heightened livability of this space. It's just perfect for it's owner to get away from everything and relax in her own, custom tailored space.
 GlassEco Surfaces by Fisher Recycling

Manufacturer of custom recycled glass counter tops and landscape glass aggregate. The countertops are individually handcrafted and customized, using 100% recycled glass and diverting tons of glass from our landfills. The epoxy used is Low VOC (volatile organic compounds) and emits no off gassing. The newest product base is a high density, UV protected concrete. We now have indoor and outdoor options. As with the resin, the concrete offer the same creative aspects through glass choices.
"Colleen Green" contributed her own Grolsch bottles. We added Bombay Sapphire gin bottles and oysters and other green wine bottles.
 Canadian Home Builders' Association
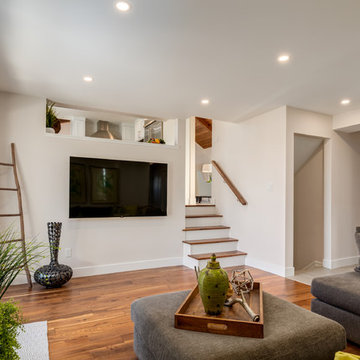
Kon-strux Developments reinvented this whole house without moving any walls or altering the structure. They noted that the homeowners gave only a few basic directions that allowed for a floor-to-ceiling renovation that focused on warmth, efficiency, and beauty. Kon-Strux replaced the floors throughout with hand scraped wide-plank walnut containing tones that echo the cedar ceiling and contribute to the colour palette throughout the design.
Kon-Strux expressed that the renovated house has a timeless, elegant style and incredible "flow": a palpably calm energy connects the spaces across 5 split-level storeys.
 California Closets HQ
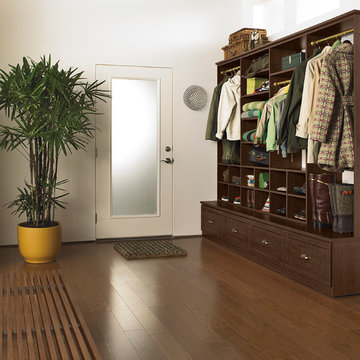
Everything has its place in this system, which incorporates hanging space, drawers, and cubbies for superior functionality.
• Lago® Sorrento finish lends a warm, traditional look.
• Sorrento 5-piece Shaker fronts contribute to the seamless look.
• Matte brass closet poles provide hanging space for outwear.
• Cubbies offer flexible storage.
• Various hanging heights accommodate all types of outerwear.
• Adjustable shelves create flexibility for changing needs.
 Wiles Design Group

This remodel transformed two condos into one, overcoming access challenges. We designed the space for a seamless transition, adding function with a laundry room, powder room, bar, and entertaining space.
In this modern entertaining space, sophistication meets leisure. A pool table, elegant furniture, and a contemporary fireplace create a refined ambience. The center table and TV contribute to a tastefully designed area.
 Kuche+Cucina
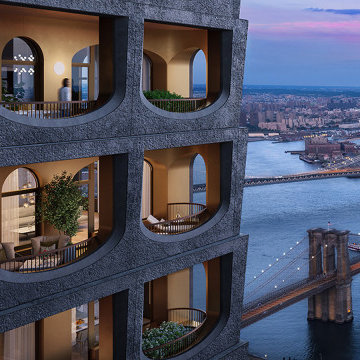
At 66 stories and nearly 800 feet tall, Architect Sir David Adjaye’s first New York City high-rise tower is an important contribution to the New York City skyline. 130 William’s hand-cast concrete facade creates a striking form against the cityscape of Lower Manhattan.
Open-plan kitchens are characterized by custom Pedini Italian millwork and cabinetry, state-of-the-art Gaggenau appliances and cantilevered marble countertops.
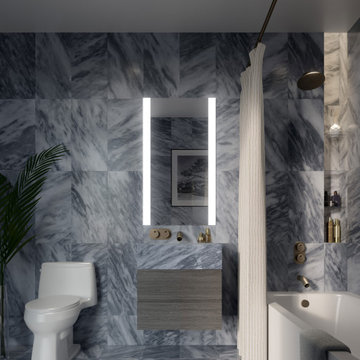
Elegant Salvatori Italian marble highlights residence bathrooms featuring spacious walk-in showers, soaking tubs, custom Pedini Italian vanities, and illuminated medicine cabinets.
 Kuche+Cucina
At 66 stories and nearly 800 feet tall, Adjaye’s first New York City high-rise tower is an important contribution to the New York City skyline. 130 William’s hand-cast concrete facade creates a striking form against the cityscape of Lower Manhattan.
he open-plan kitchens feature Italian cabinets, Gaggenau appliances and rich marble tops and details.
96