
Search results for "Contribution" in Home Design Ideas
 Custom Floors & Custom Stone
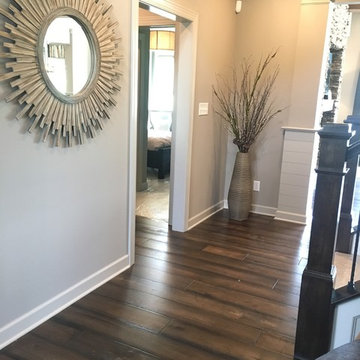
Custom Floors helped select, acquire and install all Tile, Wood, and wall to wall Carpet products in the
Wedgewood Building Companyhomes, and Williams Custom Art Builders home. Custom Floors also contributed all of this as well as Custom Stone fabricated and installed countertops in the Christopher Scott Homes Home, and the Bedrock Builders home.
photos taken by Britney Webb

 EDC INTERIORS INC

The listello stripe in the shower almost appears to hover when viewed from a distance while the undulating abstract i-Kat wallpaper contributes to the otherworldly feel of this guest bathroom.
Find the right local pro for your project
 Triple Dot Design Studio
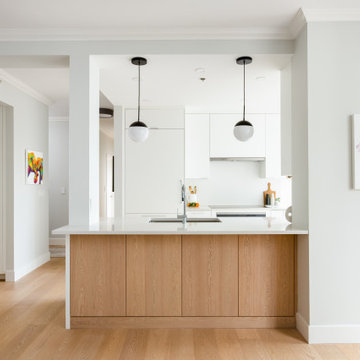
A sleek, clean and functional contemporary kitchen to match with this newly updated apartment. The minimal hardware, flat panel, integrated paneled appliances and colour palette contribute to this sleek contemporary kitchen. Extra storage was added behind the peninsula to add shallow cabinets for wine glasses and smaller items.
 Crestwood Construction Inc.
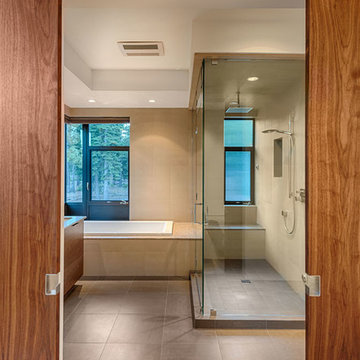
This 4 bedroom (2 en suite), 4.5 bath home features vertical board–formed concrete expressed both outside and inside, complemented by exposed structural steel, Western Red Cedar siding, gray stucco, and hot rolled steel soffits. An outdoor patio features a covered dining area and fire pit. Hydronically heated with a supplemental forced air system; a see-through fireplace between dining and great room; Henrybuilt cabinetry throughout; and, a beautiful staircase by MILK Design (Chicago). The owner contributed to many interior design details, including tile selection and layout.
 Wiles Design Group

This remodel transformed two condos into one, overcoming access challenges. We designed the space for a seamless transition, adding function with a laundry room, powder room, bar, and entertaining space.
In this modern entertaining space, sophistication meets leisure. A pool table, elegant furniture, and a contemporary fireplace create a refined ambience. The center table and TV contribute to a tastefully designed area.
 Medford Design-Build
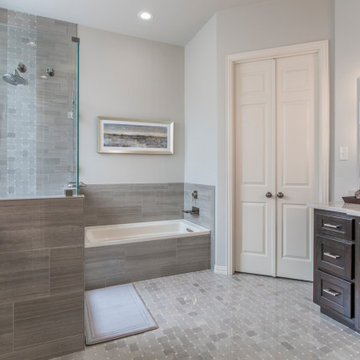
The placement of the new tub combined with the horizontal grout lines of the wood-look tile elongates this stretch of wall. The neighboring tile in the shower extends all the way up to the ceiling, which gives the illusion of higher ceilings. Another feature that contributes to the illusion of a larger room is the frameless glass installed around the shower – no heavy frame to block the view of the window or disrupt the vertical edges of the glass extending upward.
 J.THOM Residential Design & Cabinetry
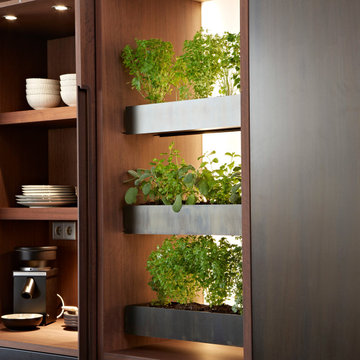
We want to contribute to a way of life that is sustainable, aware, and mindful of natural resources.
Our commitment to the environment encourages us to achieve a clean production process; we dispose of materials that are highly damaging to the environment.
We seek the essence and the simplification of materials, not only with the aim that they offer the maximum performance during their life cycle, but also in their recycling or re-use once it is over.
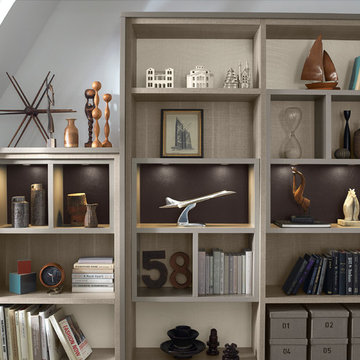
 California Closets HQ
Recycled leather and recessed lighting enhance this space with warm, rich accents.
• Tesoro Pietra and Classic Cashmere create a monochromatic color palette.
• Cashmere slab doors and drawers contribute to the seamless look.
• Recycled leather veneer back panels in white and black add contrast and interest to bookcase lighted cubbies.
• Supermatte floating shelf provides a display for collectibles.
• Puck lighting illuminates the space.
• Tiered ceiling height to accommodate the sloped ceiling.
• Waterfall edge on countertop adds a unique design element.
 Wiles Design Group
This remodel transformed two condos into one, overcoming access challenges. We designed the space for a seamless transition, adding function with a laundry room, powder room, bar, and entertaining space.
In this modern entertaining space, sophistication meets leisure. A pool table, elegant furniture, and a contemporary fireplace create a refined ambience. The center table and TV contribute to a tastefully designed area.
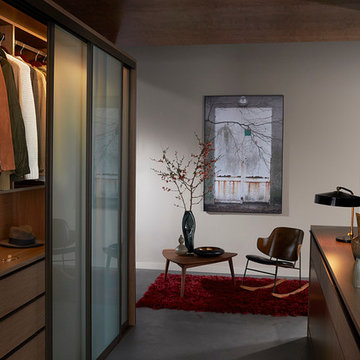
 California Closets Connecticut
This combination reach-in/wardrobe and built-in credenza, crafted in a rich mid-century color palette, is a stylish solution for the young professional urban dweller that wants a “master closet” but does not have the space for a walk-in.
• “Pass-through” design with reach-in closet on side and cabinets/drawers on the other. Note that the reach-in was designed as a free-standing wardrobe with sliding doors, important for apartment dwellers (that need additional closet space); also both of these pieces illustrate our ability to design and craft
“custom installed furniture.”
• Analogous color palette of Lago Roman Walnut and oil-rubbed bronze, accentuated by the contrast of textures (the Lago material vs. reflective glass on the doors vs. deep textured drawer fronts) is elevated and contemporary.
• Galley-style top lighting and slab front door, contribute to the gender-neutral, architectural feel.
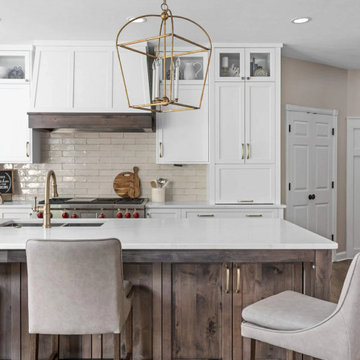
 Seattle Cabinets
Recently, a captivating kitchen cabinets project was completed in Lynnwood, showcasing a transitional style that beautifully combines traditional and contemporary elements. The project aimed to create a fresh, timeless aesthetic while incorporating elements of functionality and elegance.
The foundation of the design lies in the choice of a classic white color for both the base and upper cabinets. The shaker-style doors, with their clean lines and recessed paneling, contribute to the overall transitional look. This style choice offers versatility and a sense of sophistication that complements various design preferences.
Adding a touch of contrast and richness to the space, a gray stained solid wood island was incorporated into the kitchen. This island serves as a focal point, anchoring the room while providing additional workspace and storage options. The gray stain adds depth and visual interest to the design, balancing the bright white cabinets with its subtle yet distinct color.
To enhance the overall aesthetic and create a cohesive design, brass handles were selected for the cabinets. These sleek, modern hardware elements contribute to the transitional style by bridging the gap between the traditional and contemporary design elements. The contrasting black color adds an element of sophistication and creates a visual impact against the white cabinetry.#seattlecabinets #transitionaldesign #shakercabinets #whitecabinets #kitchenisland #kitchendesignideas
 Stoneshop

This bright kitchen features gorgeous white UltraCraft cabinetry and natural wood floors. The island countertop is Mont Blanc honed quartzite with a build-up edge treatment. To contrast, the perimeter countertop is Silver Pearl Leathered granite. All of the elements are tied together in the backsplash which features New Calacatta marble subway tile with a beautiful waterjet mosaic insert over the stove.
 Interior Enhancement Group
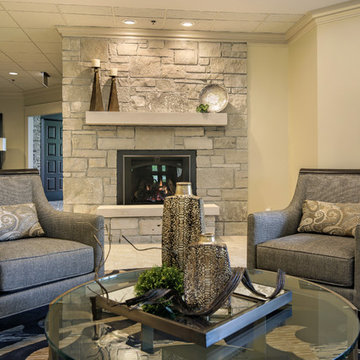
Designer accessories in earth tones and a mix of textures contribute layers of natural warmth to the formal entry. The pebbly vessels on the glass cocktail table and the mosaic art installation on the wall, with its series of patterns, are drawn from the outdoors. To soften the scene, we added a grouping of four upholstered arm chairs with paisley lumbar pillows and a circular rug.
Photo by Larry Malvin
 One Week Bath, Inc.
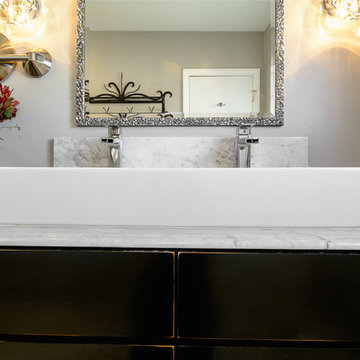
The vanity area of this transitional bathroom includes an elegant white trough vessel sink with two chrome faucet fixtures. The vessel sink sits atop a white marble counter. The white trough vessel sink includes two faucets to allow for multi-person use in this medium sized space. The stark contrast of the black vanity cabinets contribute to make this vanity area a major focal point in this full bathroom remodel.
 Canadian Home Builders' Association
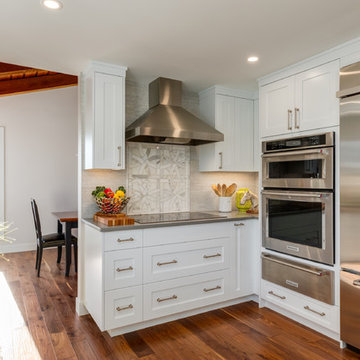
Kon-strux Developments reinvented this whole house without moving any walls or altering the structure. They noted that the homeowners gave only a few basic directions that allowed for a floor-to-ceiling renovation that focused on warmth, efficiency, and beauty. Kon-Strux replaced the floors throughout with hand scraped wide-plank walnut containing tones that echo the cedar ceiling and contribute to the colour palette throughout the design.
Kon-Strux expressed that the renovated house has a timeless, elegant style and incredible "flow": a palpably calm energy connects the spaces across 5 split-level storeys.
 Shelly Lloyd Design
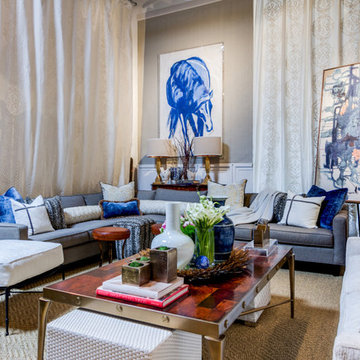
Offering inspiration from a phrase that is an integral part of our design firm.…Beauty and Meaning. This casually elegant living room is created utilizing monochromatic color, rich texture and subtly mixed metals. A carefully curated selection of globally inspired art, sculpture, chic silhouettes and accessories layer beautifully within the canvas of a classically tailored room.
Our vignette celebrates the art of design made powerful and effectual when adding beauty and meaning to the lives of those who are impacted by it.
We are so honored to share our work and contribute to this fantastic organization and the many deserving families!
 Custom Floors & Custom Stone
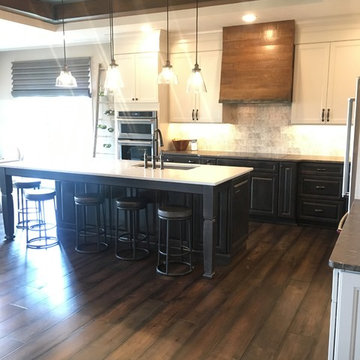
Custom Floors helped select, acquire and install all Tile, Wood, and wall to wall Carpet products in the
Wedgewood Building Companyhomes, and Williams Custom Art Builders home. Custom Floors also contributed all of this as well as Custom Stone fabricated and installed countertops in the Christopher Scott Homes Home, and the Bedrock Builders home.
photos taken by Britney Webb
 CA-RD
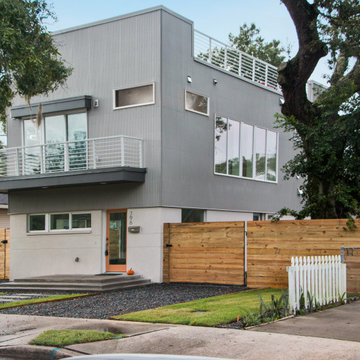
CA-RDThe ultra minimalist design of this exterior refines each element to its essential proportion and function. The custom engineered metal wall panels were corrugated to half the typical size creating a textured surface while minimized corner trim details contribute the intentional "super-flattening" of the façade.
 Talmadge Construction, Inc.

This kitchen features a mix of natural materials and varied countertop heights that all contribute to a sophisticated contemporary look. The light hardwood and taller marble countertops are contrasted by the dark wood flat panel cabinets. The appliances in this kitchen are fitted with dark wood panels that allow them to match the surrounding flat panel cabinets. The large island in this kitchen acts as a cooking space since it's fitted with stove top and it also works as a bar and wash station with an extra sink.
97