
Search results for "Contribution" in Home Design Ideas
 LBK Design Build
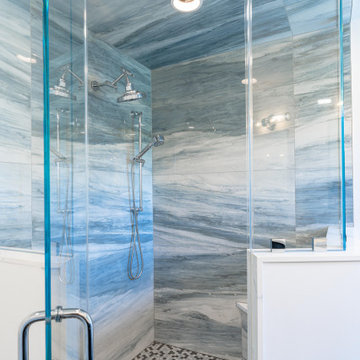
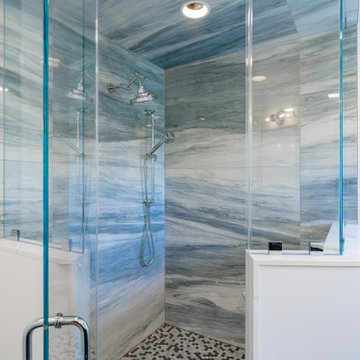
This primary bathroom renovation was designed to transform a dark and dated space into a bright, modern retreat with an atmosphere of calm sophistication. The new design celebrates movement and contrast, pairing the natural fluidity of blue-gray marble-inspired tile with crisp white quartz surfaces and rich navy cabinetry. Polished chrome fixtures and clear glass elements reflect natural light throughout the room, while clean architectural lines and thoughtful material layering create a timeless yet contemporary aesthetic. The goal was to achieve a spa-like balance between luxury and functionality, allowing every surface and fixture to contribute to a cohesive visual flow.
 Gayler Design Build
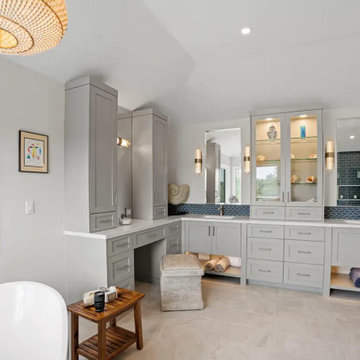
Our design solution focused on bringing warmth, cohesion, and intention to an expansive bathroom while maintaining a relaxed, beach-inspired atmosphere. To avoid the space feeling oversized or disconnected, the layout was thoughtfully organized into three distinct yet visually connected zones, each contributing to a unified, high-end experience.

 Alterra Landscape Design
This detailed close-up highlights a robust agave plant, a key feature in a Dallas front yard designed by Alterra Landscape Design. Such drought-tolerant plantings are integral to the firm's landscape architect approach, promoting sustainable outdoor living. The vibrant green leaves with sharp dark tips showcase the textural variety and low-maintenance beauty that can be achieved, contributing to an elegant and water-wise landscape. This plant likely complements the modern aesthetic seen in their broader designs.
Find the right local pro for your project
 CairnsCraft Design & Remodel
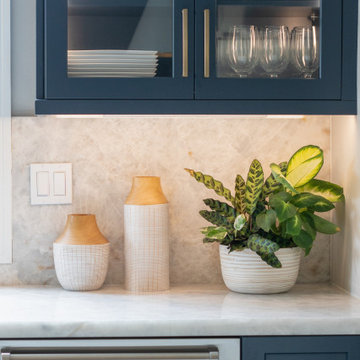
The kitchen renovation is now completed! It blends modern sophistication with timeless charm. Cabinets, gold hardware, and a striking hood trim harmonize elegantly, creating a haven for culinary creativity surrounded by unparalleled beauty.
In this kitchen, we’ve successfully created a cohesive and harmonious aesthetic by seamlessly blending the pop of color with the overall color scheme. We’ve enhanced the design with upper glass cabinets featuring indirect LED lighting, exquisite pendant fixtures, and sophisticated gold hardware, all contributing to a welcoming warmth throughout the space.
 LCM PLUS

LCM PLUS has partnered with the Department of Public Works to construct a new Adopt-A-Site within the traffic island at the intersection of the Lynn Fells Parkway with Bellevue Avenue. Special thanks to Joe Guarino and our amazing crew for again giving back to the community by partnering to renovate Bellevue Park.
“As a long-time resident of this community, I am happy and proud to be able to contribute and give back to the beautiful town of Melrose” says Joe Guarino, owner and President of LCM PLUS.
 CairnsCraft Design & Remodel
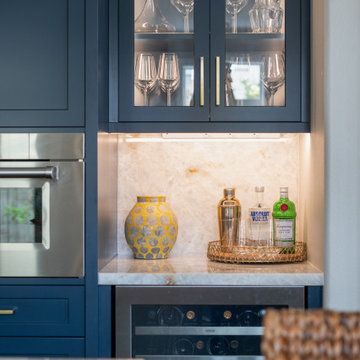
The kitchen renovation is now completed! It blends modern sophistication with timeless charm. Cabinets, gold hardware, and a striking hood trim harmonize elegantly, creating a haven for culinary creativity surrounded by unparalleled beauty.
In this kitchen, we’ve successfully created a cohesive and harmonious aesthetic by seamlessly blending the pop of color with the overall color scheme. We’ve enhanced the design with upper glass cabinets featuring indirect LED lighting, exquisite pendant fixtures, and sophisticated gold hardware, all contributing to a welcoming warmth throughout the space.
 Shelly Lloyd Design
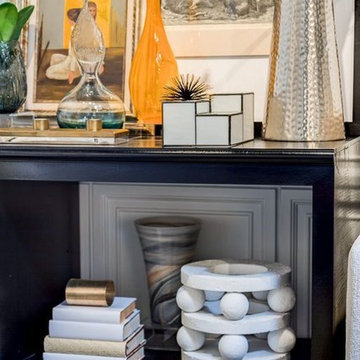
Offering inspiration from a phrase that is an integral part of our design firm.…Beauty and Meaning. This casually elegant living room is created utilizing monochromatic color, rich texture and subtly mixed metals. A carefully curated selection of globally inspired art, sculpture, chic silhouettes and accessories layer beautifully within the canvas of a classically tailored room.
Our vignette celebrates the art of design made powerful and effectual when adding beauty and meaning to the lives of those who are impacted by it.
We are so honored to share our work and contribute to this fantastic organization and the many deserving families!
 SKYSCRAPER studio
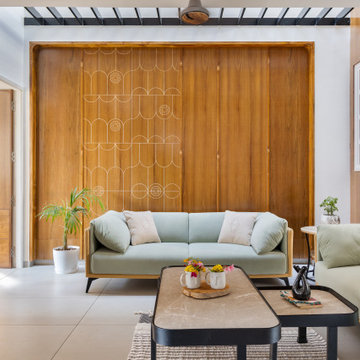
This living room design features a veneered panel wall with an abstract pattern engraving, adding a touch of artistic elegance. The soft green and muted yellow sofas bring a refreshing and calming contrast to the warm wooden tones, creating a harmonious balance. The space is enhanced with natural elements like indoor plants, subtle decor, and soft furnishings that exude a cozy yet modern aesthetic.
The combination of wood, pastel upholstery, and minimalist details makes the design timeless, offering a serene and inviting atmosphere. The fluted glass partitions and metallic accents subtly contribute to a contemporary touch while maintaining a warm, organic feel.
 Shelly Lloyd Design
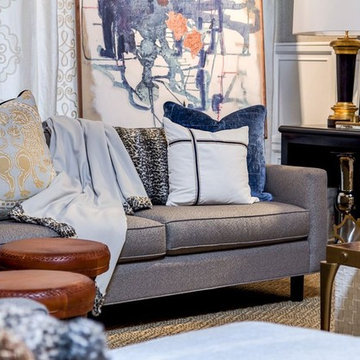
Offering inspiration from a phrase that is an integral part of our design firm.…Beauty and Meaning. This casually elegant living room is created utilizing monochromatic color, rich texture and subtly mixed metals. A carefully curated selection of globally inspired art, sculpture, chic silhouettes and accessories layer beautifully within the canvas of a classically tailored room.
Our vignette celebrates the art of design made powerful and effectual when adding beauty and meaning to the lives of those who are impacted by it.
We are so honored to share our work and contribute to this fantastic organization and the many deserving families!
 LBK Design Build
This primary bathroom renovation was designed to transform a dark and dated space into a bright, modern retreat with an atmosphere of calm sophistication. The new design celebrates movement and contrast, pairing the natural fluidity of blue-gray marble-inspired tile with crisp white quartz surfaces and rich navy cabinetry. Polished chrome fixtures and clear glass elements reflect natural light throughout the room, while clean architectural lines and thoughtful material layering create a timeless yet contemporary aesthetic. The goal was to achieve a spa-like balance between luxury and functionality, allowing every surface and fixture to contribute to a cohesive visual flow.
 Custom Floors & Custom Stone
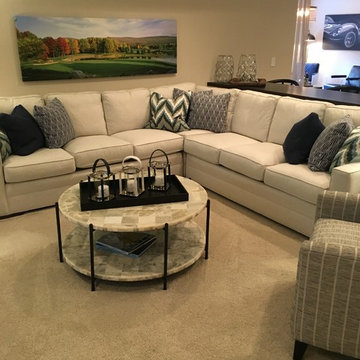
Custom Floors helped select, acquire and install all Tile, Wood, and wall to wall Carpet products in the
Wedgewood Building Companyhomes, and Williams Custom Art Builders home. Custom Floors also contributed all of this as well as Custom Stone fabricated and installed countertops in the Christopher Scott Homes Home, and the Bedrock Builders home.
photos taken by Britney Webb
 Brad Cox, Architect, Inc.
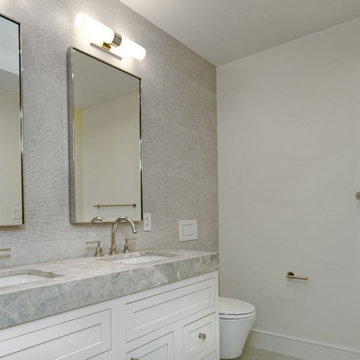
The primary bathroom embodies understated elegance through a soothing neutral palette and timeless material selections. A generous skylight fills the space with natural light, enhancing its bright and tranquil atmosphere. Natural stone countertops add warmth and texture, harmonizing beautifully with the soft tones of the wall and shower tile. Polished chrome fixtures reflect light throughout the room, contributing to its refined and sophisticated character.
 Bankside Design Studio
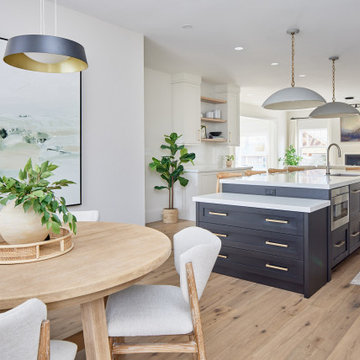
Adjacent to this thoughtfully designed kitchen—where dark wood cabinetry contrasts with crisp white cabinets and brass accents add warmth and character—a casual dining area contributes to the open-concept layout. This seamless extension enhances the flow of the space, making it ideal for everyday living and entertaining.
 Monica McCaskill Interiors
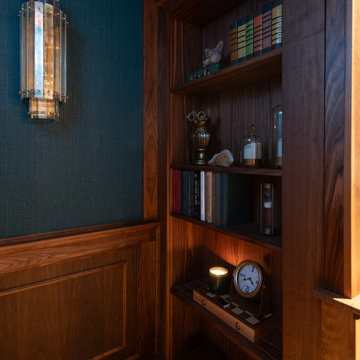
A sculptural aged brass wall sconce creates a warm glow against the deep teal grasscloth and walnut paneling. The fixture adds a decorative focal point while contributing to the layered ambient lighting needed to make the media room feel comfortable and intimate.
 Spark Visual
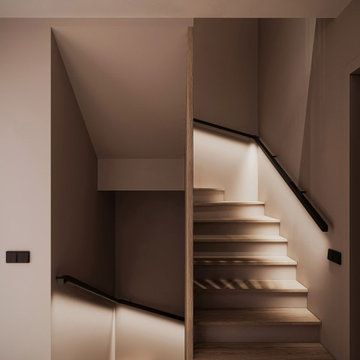
A modern staircase that doubles as a design statement. The use of warm wood tones and integrated lighting enhances the feeling of openness and sophistication in this townhouse interior.
The sleek balustrade and clean lines contribute to a contemporary look, while the materials bring a sense of natural warmth. This type of stairwell design maximizes visual impact in limited space, creating a seamless transition between floors.
 Custom Floors & Custom Stone
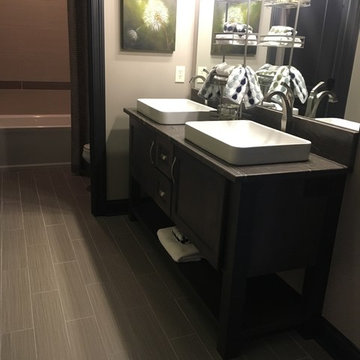
Custom Floors helped select, acquire and install all Tile, Wood, and wall to wall Carpet products in the
Wedgewood Building Companyhomes, and Williams Custom Art Builders home. Custom Floors also contributed all of this as well as Custom Stone fabricated and installed countertops in the Christopher Scott Homes Home, and the Bedrock Builders home.
photos taken by Britney Webb
 Cheryl Pett Design Ltd.
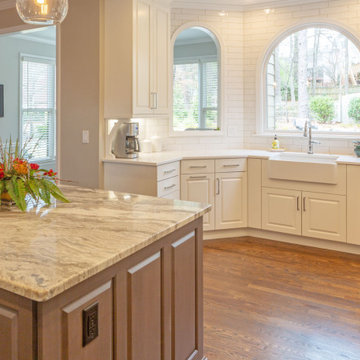
Cheryl Pett Design's Arch Window White Kitchen in Alpharetta, GA, is a fusion of classic aesthetics and modern functionality, where every detail contributes to a luxurious and functional culinary space.
 Custom Floors & Custom Stone
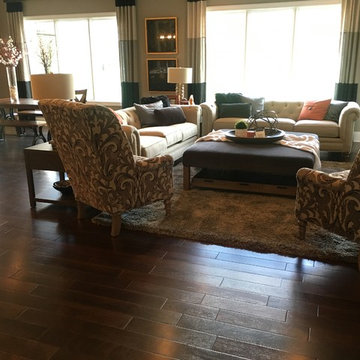
Custom Floors helped select, acquire and install all Tile, Wood, and wall to wall Carpet products in the
Wedgewood Building Companyhomes, and Williams Custom Art Builders home. Custom Floors also contributed all of this as well as Custom Stone fabricated and installed countertops in the Christopher Scott Homes Home, and the Bedrock Builders home.
photos taken by Britney Webb
 California Closets HQ
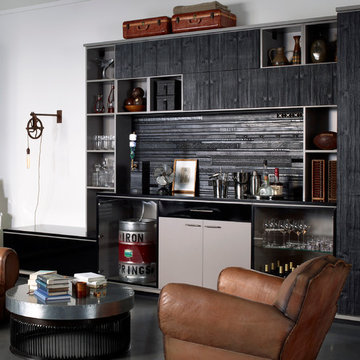
This man cave incorporates masculine design elements—and wine storage—to create a well-appointed retreat for the refined man.
• Cashmere Classic finish creates a dark, dramatic backdrop.
• Highly textured black door fronts lend a rugged look.
• The absence of hardware contributes to the sleek, monochromatic color palette.
• Black high-gloss drawer fronts offer a modern, minimalist aesthetic.
• Recycled black leather belt back panel adds masculine texture.
• Black powder-coated Aluminum frame with clear glass insert provides visible storage.
 Visbeen Architects
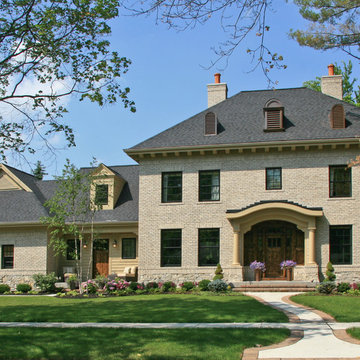
The “Haverhill” is a simply elegant Georgian-style home. Symmetry and order are balanced by decorative details, all of which contribute to the authenticity of the design. Arched rooflines, copper dormers and stone masonry are just a few of the creative touches found on this home’s exterior.
Inside, living spaces are comfortable and open, with the kitchen, dining, sitting, and living areas connected. Multiple office and workspaces, as well as a screened porch and large patio are also included on in the main level floor plan.
The upper level features a large master bedroom, bathroom and connected laundry facility, as well as a home office and double en suite guest rooms.
95