
Search results for "Contribution" in Home Design Ideas
 Braswell Design+Build
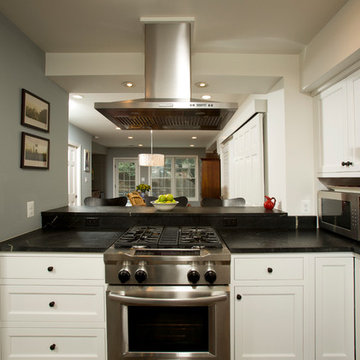
The transformation is perhaps best viewed from the townhome’s entrance: what used to be a dark corridor is now an expansive view of a light-filled, open first floor. At the heart of this home is the updated kitchen with its white cabinets, soapstone countertops and farmhouse sink. Professional grade appliances make cooking a delight while family members and friends can sit at the counter on barstools. Modern chandeliers and recessed lighting throughout the first floor contribute to its warm and cohesive feel.
 Crestwood Construction Inc.
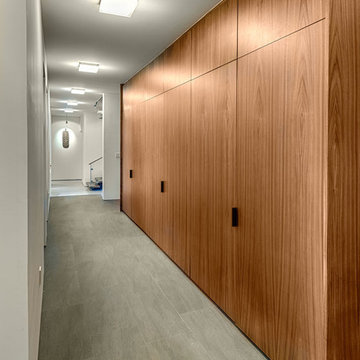
This 4 bedroom (2 en suite), 4.5 bath home features vertical board–formed concrete expressed both outside and inside, complemented by exposed structural steel, Western Red Cedar siding, gray stucco, and hot rolled steel soffits. An outdoor patio features a covered dining area and fire pit. Hydronically heated with a supplemental forced air system; a see-through fireplace between dining and great room; Henrybuilt cabinetry throughout; and, a beautiful staircase by MILK Design (Chicago). The owner contributed to many interior design details, including tile selection and layout.
 Showplace Cabinetry Design Center
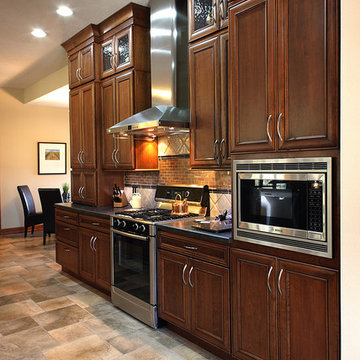
Door style: Arlington | Species: Cherry | Finish: Autumn with Ebony glaze
The distinctive Arlington door style contributes much to the visual impact of the room. Note its convex frame and beaded edge profile. It's a great choice for the Ebony glazing used here, which accentuates the door style's unique features. Cherry in the warm Autumn glaze creates a comfortable setting. Note how the wall cabinets were designed to run all the way to the tall ceiling.
Showplace Kitchens: http://www.showplacekitchens.com/
Showplace Wood Products: http://www.showplacewood.com/
Find the right local pro for your project
 LCM PLUS

LCM PLUS has partnered with the Department of Public Works to construct a new Adopt-A-Site within the traffic island at the intersection of the Lynn Fells Parkway with Bellevue Avenue. Special thanks to Joe Guarino and our amazing crew for again giving back to the community by partnering to renovate Bellevue Park.
“As a long-time resident of this community, I am happy and proud to be able to contribute and give back to the beautiful town of Melrose” says Joe Guarino, owner and President of LCM PLUS.
 Tonos Design Studio

Soft, quiet feel with an exciting custom-made glass mosaic shower floor focal point. Large format Nano glass white tile on the shower walls, niche and floor contribute to the serene feel of the space. Custom shower niche, vanity and full height linen closet take full advantage of the space limitations.
 Arclinea NY
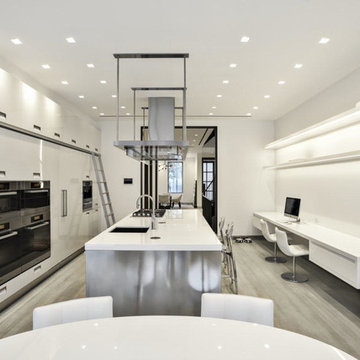
With a dedicated work space, complete with solid, white glass countertops, the room is kept open by utilizing open-faced shelving with under-shelf lighting. When space is at a premium, storage is vital for turning every inch of available room into a valuable contribution to the home.
 Ryan Hughes Design
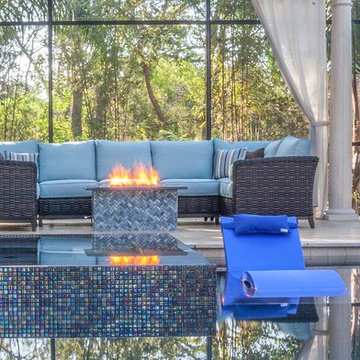
Gorgeous glass tile surrounding the spa reflects both flame from the fire pit and near-by waters add sparkle and opulence to this outdoor space. The rich blue tones sooth the senses while also contributing to a fiercely unique design element.
 Olde Tyme Floor Company
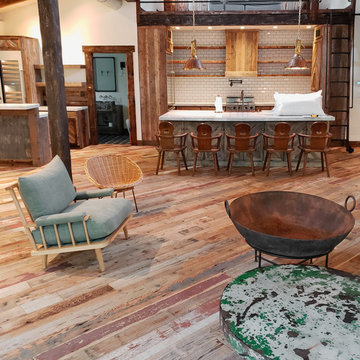
Talking about the wood chosen, reclaimed pine created a perfect intimate atmosphere. The floor style contributes to the functions of the room being welcoming, elegant, and cozy ambiance.
✔️One more installation by the flooring expert Scott Schneider and the team of Olde Tyme Floor Co.
 LBK Design Build
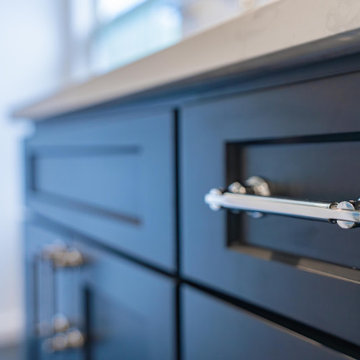
This primary bathroom renovation was designed to transform a dark and dated space into a bright, modern retreat with an atmosphere of calm sophistication. The new design celebrates movement and contrast, pairing the natural fluidity of blue-gray marble-inspired tile with crisp white quartz surfaces and rich navy cabinetry. Polished chrome fixtures and clear glass elements reflect natural light throughout the room, while clean architectural lines and thoughtful material layering create a timeless yet contemporary aesthetic. The goal was to achieve a spa-like balance between luxury and functionality, allowing every surface and fixture to contribute to a cohesive visual flow.
 LBK Design Build
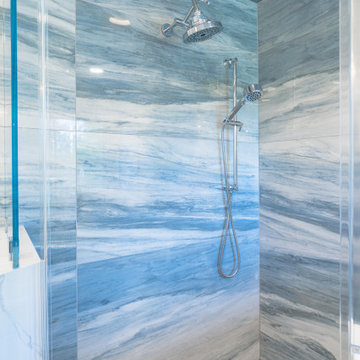
This primary bathroom renovation was designed to transform a dark and dated space into a bright, modern retreat with an atmosphere of calm sophistication. The new design celebrates movement and contrast, pairing the natural fluidity of blue-gray marble-inspired tile with crisp white quartz surfaces and rich navy cabinetry. Polished chrome fixtures and clear glass elements reflect natural light throughout the room, while clean architectural lines and thoughtful material layering create a timeless yet contemporary aesthetic. The goal was to achieve a spa-like balance between luxury and functionality, allowing every surface and fixture to contribute to a cohesive visual flow.
 Hursthouse Landscape - Architect, Build, Maintain
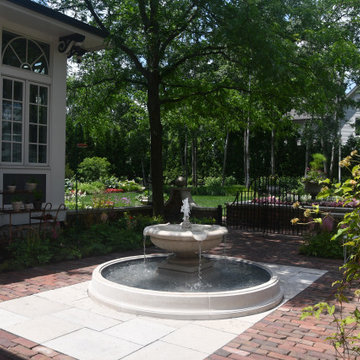
There is a bevy of rusty iron decor in this landscape.. A simple garden cart on the left and a capsule-shaped trellis on the right are among a long list of items that provide a visual pause here and there, contributing to the character.
 Kitchen & Bath Masters
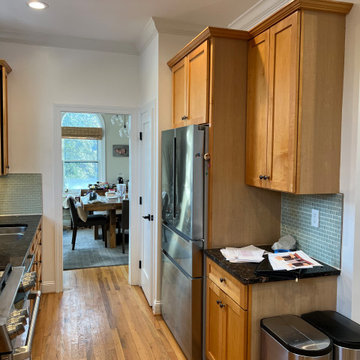
The original refrigerator and pantry wall included cabinetry of varying heights, limited integrated storage, and underused vertical space. The arrangement contributed to a crowded appearance and restricted the kitchen’s overall flow.
 US Verticals Mfg, Inc.
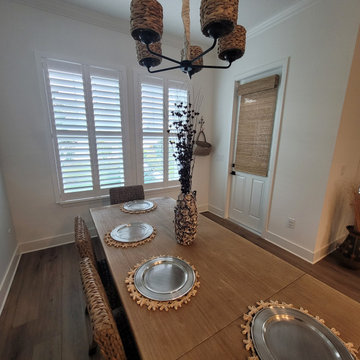
From this angle, the dining room’s rich mix of textures becomes the star of the space. The woven chairs, layered accessories, and warm natural materials create depth and visual interest without overwhelming the room. In the background, the crisp white plantation shutters provide a clean architectural backdrop, adding structure while allowing the textured elements in the foreground to shine. The combination results in a balanced, thoughtfully curated dining room where every detail contributes to a cohesive, elevated design.
 k YODER design
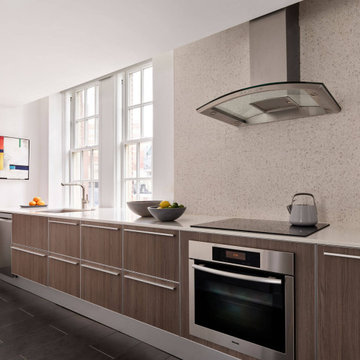
Kitchen cabinets were refaced with new wood veneer doors and complemented by new countertops, Rocco white terrazzo-look porcelain tile backsplash by Nemo, and tile floor. An undermount sink and glass cooktop contribute to the room’s sleek, clean look. Consistent finishes establish a sense of unity to enlarge the condo.
 User
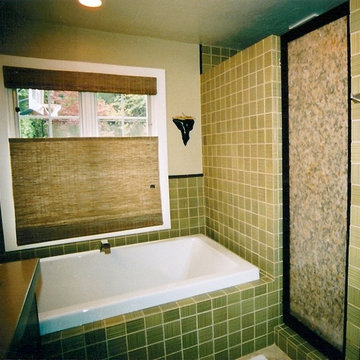
UserThis master bathroom has no door to the main area. It is entered through a wide opening off the master bedroom. As the homeowners had teenage children who were frequently in and out of the space, privacy in the shower was of primary importance in the redesign of the space. The solution was to use a sheet of Lumicor with dried material in it and teak to make a opaque shower door. The organic elements in the door and shades contribute to a zen feeling in the space. The use of a single ribbed tile throughout keeps the design simple. The counter top is concrete with inlaid fossils.
Karin Lechner
 LCM PLUS

LCM PLUS has partnered with the Department of Public Works to construct a new Adopt-A-Site within the traffic island at the intersection of the Lynn Fells Parkway with Bellevue Avenue. Special thanks to Joe Guarino and our amazing crew for again giving back to the community by partnering to renovate Bellevue Park.
“As a long-time resident of this community, I am happy and proud to be able to contribute and give back to the beautiful town of Melrose” says Joe Guarino, owner and President of LCM PLUS.
 LBK Design Build
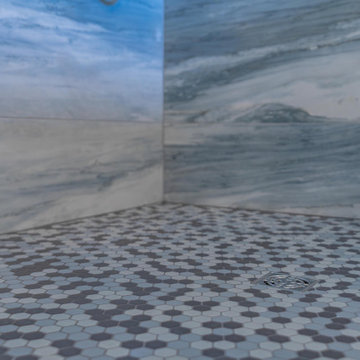
This primary bathroom renovation was designed to transform a dark and dated space into a bright, modern retreat with an atmosphere of calm sophistication. The new design celebrates movement and contrast, pairing the natural fluidity of blue-gray marble-inspired tile with crisp white quartz surfaces and rich navy cabinetry. Polished chrome fixtures and clear glass elements reflect natural light throughout the room, while clean architectural lines and thoughtful material layering create a timeless yet contemporary aesthetic. The goal was to achieve a spa-like balance between luxury and functionality, allowing every surface and fixture to contribute to a cohesive visual flow.
 Sarah Barnard Design LLC
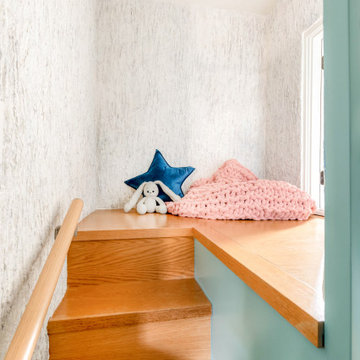
The upstairs treehouse is flooded with bright natural light and textured plaster walls that feel like bark. The window also provides a view of the trees outside, which can contribute to positive emotions and a sense of well-being.
 California Closets HQ
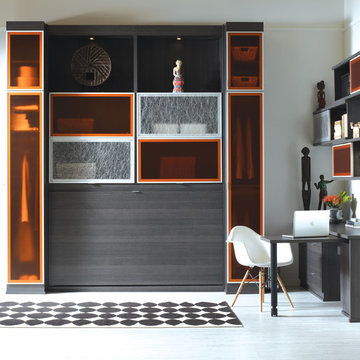
This contemporary office and wall bed system provides a multifunctional room without sacrificing style.
• Lago® Milano Grey finish provides a darker backdrop, adding a touch of drama to the space.
• Brushed aluminum frame with multiple Ecoresin inserts contribute to the contemporary look and add a pop of color.
• Puck lighting illuminates the space.
• Side-tilt Murphy bed provides a sleeping area as needed.
• Aluminum sliding doors provide concealed storage.
• Push-to-open door and drawer hardware offer ease of use.
 Cheryl Pett Design Ltd.
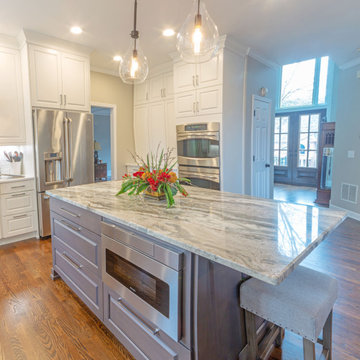
Cheryl Pett Design's Arch Window White Kitchen in Alpharetta, GA, is a fusion of classic aesthetics and modern functionality, where every detail contributes to a luxurious and functional culinary space.
98