
Search results for "Contributions" in Home Design Ideas
 T2THES DESIGN + BUILD
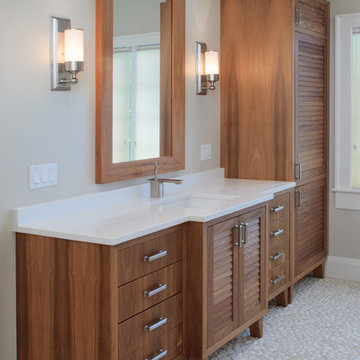
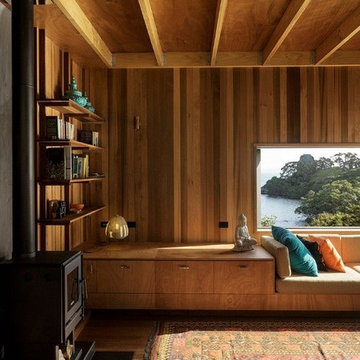
Our contribution to this wonderful project includes the kitchen, bathroom vanities, casing, and custom furniture including the wood slab dining table.

 Catherine Oranchak/Landscape Architect
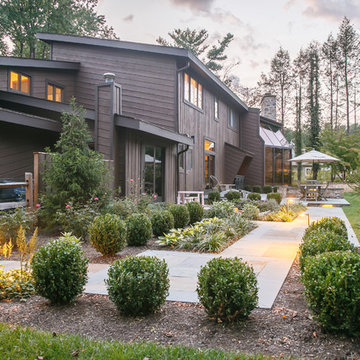
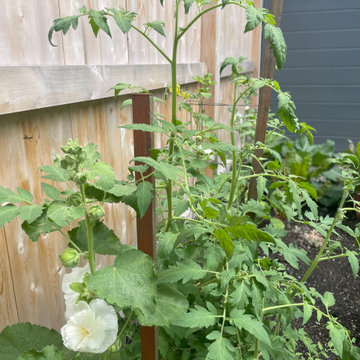
The edible garden includes fruits, vegetables, herbs, perennials and annuals- each contributing to the display. Here, see hollyhock and tomato intermingled.
Find the right local pro for your project

 John Barie Design, LLC

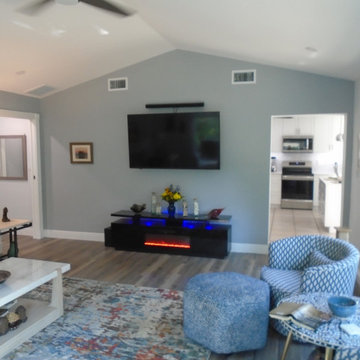
Filled with natural light the vaulted ceiling contributes to the open airy feeling
Inspiration for a mid-sized contemporary family room remodel in Tampa
Inspiration for a mid-sized contemporary family room remodel in Tampa
 Brad Cox, Architect, Inc.
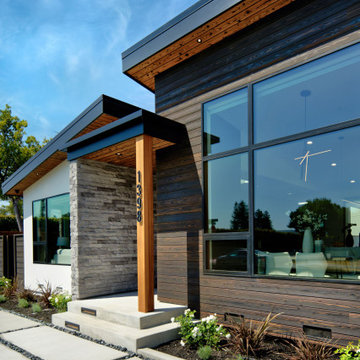
Concrete, wood, stone and stucco contribute multiple textures to the exterior of this contemporary home constructed in 2023.
Example of a mid-sized white one-story stucco house exterior design in San Francisco with a shed roof, a metal roof and a black roof
Example of a mid-sized white one-story stucco house exterior design in San Francisco with a shed roof, a metal roof and a black roof
 Van Zelst Inc
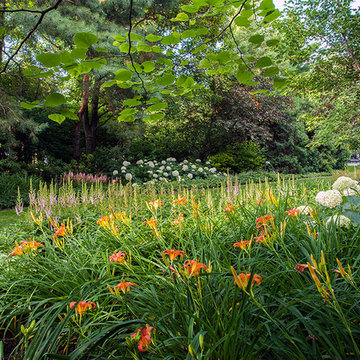
Lush plantings of white hydrangeas, red-orange daylilies and pink astilbe add lightness and color to the classic garden space. Foliage in a variety of shapes, heights and colors contribute texture and depth. Photo by Linda Oyama Bryan
 Sr. Design Center Mgr/Ethan Allen Seattle District
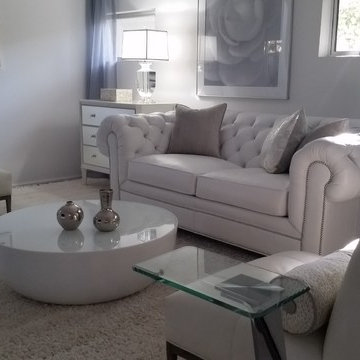
Layers of silver and white highlight this french modern living space, featuring Ethan Allen's Whitaker sofa and Veronica chest. Custom pillows and shimmering stationary panels contribute to the sparkle in the room.
 California Closets Connecticut

SIMON CONVERTIBLE OFFICE
Traditional Wall Bed & Office (closed)
• Blending office space with guest space, this elegant wall bed is both functional and gorgeously designed.
• Lago®Milano Grey finish and coordinating Milano Grey countertop create a seamless look.
• Lago®Milano Grey 5-piece Shaker fronts contribute to the monochromatic color palette.
• 5-piece Shaker fronts with Ecoresin Fossil Leaf insets add a natural accent.
• Side-tilt wall bed provides sleeping area as needed.
• Puck lighting illuminates the space.
• Decorative hardware add finishing touches.
 CBH Architects

The basement bath takes advantage of an existing exposed brick wall and arched opening. Dark bronze plumbing fixtures and shower door trim contribute to an industrial look.
 Medford Design-Build

Sleek stainless-steel appliances contribute to the streamlined look of the cabinets, and white American Quartz countertops create a nice color contrast against the natural wood tones and satin nickel hardware.
Final photos by www.impressia.net
 Studio Mirae
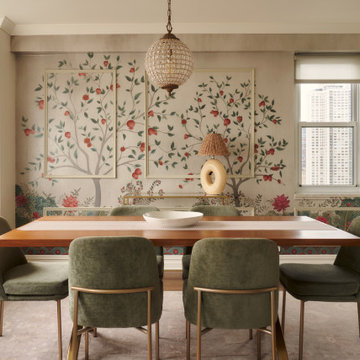
A wooden dining table with chairs is visible in the foreground, while the kitchen island behind it provides a natural transition between cooking and dining spaces. Soft beige, light wood tones, and minimal patterning contribute to a serene yet layered aesthetic.
 Contract Furnishings Mart

This great room design takes it to a whole new level with the incorporation of the outdoor living space just off to the left.
www.cfmfloors.com
A beautiful Northwest Contemporary home from one of our customers Interior Designer Leslie Minervini with Minervini Interiors. Stunning attention to detail was taken on this home and we were so pleased to have been a part of this stunning project.
 Miller Construction Group, LLC
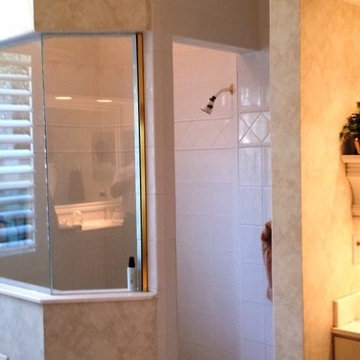
This dated walk-in shower felt closed off with a large wall above the existing enclosure. The 80's style brass finished enclosure glass, white tile and wallpaper only contributed to the problem.
 Synergy Design & Construction
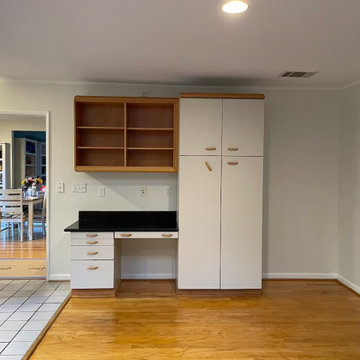
Before: Large areas of wall space were left underutilized, giving the kitchen a bare and unfinished feel. The little display space available felt awkward, and a desk area did not contribute value for the homeowners.
 FLOOR360
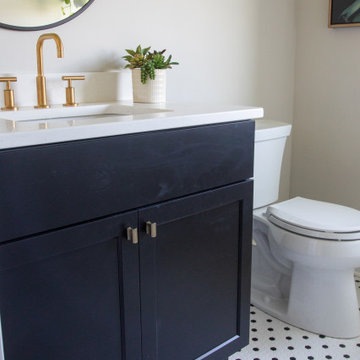
FLOOR360 contributed the flooring materials and installation for this powder room. Builder: Quality First Custom Homes
Small farmhouse porcelain tile, white floor and single-sink bathroom photo with black cabinets, a one-piece toilet, white walls, a console sink, white countertops and a built-in vanity
Small farmhouse porcelain tile, white floor and single-sink bathroom photo with black cabinets, a one-piece toilet, white walls, a console sink, white countertops and a built-in vanity

 Inspired Remodels
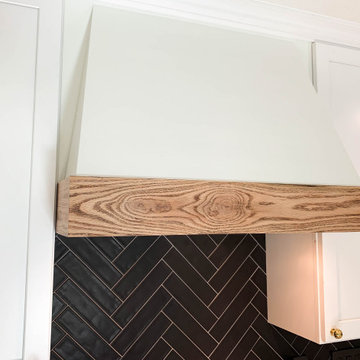
The natural tones of the wood on the custom built range hood contribute to the farmhouse vibe of this Orange County kitchen.
Eat-in kitchen - mid-sized farmhouse eat-in kitchen idea in Orange County with shaker cabinets, white cabinets, quartz countertops, black backsplash, subway tile backsplash and a peninsula
Eat-in kitchen - mid-sized farmhouse eat-in kitchen idea in Orange County with shaker cabinets, white cabinets, quartz countertops, black backsplash, subway tile backsplash and a peninsula
 Historic Doors, LLC
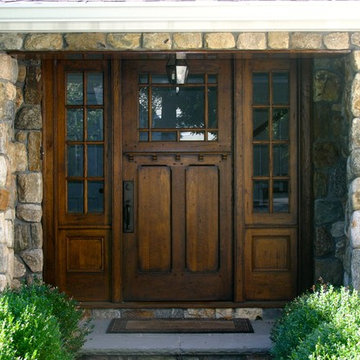
This oversized single door with sidelights is made with common grade white oak to contribute to its rustic appearance.
Example of an arts and crafts front door design with a dark wood front door
Example of an arts and crafts front door design with a dark wood front door
 Bumble Bee Blinds Of North Kansas City, MO
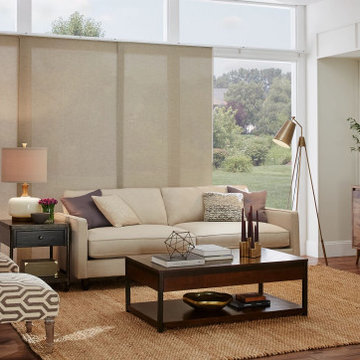
Custom Panels can improve your home's insulation, reducing heat loss in winter and heat gain in summer, contributing to energy savings.
27