
Search results for "Contributions" in Home Design Ideas
 Porth Architects, Ltd.
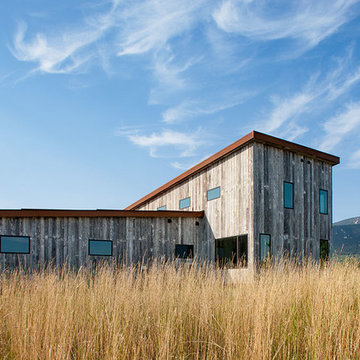
A view form the north. The angles incorporated into the plan contribute to the distorted perspective. Roger Wade photo.
Mid-sized modern gray two-story metal house exterior idea with a shed roof and a metal roof
Mid-sized modern gray two-story metal house exterior idea with a shed roof and a metal roof
 Attanasio Landscape Architecture
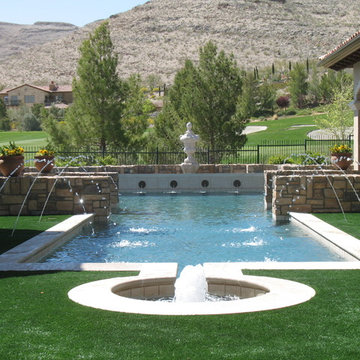
Attanasio Landscape Architecture, A Nevada Professional Corporation, (ALA) has a single goal on all projects: To collaborate with quality clients and other consultants contributing talent, skills and discipline directed into a cohesive project vision. ALA take's great pride in providing our clients with projects which create a sense of place, engage and enrich the experiences of the people who use them, and are responsive to the environment.
 CENTENNIAL WOODS
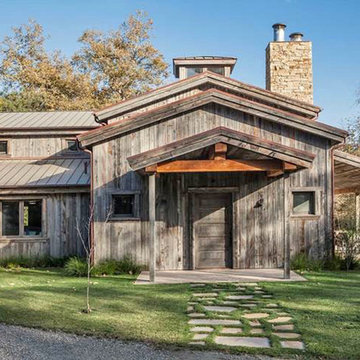
Vertical reclaimed wood siding installed in Malibu.
Centennial Woods LLC was founded in 1999, we reclaim and repurpose weathered wood from the snow fences in the plains and mountains of Wyoming. We are now one of the largest providers of reclaimed wood in the world with an international clientele comprised of home owners, builders, designers, and architects. Our wood is FSC 100% Recycled certified and will contribute to LEED points.
Find the right local pro for your project
 Attanasio Landscape Architecture
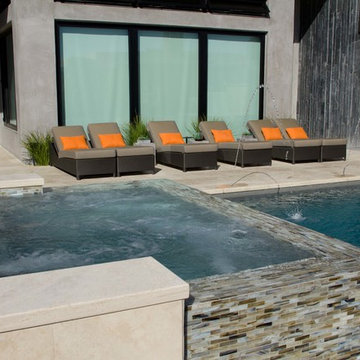
Attanasio Landscape Architecture, A Nevada Professional Corporation, (ALA) has a single goal on all projects: To collaborate with quality clients and other consultants contributing talent, skills and discipline directed into a cohesive project vision. ALA take's great pride in providing our clients with projects which create a sense of place, engage and enrich the experiences of the people who use them, and are responsive to the environment.

 Drummond House Plans
A COUNTRY FARMHOUSE COTTAGE WITH A VICTORIAN SPIRIT
House plan # 2896 by Drummond House Plans
PDF & Blueprints starting at: $979
This cottage distinguishes itself in American style by its exterior round gallery which beautifully encircles the front corner turret, thus tying the garage to the house.
The main level is appointed with a living room separated from the dining room by a two-sided fireplace, a generous kitchen and casual breakfast area, a half-bath and a home office in the turret. On the second level, no space is wasted. The master suite includes a walk-in closet and spa-style bathroom in the turret. Two additional bedrooms share a Jack-and-Jill bathroom and a laundry room is on this level for easy access from all of the bedrooms.
The lateral entry to the garage includes an architectural window detail which contributes greatly to the curb appeal of this model.

 Drewett Works
With adjacent neighbors within a fairly dense section of Paradise Valley, Arizona, C.P. Drewett sought to provide a tranquil retreat for a new-to-the-Valley surgeon and his family who were seeking the modernism they loved though had never lived in. With a goal of consuming all possible site lines and views while maintaining autonomy, a portion of the house — including the entry, office, and master bedroom wing — is subterranean. This subterranean nature of the home provides interior grandeur for guests but offers a welcoming and humble approach, fully satisfying the clients requests.
While the lot has an east-west orientation, the home was designed to capture mainly north and south light which is more desirable and soothing. The architecture’s interior loftiness is created with overlapping, undulating planes of plaster, glass, and steel. The woven nature of horizontal planes throughout the living spaces provides an uplifting sense, inviting a symphony of light to enter the space. The more voluminous public spaces are comprised of stone-clad massing elements which convert into a desert pavilion embracing the outdoor spaces. Every room opens to exterior spaces providing a dramatic embrace of home to natural environment.
Grand Award winner for Best Interior Design of a Custom Home
The material palette began with a rich, tonal, large-format Quartzite stone cladding. The stone’s tones gaveforth the rest of the material palette including a champagne-colored metal fascia, a tonal stucco system, and ceilings clad with hemlock, a tight-grained but softer wood that was tonally perfect with the rest of the materials. The interior case goods and wood-wrapped openings further contribute to the tonal harmony of architecture and materials.
Grand Award Winner for Best Indoor Outdoor Lifestyle for a Home This award-winning project was recognized at the 2020 Gold Nugget Awards with two Grand Awards, one for Best Indoor/Outdoor Lifestyle for a Home, and another for Best Interior Design of a One of a Kind or Custom Home.
At the 2020 Design Excellence Awards and Gala presented by ASID AZ North, Ownby Design received five awards for Tonal Harmony. The project was recognized for 1st place – Bathroom; 3rd place – Furniture; 1st place – Kitchen; 1st place – Outdoor Living; and 2nd place – Residence over 6,000 square ft. Congratulations to Claire Ownby, Kalysha Manzo, and the entire Ownby Design team.
Tonal Harmony was also featured on the cover of the July/August 2020 issue of Luxe Interiors + Design and received a 14-page editorial feature entitled “A Place in the Sun” within the magazine.
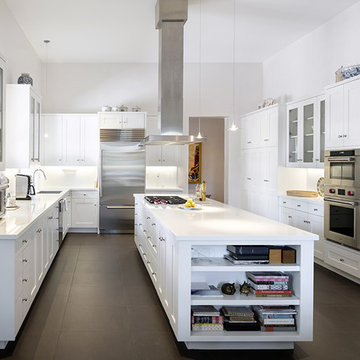
 Samuel Design Group
This stunning home is a historic renovation in Santa Fe. The structure was nearly burned to the ground. The home is located in a significant contributing historic area of Santa Fe and the original architectural details had to be recreated. We blended classic and modern/contemporary elements to create this historic-chic living space.
Photo: Daniel Hulsbos
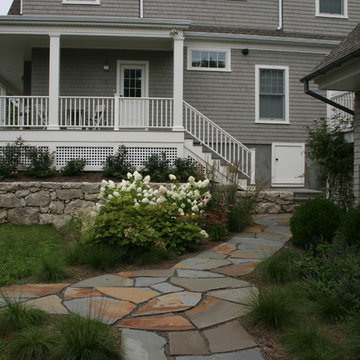
 PetrowGardens Landscape Design
Situated near the water in Old Greenwich, this landscape style fits in with a more natural and relaxed look. The landscape appears to come alive when the grasses and tall perennials sway in the ocean breezes. And long blooming hydrangeas and roses contribute intense color hues throughout the summer.
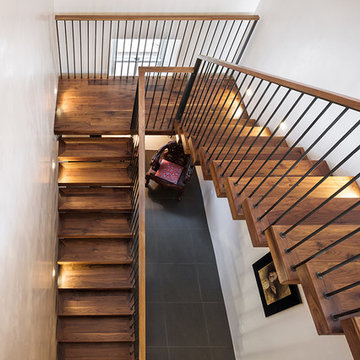 Samuel Design Group
This stunning home is a historic renovation in Santa Fe. The structure was nearly burned to the ground. The home is located in a significant contributing historic area of Santa Fe and the original architectural details had to be recreated. We blended classic and modern/contemporary elements to create this historic-chic living space.
Photo: Daniel Hulsbos

 Penelope Daborn Ltd.
The interior details are simple, elegant, and are understated to display fine craftsmanship throughout the home. The design and finishes are not pretentious - but exactly what you would expect to find in an accomplished Maine artist’s home. Each piece of artwork carefully informed the selections that would highlight the art and contribute to the personality of each space.
© Darren Setlow Photography
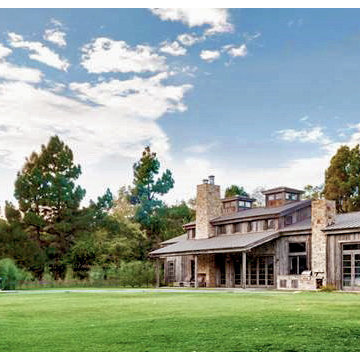 CENTENNIAL WOODS
Main house and pool house clad in reclaimed wood.
Centennial Woods LLC was founded in 1999, we reclaim and repurpose weathered wood from the snow fences in the plains and mountains of Wyoming. We are now one of the largest providers of reclaimed wood in the world with an international clientele comprised of home owners, builders, designers, and architects. Our wood is FSC 100% Recycled certified and will contribute to LEED points.
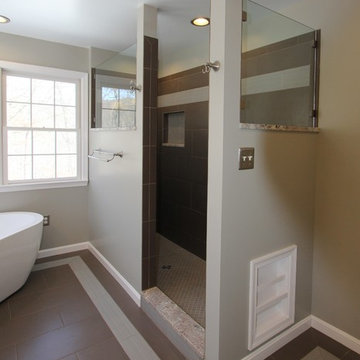
 Taylor Made Custom Contracting Inc.
Creating an updated bathroom utilizing their expansive view was the homeowner's objective. The soaking tub's strategic location and the cut out wall in the custom shower achieved that goal. Complete customization of the cabinetry, frame-less shower door and magazine rack contributed to this bathroom's unique features. Outlets placed inside the medicine cabinets created clean sleek walls above the sinks. The integration of such quality manufacturers as Moen and Toto will yield a maintenance free bathroom for years to come.
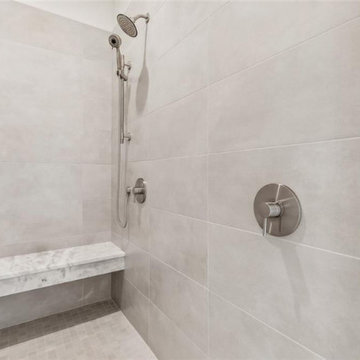
 Bedico Creek Preserve
The photo depicts a minimalist designed walk-in shower featuring large, light grey tiles, a marble bench, and a modern shower system, all contributing to a clean and sophisticated bathroom aesthetic.
 McNair Custom Homes LP
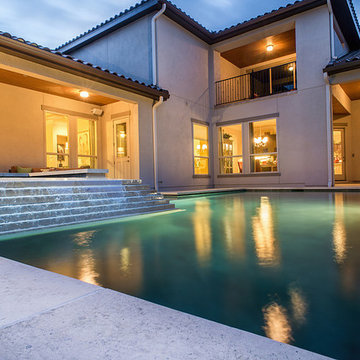
MEDITERRANEAN SOPHISTICATION
Situated on a corner homesite, a gracious home appears with luxury interior and exterior finishes. Lavish poolside, outdoor fireplace, and a generous limestone patio create this private outdoor sacturary. Interior spaces of crown moulding and architectural ceiling treatments contribute to the home’s clean lined sophisticated style.
 Sea Pointe Design & Remodel
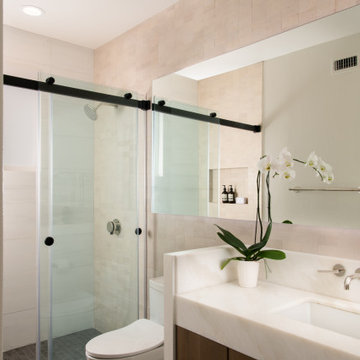
A mosaic of limestone surrounds this space, contributing to its light and airy feel.
Trendy home design photo in Orange County
Trendy home design photo in Orange County
 The Showroom
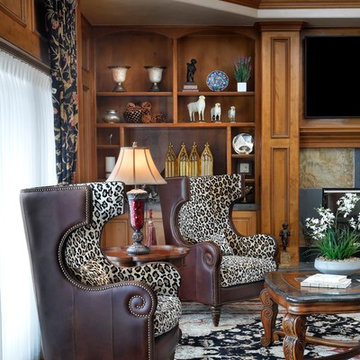
A blend of leather and leopard print on the accent chair adds a classic yet playful aspect to the design. The room is anchored by a custom rug in shades of reds and black that is often found in Tuscan design and the wood paneling in the space contributes to the Italian Old World feel of the design.
 Drewett Works
With adjacent neighbors within a fairly dense section of Paradise Valley, Arizona, C.P. Drewett sought to provide a tranquil retreat for a new-to-the-Valley surgeon and his family who were seeking the modernism they loved though had never lived in. With a goal of consuming all possible site lines and views while maintaining autonomy, a portion of the house — including the entry, office, and master bedroom wing — is subterranean. This subterranean nature of the home provides interior grandeur for guests but offers a welcoming and humble approach, fully satisfying the clients requests.
While the lot has an east-west orientation, the home was designed to capture mainly north and south light which is more desirable and soothing. The architecture’s interior loftiness is created with overlapping, undulating planes of plaster, glass, and steel. The woven nature of horizontal planes throughout the living spaces provides an uplifting sense, inviting a symphony of light to enter the space. The more voluminous public spaces are comprised of stone-clad massing elements which convert into a desert pavilion embracing the outdoor spaces. Every room opens to exterior spaces providing a dramatic embrace of home to natural environment.
Grand Award winner for Best Interior Design of a Custom Home
The material palette began with a rich, tonal, large-format Quartzite stone cladding. The stone’s tones gaveforth the rest of the material palette including a champagne-colored metal fascia, a tonal stucco system, and ceilings clad with hemlock, a tight-grained but softer wood that was tonally perfect with the rest of the materials. The interior case goods and wood-wrapped openings further contribute to the tonal harmony of architecture and materials.
Grand Award Winner for Best Indoor Outdoor Lifestyle for a Home This award-winning project was recognized at the 2020 Gold Nugget Awards with two Grand Awards, one for Best Indoor/Outdoor Lifestyle for a Home, and another for Best Interior Design of a One of a Kind or Custom Home.
At the 2020 Design Excellence Awards and Gala presented by ASID AZ North, Ownby Design received five awards for Tonal Harmony. The project was recognized for 1st place – Bathroom; 3rd place – Furniture; 1st place – Kitchen; 1st place – Outdoor Living; and 2nd place – Residence over 6,000 square ft. Congratulations to Claire Ownby, Kalysha Manzo, and the entire Ownby Design team.
Tonal Harmony was also featured on the cover of the July/August 2020 issue of Luxe Interiors + Design and received a 14-page editorial feature entitled “A Place in the Sun” within the magazine.


 Attanasio Landscape Architecture
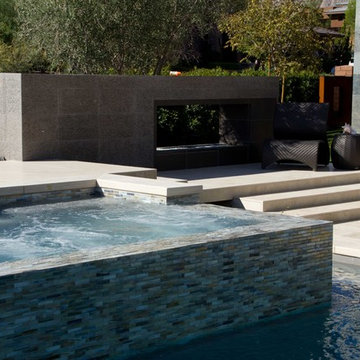
Attanasio Landscape Architecture, A Nevada Professional Corporation, (ALA) has a single goal on all projects: To collaborate with quality clients and other consultants contributing talent, skills and discipline directed into a cohesive project vision. ALA take's great pride in providing our clients with projects which create a sense of place, engage and enrich the experiences of the people who use them, and are responsive to the environment.
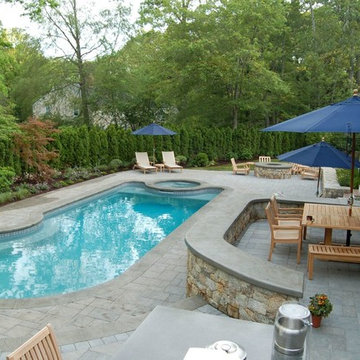
 Latham Pool Products Inc.
Traditional and chic, this viking fiberglass trinidad pool and spa contribute to this beautiful backyard oasis. Custom tiling and steps give the space its own special flair with perfect entertaining areas for family and friends.
49