
Search results for "Contributions" in Home Design Ideas
 Green Jay Landscape Design
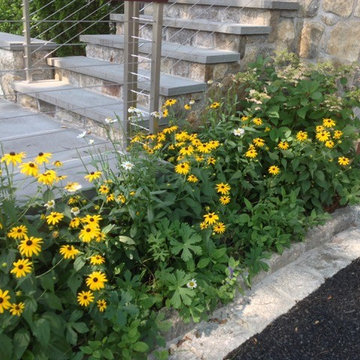
This is a prime example of premium quality craftsmanship in the landscape design/build business. By redesigning the front entrance to create a porch/landing with an additional parking court, we significantly improved the appearance and value of the property in Rye, New York.
The new driveway was constructed of a porous asphalt material which improved the stormwater management adjacent to the wetland.
The landscape planting featured a variety of long blooming, native flowering perennials which attract beneficial insect species. This contributes to the successful management of the landscape with sustainable organics.
The custom kinetic sculpture adds a nice finishing touch.
Instead of a typical evergreen hedge, native clethra was planted on the property border to define the space while contributing fragrance, grace and pollinators to what easily could have been a less active, sterile space.
Heavily planted ground cover natives such as ajuga, creeping jenny, Irish moss, sweet woodruff and geraniums made the need for weeding practically obsolete.
The use of ground covers as mulch was most effective for resource management.
 Michael Nash Design, Build & Homes
2012 NARI CAPITAL COTY, MERIT AWARD WINNER, RESIDENTIAL BATH $30,000 to $60,000
The owners of this contemporary home in Centreville, Virginia, had a dated master bathroom suite that didn’t meet their modern tastes or their needs.
To make the changes they wanted, the design team at Michael Nash Design, Build & Homes determined that the room would need to be gutted. All the partition walls had to go, as did the old whirlpool tub. And all of the plumbing and fixtures had to be relocated to new positions to meet the new design’s criteria.
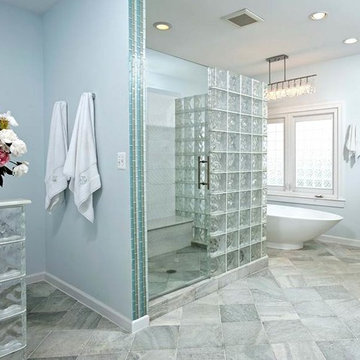
The clients previously replaced the bathroom windows with glass blocks. Thus, contemporary glass blocks were used instead of partition walls to add openness to this new bathroom layout.
Large polished limestone tiles were used on the bathroom floors and walls, and stylish glass tiles were used as an accent. A free-standing oval tub adds to the room’s contemporary look and saves a lot of space as well. A two-person shower stall with a modern body spray shower system was also installed.
Custom built high level cabinetry and vanities, and modern lighting—both recessed and hanging fixtures— contribute greatly to the success of the final project.
 Stellar Remodeling & Cabinetry

This kitchen and great room was design by Annette Starkey at Living Environment Design and built by Stellar Renovations. Crystal Cabinets, quartz countertops with a waterfall edge, lots of in-cabinet and under-cabinet lighting, and custom tile contribute to this beautiful space.
Find the right local pro for your project
 R. Cartwright Design
Heidi Zeiger

Inspiration for a bedroom transitional master and gender-neutral light wood floor kids' bedroom remodel with gray walls
Inspiration for a bedroom transitional master and gender-neutral light wood floor kids' bedroom remodel with gray walls
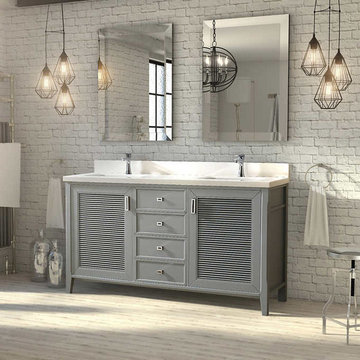
 Vanities for Bathrooms
Ahe 63 inch Oxford Gray Finish Cottage Bathroom Vanity Cabinet with Mirror is a study in the art of joinery design. The polished nickel hardware, custom made for this vanity, give a contemporary flair to the crisp, Ancient Greek inspired, linear louvered doors. A thick profile, white quartz countertop further contributes to the sleek aesthetic.
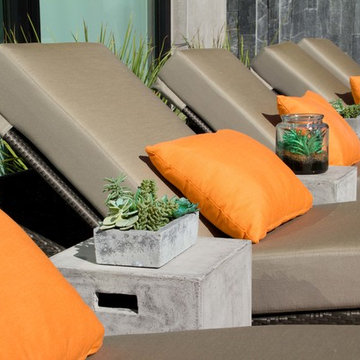
 Attanasio Landscape Architecture
Attanasio Landscape Architecture, A Nevada Professional Corporation, (ALA) has a single goal on all projects: To collaborate with quality clients and other consultants contributing talent, skills and discipline directed into a cohesive project vision. ALA take's great pride in providing our clients with projects which create a sense of place, engage and enrich the experiences of the people who use them, and are responsive to the environment.
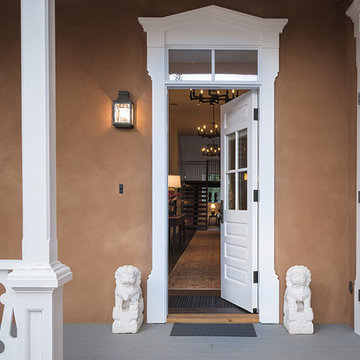
 Samuel Design Group
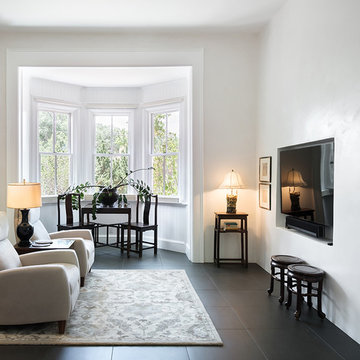
This stunning home is a historic renovation in Santa Fe. The structure was nearly burned to the ground. The home is located in a significant contributing historic area of Santa Fe and the original architectural details had to be recreated. We blended classic and modern/contemporary elements to create this historic-chic living space.
Photo: Daniel Hulsbos
 Samuel Design Group
This stunning home is a historic renovation in Santa Fe. The structure was nearly burned to the ground. The home is located in a significant contributing historic area of Santa Fe and the original architectural details had to be recreated. We blended classic and modern/contemporary elements to create this historic-chic living space.
Photo: Daniel Hulsbos
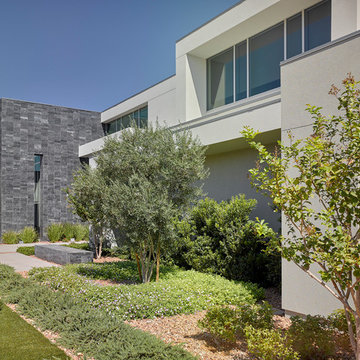 Attanasio Landscape Architecture
Attanasio Landscape Architecture, A Nevada Professional Corporation, (ALA) has a single goal on all projects: To collaborate with quality clients and other consultants contributing talent, skills and discipline directed into a cohesive project vision. ALA take's great pride in providing our clients with projects which create a sense of place, engage and enrich the experiences of the people who use them, and are responsive to the environment.
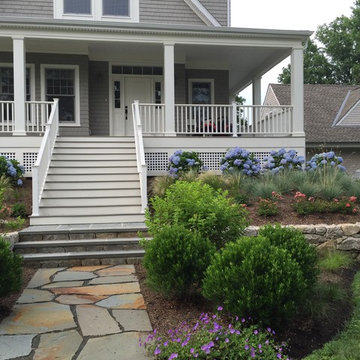
 PetrowGardens Landscape Design
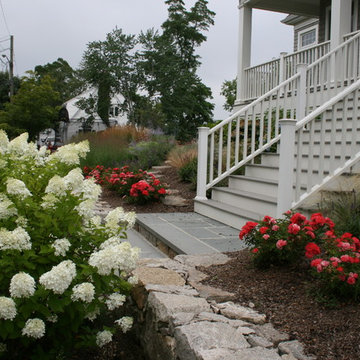
Situated near the water in Old Greenwich, this landscape style fits in with a more natural and relaxed look. The landscape appears to come alive when the grasses and tall perennials sway in the ocean breezes. And long blooming hydrangeas and roses contribute intense color hues throughout the summer.
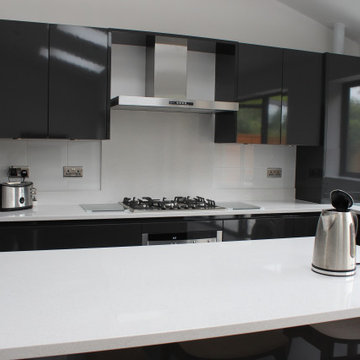
 Kudos Interior Design
Kudos Interior Designs presents a sophisticated, sleek modern kitchen that seamlessly combines functionality and aesthetics. The high-gloss black cabinetry exudes a contemporary elegance, perfectly complemented by clean, white countertops that add a striking contrast. The integrated appliances, including a built-in oven and microwave, contribute to the kitchen's streamlined appearance.
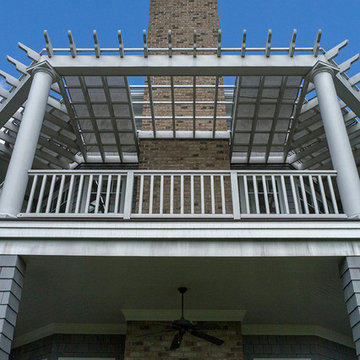
 Shaw Design Associates, P.A.
Above the porch that wraps around the mail level is an upper porch where a latticed ceiling contributes both shade and light. Photo by Allen Weiss
Large elegant gray three-story wood exterior home photo in Raleigh with a hip roof
Large elegant gray three-story wood exterior home photo in Raleigh with a hip roof
 ROCK PI
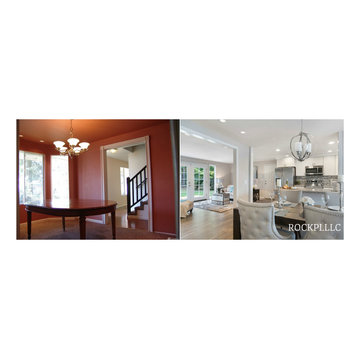
Before (left): enclosed dining room from the kitchen made the space look smaller. Dim light and dark walls also gave uninviting impression.
After (right): openness to the kitchen and the living room with white walls and modern interior design contribute to welcoming and spacious atmosphere.
 One Week Bath, Inc.
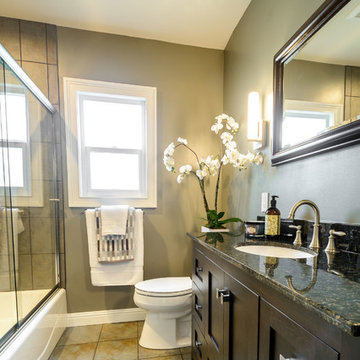
This contemporary bathroom includes a dark granite countertop paired with a dark vanity with shaker cabinet doors. The brushed nickel cabinet pulls and the brushed nickel faucet contribute to the contemporary design of this space.
 PetrowGardens Landscape Design
Situated near the water in Old Greenwich, this landscape style fits in with a more natural and relaxed look. The landscape appears to come alive when the grasses and tall perennials sway in the ocean breezes. And long blooming hydrangeas and roses contribute intense color hues throughout the summer.
 Samuel Design Group
This stunning home is a historic renovation in Santa Fe. The structure was nearly burned to the ground. The home is located in a significant contributing historic area of Santa Fe and the original architectural details had to be recreated. We blended classic and modern/contemporary elements to create this historic-chic living space.
Photo: Daniel Hulsbos
 Fenwick House Designs
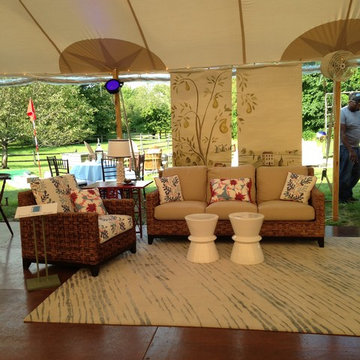
After 38 years of hosting an antique show as their major fundraiser, the NHA decided instead to launch their inaugural "Nantucket by Design". It was a week long event celebrating design, culminating in a gala on August 6, 2016. Four designers, including myself, were asked to contribute their talents to design the seating areas the party goers would enjoy. This was the space I designed.
 House Scape Design Consulting, LLC
Suzanne Trautman
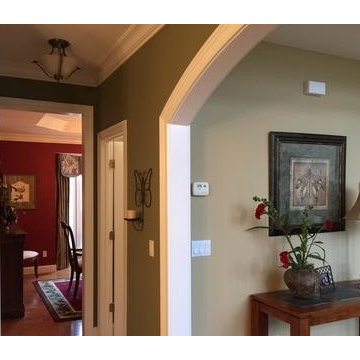
The colors all coordinate even though they are different. View of living room table going into the formal dining room.
Framed out doorway and opening contribute to the detail that was missing in the home.
 Synergy Design & Construction
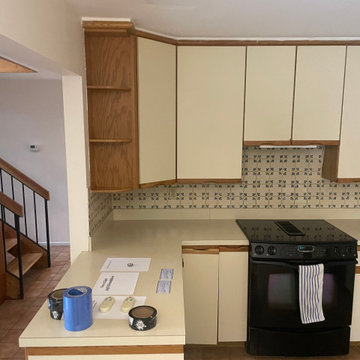
Before: The original kitchen felt dated and confined by its intrusive peninsula. Builder-grade cabinets offered little storage, the awkward split sink disrupted workflow, and outdated square tile surfaces contributed to the cramped and uninviting feel. With small appliances scattered across limited counter space and dim lighting throughout, our client struggled to make the space functional for daily use.


53