
Search results for "Control" in Home Design Ideas

 WINN Design+Build
Mid-sized transitional kids' white tile and porcelain tile porcelain tile and multicolored floor doorless shower photo in DC Metro with flat-panel cabinets, gray cabinets, a one-piece toilet, white walls, an integrated sink, quartz countertops and white countertops

 Ed Rutter
ADA Seat, Shower Caddy & Grab Bar. Thermostatic Controller for Water, Hand Held w/ Controller
Walk-in shower - small contemporary master beige tile and porcelain tile walk-in shower idea in Kansas City
Walk-in shower - small contemporary master beige tile and porcelain tile walk-in shower idea in Kansas City

 Haefele Design
Mark Lohman
Beach style laundry room photo in Los Angeles with a side-by-side washer/dryer, open cabinets and white cabinets
Beach style laundry room photo in Los Angeles with a side-by-side washer/dryer, open cabinets and white cabinets
Find the right local pro for your project
 Springboard Automation

Every home gym needs a luxurious sauna with integrated sound and lighting control.
Mid-sized trendy gray tile gray floor and double-sink sauna photo in Philadelphia with a vessel sink, brown countertops and a floating vanity
Mid-sized trendy gray tile gray floor and double-sink sauna photo in Philadelphia with a vessel sink, brown countertops and a floating vanity

 Automated Shading & Lighting Control
Example of a mid-sized classic freestanding desk light wood floor study room design in Miami with brown walls

 Wall Control
Wall Control pegboard strips can be mounted directly to workbenches to add tool storage and organization space in otherwise un-utilized areas.
Example of an urban garage design in Atlanta
Example of an urban garage design in Atlanta

 Home System Solutions
Low profile control panels were installed to give the homeowner unobtrusive control over all smart home systems, including audio, video, survelliance, and lighting.

 YAMINI DESIGNS
A master bath renovation in a lake front home with a farmhouse vibe and easy to maintain finishes.
Mid-sized country master white tile and ceramic tile single-sink, porcelain tile, black floor and shiplap wall alcove shower photo in Chicago with distressed cabinets, marble countertops, white countertops, a freestanding vanity, a two-piece toilet, gray walls, a hinged shower door, an undermount sink and flat-panel cabinets
Mid-sized country master white tile and ceramic tile single-sink, porcelain tile, black floor and shiplap wall alcove shower photo in Chicago with distressed cabinets, marble countertops, white countertops, a freestanding vanity, a two-piece toilet, gray walls, a hinged shower door, an undermount sink and flat-panel cabinets


 Automated Shading & Lighting Control
Example of a mid-sized classic formal and open concept light wood floor living room design in Miami with a standard fireplace
 Springboard Automation

Automated window treatments tuck away into a suitable fascia to let natural light into your guest bathroom.
Bathroom - large farmhouse double-sink bathroom idea in Philadelphia with marble countertops and gray countertops
Bathroom - large farmhouse double-sink bathroom idea in Philadelphia with marble countertops and gray countertops
 Automated Shading & Lighting Control
Mid-sized trendy formal and enclosed light wood floor living room photo in Miami with no fireplace and no tv


 NY Plantings Irrigation and Landscape Lighting
This is a landscape garden design and sod installation work by Long Island Landscape contractor "New York Plantings Garden Designers and Landscape contracting". One common fix for a steep slope or grade is to build stone retaining wall, staple the sod so it will establish easily. Laying Sod on a hill we should always mulch around surface rooting trees. For more info visist: http://www.newyorkplantings.com
New York Plantings Garden Designers and Landscape contracting
432 E 14st
New York, NY 10009
Call: 347-558-7051
site url: http://www.newyorkplantings.com/Home.php
info@newyorkplantings.com


 Audio Video Design
Control units on the wall allow guests to control lights, music, and temperature from each bedroom.
Greg Premru Photography
Large transitional master light wood floor and beige floor bedroom photo in Boston with white walls and no fireplace
Large transitional master light wood floor and beige floor bedroom photo in Boston with white walls and no fireplace
 Classic Improvement Products
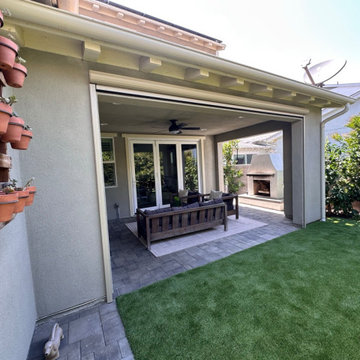
?️ Motorized California Room Screens & Shades – Total Comfort at the Touch of a Button
Transform your California Room into a private oasis with custom-built Motorized Screens & Shades. Designed for privacy, bug control, wind protection, and sun control, these sleek retractable systems disappear when you don’t need them — and deliver instant comfort when you do.
✅ Block harsh sunlight
✅ Keep out mosquitoes and pests
✅ Shield from wind and debris
✅ Create the privacy you deserve
? Made-to-measure. Professionally installed. Built to last.
?Serving Orange County, CA
? Call Classic Improvement Products at 866-217-9749 to schedule your consultation today!
 Spire Integrated Systems Inc.
Sustainable Home Design & Technology
Welcome to LEED Platinum Certified efficiency combined with luxury living. Built around the historic 1815 studio of architectural photographer Balthazar Korab, this unique home marries unparalleled aesthetics with the latest in green technology, all of which is fully integrated to provide a seamless user experience.

Lutron RadioRA 2 lighting control and Lutron QS Wireless motorized shades work in harmony with solar panels and light harvesting techniques to create a sustainable, efficient lifestyle. A Savant control system not only choreographs all this, but monitors all energy both used and generated by the home.
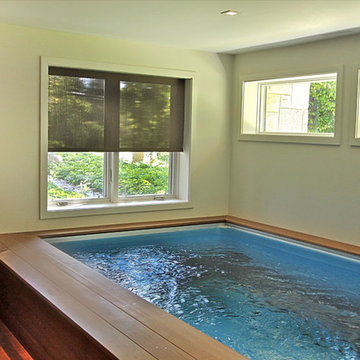
This lap pool is located in their basement. The lights, shades and pool are all controlled with one system conveniently from their tablet.
Photo Credit: McKee Creations

45