
Search results for "Controlling" in Home Design Ideas


 Case Architects & Remodelers
Project Developer Samantha Klickna
https://www.houzz.com/pro/samanthaklickna/samantha-klickna-case-design-remodeling-inc
Designer Elena Eskandari
https://www.houzz.com/pro/eeskandari/elena-eskandari-case-design-remodeling-inc?lt=hl
Photography: Stacy Zarin Goldberg 2018
Find the right local pro for your project

 Integration Controls, LLC
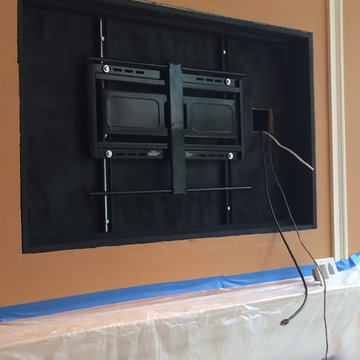
'Before' the TV was tucked in a nook to the left of the fireplace. 'After' it is placed over the fire, centered on the room and on the living space. Source material (satellite, DVD server, and more) are out of sight, keeping with this home's clean aesthetic.

 Wall Control
 Metal Pegboard isn’t just great in the home or garage but also works great for point-of-purchase displays! Wall Control’s chic, industrial look creates an attractive statement in trendy environments, like this beauty salon. Thanks for the great customer photo Genia!
 Integration Controls, LLC
In-ceiling speakers, thermostat sensors, and lighting keypads keep 'wall clutter' at a minimum in this design.
photo by Forte Photography
Inspiration for a transitional dining room remodel in St Louis
Inspiration for a transitional dining room remodel in St Louis
 Wall Control
Desk Dilemma -- Solved! With Wall Control Yellow Metal Pegboard
Inspiration for a modern home office remodel in Atlanta
Inspiration for a modern home office remodel in Atlanta

 Audio Video Systems
This waterproof TV is the perfect way to bring the game outside without worrying about the electronics getting damaged. The control system controls all of the music and video, the lights, fire and water features, fans and heaters.
Dustin Wright


 STACT Wine Displays Inc.
Glass enclosed temperature controlled wine cellar. Sarasota Penthouse Condominium
C-Type - Walnut Stact Premier
www.getstact.com
Wine cellar - large contemporary light wood floor wine cellar idea in Tampa with storage racks
Wine cellar - large contemporary light wood floor wine cellar idea in Tampa with storage racks
 Dream Coast Builders
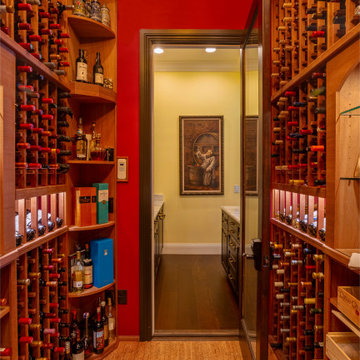
This dedicated wine cellar features floor-to-ceiling custom racking constructed from richly stained hardwood, accommodating a high-capacity collection across horizontal and angled bottle storage formats. Individual cubbies are designed for standard 750ml bottles, while select vertical shelving units allow for oversized formats, boxed spirits, and decorative decanters.
The flooring is finished in cork tile—chosen for its temperature-insulating and vibration-dampening properties—complementing the cellar's natural wood tones. Overhead, the slatted ceiling integrates hidden climate control vents for maintaining consistent humidity and temperature. A frameless glass door with wood trim separates the wine room from the adjacent butler’s pantry, which features stone countertops and additional cabinet storage for glassware and service accessories. Accent lighting is recessed above select racks, highlighting vintage labels and bottle necks without exposing inventory to direct light. Wall tones contrast deep red with neutral transitional hues, creating visual depth within this collector-grade storage environment.

 Alair Homes Plano
A master bathroom that had been already been nearly cleared out needed a major update and reconfiguration in this narrow space to create a spa-like oasis for these homeowners! A huge spacious shower with dual rain-heads and a hand-held is a major highlight. Floorplan design by Chad Hatfield, CR, CKBR. Photography by Lauren Brown of Versatile Imaging.





 Automated Lifestyles of Texas, LLC
Control 4 Door Station for intercom and doorbell announcements.
Example of a classic entryway design in Houston
Example of a classic entryway design in Houston

 Harvest Timber Specialty Products
Inspiration for a contemporary freestanding desk medium tone wood floor home studio remodel in San Francisco with white walls


 SK Interiors
Freestanding bathtub - large transitional master white tile and marble tile marble floor freestanding bathtub idea in DC Metro with glass-front cabinets, gray cabinets, marble countertops, white walls and an undermount sink
128