
Search results for "Convenience" in Home Design Ideas

 May Construction, Inc.
To accommodate grandma and grandpa, the master bathroom now includes a curbless shower and a convenient spot for the wheel chair under the sink. A ramp out front for wheelchair access and hardwood floor throughout. Added cubbies give the children the perfect spot to cuddle up with mom and dad for story time and mud room shelving and hooks to throw their forty-pound back packs after a long day of school
Budget analysis and project development by: May Construction

 C Kevin Coffey Dwellings | Design
Photo by C Kevin Coffey
Inspiration for a contemporary pool remodel in Nashville
Inspiration for a contemporary pool remodel in Nashville

 Joy Lisle
painted tile...was orange, added art, towels, painted vas a Metallic gray
Example of a minimalist master bathroom design in Cincinnati
Example of a minimalist master bathroom design in Cincinnati
Find the right local pro for your project



 Exemplar Carpentry & Home Renovations
Example of a trendy green tile bathroom design in Detroit with dark wood cabinets and green walls


 Kitchen Saver
Striking slab doors of high-gloss laminate set this kitchen apart from the crowd. Existing cabinets were repaired and new cabinets were added to make it feel like a whole new kitchen. Behind the doors are full extension rollouts, and the new sink has conveniences such as instahot water and a tip out tray for convenient but out-of-sight storage of cleaning materials.
See them all at http://www.kitchensaver.com/kitchen/woodstock-md/
 Grand Home Solutions, Inc
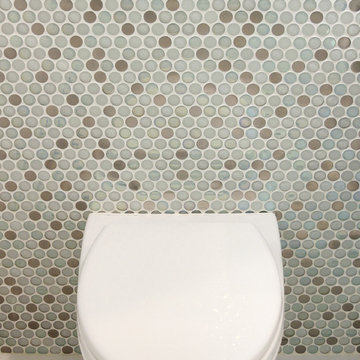
Toto water-closet with in-wall tank and stainless dual-flush to maximize the space and water saver. This, like the vanity, is a floating feature for ease of cleaning.


 Living Craft Design-Build
clay plastered window return in strawbale home
Inspiration for a southwestern bedroom remodel in Denver
Inspiration for a southwestern bedroom remodel in Denver

 Interiors By Julie
Mid-sized cottage chic kids' white tile and subway tile porcelain tile bathroom photo in Chicago with shaker cabinets, gray cabinets, blue walls and granite countertops
Mid-sized cottage chic kids' white tile and subway tile porcelain tile bathroom photo in Chicago with shaker cabinets, gray cabinets, blue walls and granite countertops

 Master Solution
Supplied and installed a fantastic sloped 13" Columbia solar tube with a soft white diffuser.
Entryway - traditional entryway idea in Vancouver
Entryway - traditional entryway idea in Vancouver

 J SMITH BUILDERS
Gorgeous bath remodel with beadboard
Removed tub & created large shower
New light fixtures, faucet, toilet, custom made vanity, solid surface top, shower door
Beautiful tile focal points

 Excel Remodeling
An entry area to the home, this family laundry room became a catch-all for coats, bags and shoes. It also served as the laundry hub with a collection of portable drying racks, storage shelves and furniture that did not optimize the available space and layout. The new design made the most of the unique space and delivered an organized and attractive mud and laundry room with bench seating, hooks for hanging jackets and laundry needs, integrated wall drying racks, and lots of convenient storage.

 DreamMaker Bath & Kitchen Bay Area
Open traffic flow makes for ease of movement and maximum usage. The quartzite countertop island adds more work space and active pattern provides for a sense of motion in the room.
Project Guru Designs





245