
Search results for "Convenient accessibility" in Home Design Ideas

 Crystal Kitchen + Bath
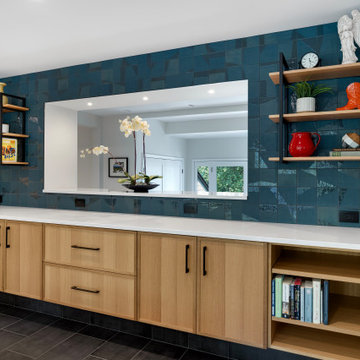
The homeowners wanted to transform their dining room into a more open, functional, and visually connected space while honoring the home’s modern, mid-century style. Their main goals included removing the massive wall of rough-textured cabinetry, adding a view of the backyard from the front door, creating a serving area with multiple outlets for small appliances, incorporating deep drawers for linens, and adding display space. They also wanted quarter sawn oak cabinetry with hardware instead of the nail breaking routed pocket pulls, black accents, and a backsplash tile in a fun color or shape.
Originally, the wall separating the dining room from the kitchen was slated for removal, but engineering requirements made this cost prohibitive. Instead, we collaborated with an architect and engineer to design a passthrough that maintained structural integrity. During construction, hidden HVAC was discovered, prompting us to build the wall out further, resulting in a deeper 16" passthrough; a happy accident that created an ideal display area with puck lighting.
The cabinetry features Crystal Cabinet Works’ Encore frameless line in Quarter Sawn White Oak with a Natural matte finish, paired with matte black ladder shelves for display. A tiled, extra-deep toekick covered in matching floor tile gives the appearance of floating cabinetry while ensuring easy, mop-friendly maintenance. The wall is finished in matte square Nemo tile with glossy accents, adding vibrant color and texture. Cambria’s Smithfield quartz countertops provide a durable serving surface, while black floor tile with a metallic finish grounds the design.
Now, the dining room serves as a hub for entertaining, with ample space for serving dishes, convenient power access, and a direct sightline from the kitchen to the backyard.
Ready for a dining space that serves looks as well as dinner? Pull up a chair and let’s talk.
 TKS Design Group
Free ebook, Creating the Ideal Kitchen. DOWNLOAD NOW
Sometimes it take a few tries to get a space to work how you want it to and that’s exactly what happened with this Hinsdale client. Their desire for a family friendly, open floor plan had them reworking an opening between the kitchen and family room and relocating some pantry cabinets in an attempt to make their home’s flow more suitable to their lifestyle. After living with this small change for a few years, they decided that a full kitchen remodel was really what was needed to make their home function the way they desired.
They came in with the stereotypical “sketch on a napkin” done by an architect friend, and we proceeded to make that design come to life with a few tweaks along the way. The space was quite unique and also a bit challenging because of its multiple angled walls. While interesting, angles can be a challenge when trying make a space functional.
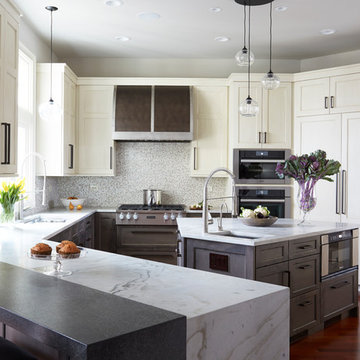
The new kitchen has a great lineup of large appliances, including a large built-in fridge, steam oven and Galley workstation, which is a large prep sink that utilizes several inserts such as strainers and cutting boards and acts as a very large prep space. The new induction cooktop is easy to keep clean and a microwave drawer in the island is located away from the main prep space for convenient access.
The main perimeter has tons of countertop space, with additional prep space available at the island and a slightly raised peninsula for casual meals and nice homework spot for the couple’s teenaged children. The kitchen also included a large shallow depth pantry and a large counter height desk area for keeping track of paperwork.
The weathered finish on the cabinets and custom metal hood are a nice juxtaposition to the more sleek glass mosaic backsplash and waterfall countertops. The pendants and cabinet hardware provide modern details that provide an overall casual yet sophisticated feel in this transitional design.
Designed by: Susan Klimala, CKD, CBD
Photography by: Mike Kaskel
For more information on kitchen and bath design ideas go to: www.kitchenstudio-ge.com
Find the right local pro for your project

 Woodland Builders
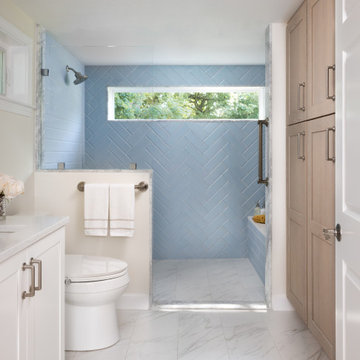
Designed to help the homeowners safely age in place while accommodating changing mobility needs, this thoughtfully planned primary bathroom addition provides exceptional accessibility without compromising style or comfort.
Large-format Florentine Carrara porcelain floor tile creates a seamless transition into the curbless shower, eliminating thresholds for smooth wheelchair and walker access throughout the space. The shower features a built-in bench, handheld shower system, repositioned controls that can be reached while seated, a lowered niche for everyday essentials, and grab bars installed at ADA-recommended heights. A horizontal privacy window fills the shower with natural light while maintaining privacy. Custom built-in cabinetry provides abundant storage, while premium finishes and carefully selected fixtures create a warm, sophisticated retreat.
The result is a beautiful, highly functional bathroom that combines thoughtful universal design with exceptional craftsmanship, allowing the homeowners to live safely, comfortably, and independently in the home they love.
Additional Details
Aging-in-Place Design
Every aspect of the bathroom was thoughtfully designed to promote long-term accessibility and independence. Universal design principles guided the layout, with strategically positioned grab bars, a comfort-height toilet, an accessible shower, and carefully placed fixtures.. A Kohler Cimarron comfort-height toilet with a fully skirted trap, paired with a Kohler PureWash M300 manual bidet seat, enhances both comfort and functionality.
Barrier-Free Shower
The curbless shower features a seamless transition from the bathroom floor, creating unobstructed wheelchair and walker access. A built-in bench provides comfortable seating, while the Delta Saylor shower system with handheld spray allows flexibility for seated bathing. Shower controls were positioned for easy access, and three 18-inch Delta Saylor grab bars in satin nickel provide additional stability. A lowered shower niche keeps everyday essentials within convenient reach.
Flooring & Tile
Large-format 12 x 24 Florentine Carrara porcelain floor tile by Daltile creates a durable, slip-resistant surface while minimizing grout lines for easier maintenance. The shower's feature wall is finished with Block Cloud 4 x 12 light blue tile from Best Tile, in a herringbone pattern to create subtle texture and visual interest.
Custom Cabinetry
Driftwood-finished JSI Dover cabinetry provides dedicated storage for towels, linens, and everyday essentials. The vanity features Fabuwood Galaxy cabinetry in Frost, combining clean lines with durable construction and generous drawer storage.
Fixtures & Finishes
The Delta Saylor plumbing collection in satin nickel creates a cohesive, timeless look throughout the bathroom, including the widespread faucet, shower system with handheld, pivoting toilet paper holder, robe hooks, and grab bars. Shades of Light Callie sconces provide warm, layered lighting that complements the room's calming palette.
Natural Light
A horizontal privacy window introduces abundant natural light into the shower while preserving privacy while enhancing the sense of openness.
 Woodland Builders
Designed to help the homeowners safely age in place while accommodating changing mobility needs, this thoughtfully planned primary bathroom addition provides exceptional accessibility without compromising style or comfort.
Large-format Florentine Carrara porcelain floor tile creates a seamless transition into the curbless shower, eliminating thresholds for smooth wheelchair and walker access throughout the space. The shower features a built-in bench, handheld shower system, repositioned controls that can be reached while seated, a lowered niche for everyday essentials, and grab bars installed at ADA-recommended heights. A horizontal privacy window fills the shower with natural light while maintaining privacy. Custom built-in cabinetry provides abundant storage, while premium finishes and carefully selected fixtures create a warm, sophisticated retreat.
The result is a beautiful, highly functional bathroom that combines thoughtful universal design with exceptional craftsmanship, allowing the homeowners to live safely, comfortably, and independently in the home they love.
Additional Details
Aging-in-Place Design
Every aspect of the bathroom was thoughtfully designed to promote long-term accessibility and independence. Universal design principles guided the layout, with strategically positioned grab bars, a comfort-height toilet, an accessible shower, and carefully placed fixtures.. A Kohler Cimarron comfort-height toilet with a fully skirted trap, paired with a Kohler PureWash M300 manual bidet seat, enhances both comfort and functionality.
Barrier-Free Shower
The curbless shower features a seamless transition from the bathroom floor, creating unobstructed wheelchair and walker access. A built-in bench provides comfortable seating, while the Delta Saylor shower system with handheld spray allows flexibility for seated bathing. Shower controls were positioned for easy access, and three 18-inch Delta Saylor grab bars in satin nickel provide additional stability. A lowered shower niche keeps everyday essentials within convenient reach.
Flooring & Tile
Large-format 12 x 24 Florentine Carrara porcelain floor tile by Daltile creates a durable, slip-resistant surface while minimizing grout lines for easier maintenance. The shower's feature wall is finished with Block Cloud 4 x 12 light blue tile from Best Tile, in a herringbone pattern to create subtle texture and visual interest.
Custom Cabinetry
Driftwood-finished JSI Dover cabinetry provides dedicated storage for towels, linens, and everyday essentials. The vanity features Fabuwood Galaxy cabinetry in Frost, combining clean lines with durable construction and generous drawer storage.
Fixtures & Finishes
The Delta Saylor plumbing collection in satin nickel creates a cohesive, timeless look throughout the bathroom, including the widespread faucet, shower system with handheld, pivoting toilet paper holder, robe hooks, and grab bars. Shades of Light Callie sconces provide warm, layered lighting that complements the room's calming palette.
Natural Light
A horizontal privacy window introduces abundant natural light into the shower while preserving privacy while enhancing the sense of openness.
 Woodland Builders
Designed to help the homeowners safely age in place while accommodating changing mobility needs, this thoughtfully planned primary bathroom addition provides exceptional accessibility without compromising style or comfort.
Large-format Florentine Carrara porcelain floor tile creates a seamless transition into the curbless shower, eliminating thresholds for smooth wheelchair and walker access throughout the space. The shower features a built-in bench, handheld shower system, repositioned controls that can be reached while seated, a lowered niche for everyday essentials, and grab bars installed at ADA-recommended heights. A horizontal privacy window fills the shower with natural light while maintaining privacy. Custom built-in cabinetry provides abundant storage, while premium finishes and carefully selected fixtures create a warm, sophisticated retreat.
The result is a beautiful, highly functional bathroom that combines thoughtful universal design with exceptional craftsmanship, allowing the homeowners to live safely, comfortably, and independently in the home they love.
Additional Details
Aging-in-Place Design
Every aspect of the bathroom was thoughtfully designed to promote long-term accessibility and independence. Universal design principles guided the layout, with strategically positioned grab bars, a comfort-height toilet, an accessible shower, and carefully placed fixtures.. A Kohler Cimarron comfort-height toilet with a fully skirted trap, paired with a Kohler PureWash M300 manual bidet seat, enhances both comfort and functionality.
Barrier-Free Shower
The curbless shower features a seamless transition from the bathroom floor, creating unobstructed wheelchair and walker access. A built-in bench provides comfortable seating, while the Delta Saylor shower system with handheld spray allows flexibility for seated bathing. Shower controls were positioned for easy access, and three 18-inch Delta Saylor grab bars in satin nickel provide additional stability. A lowered shower niche keeps everyday essentials within convenient reach.
Flooring & Tile
Large-format 12 x 24 Florentine Carrara porcelain floor tile by Daltile creates a durable, slip-resistant surface while minimizing grout lines for easier maintenance. The shower's feature wall is finished with Block Cloud 4 x 12 light blue tile from Best Tile, in a herringbone pattern to create subtle texture and visual interest.
Custom Cabinetry
Driftwood-finished JSI Dover cabinetry provides dedicated storage for towels, linens, and everyday essentials. The vanity features Fabuwood Galaxy cabinetry in Frost, combining clean lines with durable construction and generous drawer storage.
Fixtures & Finishes
The Delta Saylor plumbing collection in satin nickel creates a cohesive, timeless look throughout the bathroom, including the widespread faucet, shower system with handheld, pivoting toilet paper holder, robe hooks, and grab bars. Shades of Light Callie sconces provide warm, layered lighting that complements the room's calming palette.
Natural Light
A horizontal privacy window introduces abundant natural light into the shower while preserving privacy while enhancing the sense of openness.
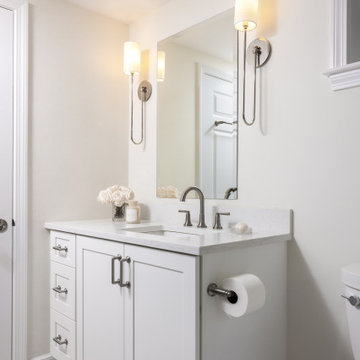 Woodland Builders
Designed to help the homeowners safely age in place while accommodating changing mobility needs, this thoughtfully planned primary bathroom addition provides exceptional accessibility without compromising style or comfort.
Large-format Florentine Carrara porcelain floor tile creates a seamless transition into the curbless shower, eliminating thresholds for smooth wheelchair and walker access throughout the space. The shower features a built-in bench, handheld shower system, repositioned controls that can be reached while seated, a lowered niche for everyday essentials, and grab bars installed at ADA-recommended heights. A horizontal privacy window fills the shower with natural light while maintaining privacy. Custom built-in cabinetry provides abundant storage, while premium finishes and carefully selected fixtures create a warm, sophisticated retreat.
The result is a beautiful, highly functional bathroom that combines thoughtful universal design with exceptional craftsmanship, allowing the homeowners to live safely, comfortably, and independently in the home they love.
Additional Details
Aging-in-Place Design
Every aspect of the bathroom was thoughtfully designed to promote long-term accessibility and independence. Universal design principles guided the layout, with strategically positioned grab bars, a comfort-height toilet, an accessible shower, and carefully placed fixtures.. A Kohler Cimarron comfort-height toilet with a fully skirted trap, paired with a Kohler PureWash M300 manual bidet seat, enhances both comfort and functionality.
Barrier-Free Shower
The curbless shower features a seamless transition from the bathroom floor, creating unobstructed wheelchair and walker access. A built-in bench provides comfortable seating, while the Delta Saylor shower system with handheld spray allows flexibility for seated bathing. Shower controls were positioned for easy access, and three 18-inch Delta Saylor grab bars in satin nickel provide additional stability. A lowered shower niche keeps everyday essentials within convenient reach.
Flooring & Tile
Large-format 12 x 24 Florentine Carrara porcelain floor tile by Daltile creates a durable, slip-resistant surface while minimizing grout lines for easier maintenance. The shower's feature wall is finished with Block Cloud 4 x 12 light blue tile from Best Tile, in a herringbone pattern to create subtle texture and visual interest.
Custom Cabinetry
Driftwood-finished JSI Dover cabinetry provides dedicated storage for towels, linens, and everyday essentials. The vanity features Fabuwood Galaxy cabinetry in Frost, combining clean lines with durable construction and generous drawer storage.
Fixtures & Finishes
The Delta Saylor plumbing collection in satin nickel creates a cohesive, timeless look throughout the bathroom, including the widespread faucet, shower system with handheld, pivoting toilet paper holder, robe hooks, and grab bars. Shades of Light Callie sconces provide warm, layered lighting that complements the room's calming palette.
Natural Light
A horizontal privacy window introduces abundant natural light into the shower while preserving privacy while enhancing the sense of openness.

Sponsored
Sunbury, OH

J.Holderby - Renovations
Franklin County's Leading General Contractors - 2X Best of Houzz!
 Woodland Builders
Designed to help the homeowners safely age in place while accommodating changing mobility needs, this thoughtfully planned primary bathroom addition provides exceptional accessibility without compromising style or comfort.
Large-format Florentine Carrara porcelain floor tile creates a seamless transition into the curbless shower, eliminating thresholds for smooth wheelchair and walker access throughout the space. The shower features a built-in bench, handheld shower system, repositioned controls that can be reached while seated, a lowered niche for everyday essentials, and grab bars installed at ADA-recommended heights. A horizontal privacy window fills the shower with natural light while maintaining privacy. Custom built-in cabinetry provides abundant storage, while premium finishes and carefully selected fixtures create a warm, sophisticated retreat.
The result is a beautiful, highly functional bathroom that combines thoughtful universal design with exceptional craftsmanship, allowing the homeowners to live safely, comfortably, and independently in the home they love.
Additional Details
Aging-in-Place Design
Every aspect of the bathroom was thoughtfully designed to promote long-term accessibility and independence. Universal design principles guided the layout, with strategically positioned grab bars, a comfort-height toilet, an accessible shower, and carefully placed fixtures.. A Kohler Cimarron comfort-height toilet with a fully skirted trap, paired with a Kohler PureWash M300 manual bidet seat, enhances both comfort and functionality.
Barrier-Free Shower
The curbless shower features a seamless transition from the bathroom floor, creating unobstructed wheelchair and walker access. A built-in bench provides comfortable seating, while the Delta Saylor shower system with handheld spray allows flexibility for seated bathing. Shower controls were positioned for easy access, and three 18-inch Delta Saylor grab bars in satin nickel provide additional stability. A lowered shower niche keeps everyday essentials within convenient reach.
Flooring & Tile
Large-format 12 x 24 Florentine Carrara porcelain floor tile by Daltile creates a durable, slip-resistant surface while minimizing grout lines for easier maintenance. The shower's feature wall is finished with Block Cloud 4 x 12 light blue tile from Best Tile, in a herringbone pattern to create subtle texture and visual interest.
Custom Cabinetry
Driftwood-finished JSI Dover cabinetry provides dedicated storage for towels, linens, and everyday essentials. The vanity features Fabuwood Galaxy cabinetry in Frost, combining clean lines with durable construction and generous drawer storage.
Fixtures & Finishes
The Delta Saylor plumbing collection in satin nickel creates a cohesive, timeless look throughout the bathroom, including the widespread faucet, shower system with handheld, pivoting toilet paper holder, robe hooks, and grab bars. Shades of Light Callie sconces provide warm, layered lighting that complements the room's calming palette.
Natural Light
A horizontal privacy window introduces abundant natural light into the shower while preserving privacy while enhancing the sense of openness.
 Woodland Builders
Designed to help the homeowners safely age in place while accommodating changing mobility needs, this thoughtfully planned primary bathroom addition provides exceptional accessibility without compromising style or comfort.
Large-format Florentine Carrara porcelain floor tile creates a seamless transition into the curbless shower, eliminating thresholds for smooth wheelchair and walker access throughout the space. The shower features a built-in bench, handheld shower system, repositioned controls that can be reached while seated, a lowered niche for everyday essentials, and grab bars installed at ADA-recommended heights. A horizontal privacy window fills the shower with natural light while maintaining privacy. Custom built-in cabinetry provides abundant storage, while premium finishes and carefully selected fixtures create a warm, sophisticated retreat.
The result is a beautiful, highly functional bathroom that combines thoughtful universal design with exceptional craftsmanship, allowing the homeowners to live safely, comfortably, and independently in the home they love.
Additional Details
Aging-in-Place Design
Every aspect of the bathroom was thoughtfully designed to promote long-term accessibility and independence. Universal design principles guided the layout, with strategically positioned grab bars, a comfort-height toilet, an accessible shower, and carefully placed fixtures.. A Kohler Cimarron comfort-height toilet with a fully skirted trap, paired with a Kohler PureWash M300 manual bidet seat, enhances both comfort and functionality.
Barrier-Free Shower
The curbless shower features a seamless transition from the bathroom floor, creating unobstructed wheelchair and walker access. A built-in bench provides comfortable seating, while the Delta Saylor shower system with handheld spray allows flexibility for seated bathing. Shower controls were positioned for easy access, and three 18-inch Delta Saylor grab bars in satin nickel provide additional stability. A lowered shower niche keeps everyday essentials within convenient reach.
Flooring & Tile
Large-format 12 x 24 Florentine Carrara porcelain floor tile by Daltile creates a durable, slip-resistant surface while minimizing grout lines for easier maintenance. The shower's feature wall is finished with Block Cloud 4 x 12 light blue tile from Best Tile, in a herringbone pattern to create subtle texture and visual interest.
Custom Cabinetry
Driftwood-finished JSI Dover cabinetry provides dedicated storage for towels, linens, and everyday essentials. The vanity features Fabuwood Galaxy cabinetry in Frost, combining clean lines with durable construction and generous drawer storage.
Fixtures & Finishes
The Delta Saylor plumbing collection in satin nickel creates a cohesive, timeless look throughout the bathroom, including the widespread faucet, shower system with handheld, pivoting toilet paper holder, robe hooks, and grab bars. Shades of Light Callie sconces provide warm, layered lighting that complements the room's calming palette.
Natural Light
A horizontal privacy window introduces abundant natural light into the shower while preserving privacy while enhancing the sense of openness.
 Coventry Log Homes
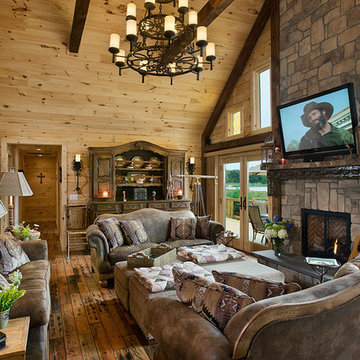
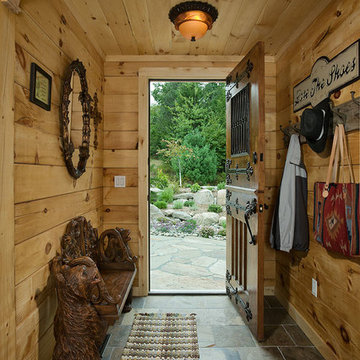
This model was featured in the August 2011 issue of “Country’s Best Cabins.” Six of the five doorways to the outside extend convenient access to the living spaces onto the porch, open deck and garage.
http://www.coventryloghomes.com/ourDesigns/tradesmanSeries/SilverRanch/model.html
Photo Credit: Roger Wade
 Nar Design Group
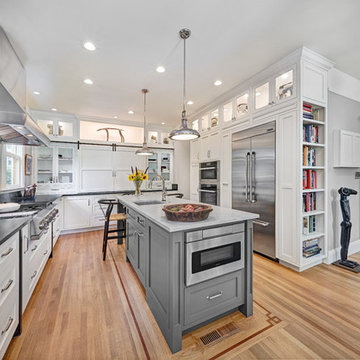
Built in 1915, this classic craftsman style home is located in the Capitol Mansions Historic District. When the time came to remodel, the homeowners wanted to continue to celebrate its history by keeping with the craftsman style but elevating the kitchen’s function to include the latest in quality cabinetry and modern appliances.
The new spacious kitchen (and adjacent walk-in pantry) provides the perfect environment for a couple who loves to cook and entertain. White perimeter cabinets and dark soapstone counters make a timeless and classic color palette. Designed to have a more furniture-like feel, the large island has seating on one end and is finished in an historically inspired warm grey paint color. The vertical stone “legs” on either side of the gas range-top highlight the cooking area and add custom detail within the long run of cabinets. Wide barn doors designed to match the cabinet inset door style slide open to reveal a spacious appliance garage, and close when the kitchen goes into entertainer mode. Finishing touches such as the brushed nickel pendants add period style over the island.
A bookcase anchors the corner between the kitchen and breakfast area providing convenient access for frequently referenced cookbooks from either location.
Just around the corner from the kitchen, a large walk-in butler’s pantry in cheerful yellow provides even more counter space and storage ability. Complete with an undercounter wine refrigerator, a deep prep sink, and upper storage at a glance, it’s any chef’s happy place.
Photo credit: Fred Donham of Photographerlink
 Kristen Elizabeth Design

The custom vanity is designed to allow a user to roll close to the sink. Side drawers added to the side for convenient storage.
Small transitional 3/4 gray tile and porcelain tile pebble tile floor and gray floor bathroom photo in Sacramento with beaded inset cabinets, white cabinets, white walls, an undermount sink and quartz countertops
Small transitional 3/4 gray tile and porcelain tile pebble tile floor and gray floor bathroom photo in Sacramento with beaded inset cabinets, white cabinets, white walls, an undermount sink and quartz countertops
 Coventry Log Homes
This model was featured in the August 2011 issue of “Country’s Best Cabins.” Six of the five doorways to the outside extend convenient access to the living spaces onto the porch, open deck and garage.
http://www.coventryloghomes.com/ourDesigns/tradesmanSeries/SilverRanch/model.html
Photo Credit: Roger Wade

Sponsored
Columbus, OH
Free consultation for landscape design!

Peabody Landscape Group
Franklin County's Reliable Landscape Design & Contracting
 Madera Furniture Company
Madera

Wine cellar - mid-sized contemporary ceramic tile wine cellar idea in Seattle
Wine cellar - mid-sized contemporary ceramic tile wine cellar idea in Seattle

 Ellen Farber Strategic Design
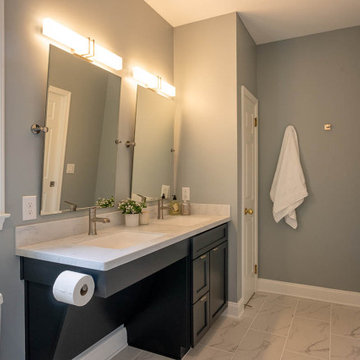

Access to the Master Bathroom is made easy from the kitchen/laundry area. Upon entering the bathroom, the roll up sink and medicine cabinet are easily accessible. There is wainscoting wall protection that is carried in from the adjacent hallway that easily blends with wainscoting height tile in the bathroom as well. The toilet is extra high comfort height and sits at 21" so that access from the wheelchair is easiest. There is a linen cabinet across from the toilet that provides for drawers for bathroom items and supplies and for linens and towels on top. The shower threshold could not be eliminated, so we extended the shower bench over 21" into the bathroom floor so that easy transfer could be made from the wheelchair onto the bench in the bathroom, and then just slide over on the bench into the shower. The handheld shower is located within easy reach of the bench with all bathing supplies conveniently located in an easily accessible niche. Although not all grab bars are shown here, there is one at the sink to help her stand up, a pull down bar near the toilet, a vertical bar to help standing up from the toilets, an angled bar from the bench to stand up and a horizontal and vertical grab bar in the shower itself. Note that we selected the basic grab bar to install over any designer grab bar for maximum safety and comfort. From the Master Bath, a hallway leads to the closet and the Master Bedroom. We widened the hallway to access the closet to 42" wide, and increased the size of the door to enter the closet from 24" to 36" and eliminated the door to improve overall access. The closet was built in and provides for all her items that were previously in a dresser in her bedroom. This way, she can go into the closet and get all items needed to dress without going back into the bedroom for undergarments.
 Ethics Construction Company, LLC
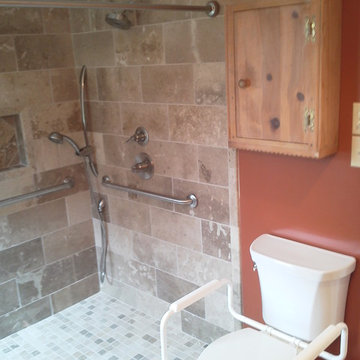
The shower is fully set with many grab bars for safety and convenience
Example of a bathroom design in Other
Example of a bathroom design in Other
Sponsored
Sunbury, OH
J.Holderby - Renovations
Franklin County's Leading General Contractors - 2X Best of Houzz!
 DGK Design + Build
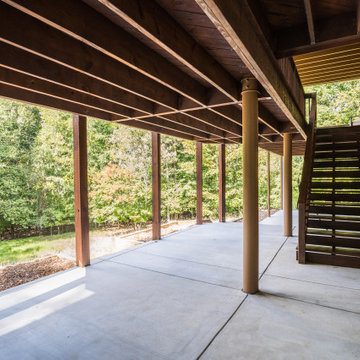
This under-deck patio features a smooth concrete surface, exposed wood beams, and convenient stair access to the upper level. The open layout and natural tree-lined backdrop make it a versatile space for outdoor enjoyment or future enhancements.
 Horvath Landscapes
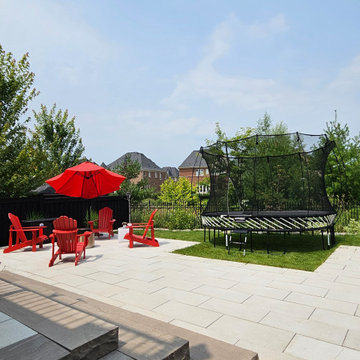
The stone patio and step system was designed to provide convenient, intuitive access to the hot tub. The elevation change was carefully managed so users can move comfortably between the house, patio, and hot tub without awkward transitions.
 Jackson Design & Remodeling
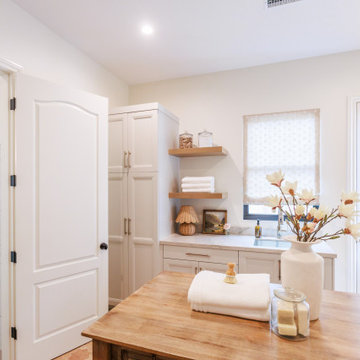
This San Diego laundry room blends functionality with refined detailing, featuring custom white cabinetry, a marble countertop, and an integrated utility sink beneath a softly filtered window. Floating wood shelves add warmth and provide open storage for linens and everyday essentials. A central wood worktable offers generous space for folding, while a nearby door provides convenient exterior access. The cohesive material palette and clean lines elevate this practical space into a thoughtfully designed extension of the home.
23