
Search results for "Convenient alternative" in Home Design Ideas

 Visbeen Architects
Builder: Brad DeHaan Homes
Photographer: Brad Gillette
Every day feels like a celebration in this stylish design that features a main level floor plan perfect for both entertaining and convenient one-level living. The distinctive transitional exterior welcomes friends and family with interesting peaked rooflines, stone pillars, stucco details and a symmetrical bank of windows. A three-car garage and custom details throughout give this compact home the appeal and amenities of a much-larger design and are a nod to the Craftsman and Mediterranean designs that influenced this updated architectural gem. A custom wood entry with sidelights match the triple transom windows featured throughout the house and echo the trim and features seen in the spacious three-car garage. While concentrated on one main floor and a lower level, there is no shortage of living and entertaining space inside. The main level includes more than 2,100 square feet, with a roomy 31 by 18-foot living room and kitchen combination off the central foyer that’s perfect for hosting parties or family holidays. The left side of the floor plan includes a 10 by 14-foot dining room, a laundry and a guest bedroom with bath. To the right is the more private spaces, with a relaxing 11 by 10-foot study/office which leads to the master suite featuring a master bath, closet and 13 by 13-foot sleeping area with an attractive peaked ceiling. The walkout lower level offers another 1,500 square feet of living space, with a large family room, three additional family bedrooms and a shared bath.



Find the right local pro for your project
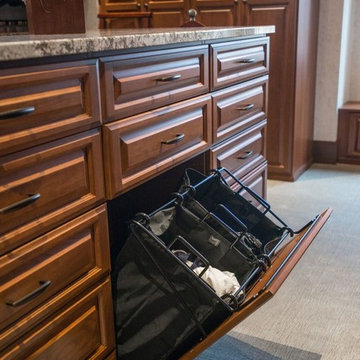
 Closet Factory - Colorado
Inspiration for a mid-sized timeless gender-neutral carpeted and beige floor walk-in closet remodel in Denver with raised-panel cabinets and medium tone wood cabinets

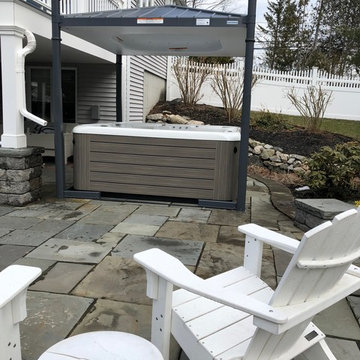
 New England Spas
convenience and privacy
Inspiration for a mid-sized transitional patio remodel in Boston
Inspiration for a mid-sized transitional patio remodel in Boston


Sponsored
Fredericksburg, OH

High Point Cabinets
Columbus' Experienced Custom Cabinet Builder | 4x Best of Houzz Winner



 Departure l Architecture
The Kitchen and Entry Foyer tucked under the wood loft
Open concept kitchen - small modern galley concrete floor and gray floor open concept kitchen idea in Portland with a farmhouse sink, flat-panel cabinets, white cabinets, concrete countertops, white backsplash, ceramic backsplash, stainless steel appliances and an island
Open concept kitchen - small modern galley concrete floor and gray floor open concept kitchen idea in Portland with a farmhouse sink, flat-panel cabinets, white cabinets, concrete countertops, white backsplash, ceramic backsplash, stainless steel appliances and an island
 Cambria
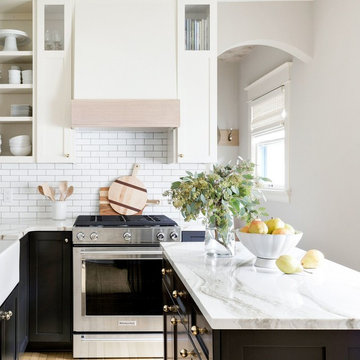
This kitchen remodel from Bria Hammel Interiors elevates an older home’s style with modern finishes while preserving character and history. This stunning kitchen features Cambria Brittanicca Gold countertops paired with two-toned cabinets and a mix of open shelving and matte black accents. An original built-in hutch is refinished for added charm and warmth and a mudroom off the kitchen is a convenient drop zone. The quartz countertops are a maintenance-free alternative to marble with beautiful organic gold veining and bold movement.
 Godsey Homes

Urban l-shaped medium tone wood floor kitchen photo in Austin with a farmhouse sink, shaker cabinets, white cabinets, brick backsplash, stainless steel appliances and an island
 Field Outdoor Spaces

Bike and kayak open storage shed with corrugated metal roof.
This is an example of an eclectic landscaping in Minneapolis.
This is an example of an eclectic landscaping in Minneapolis.
 BGI Design
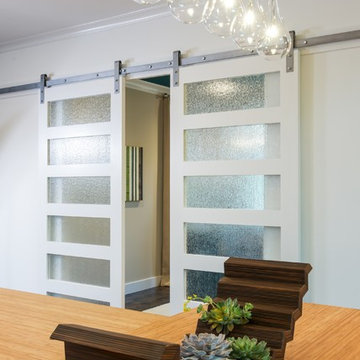
An airy and light feeling inhabits this kitchen from the white walls to the white cabinets to the bamboo countertop and to the contemporary glass pendant lighting. Glass subway tile serves as the backsplash with an accent of organic leaf shaped glass tile over the cooktop. The island is a two part system that has one stationary piece closes to the window shown here and a movable piece running parallel to the dining room on the left. The movable piece may be moved around for different uses or a breakfast table can take its place instead. LED lighting is placed under the cabinets at the toe kick for a night light effect. White leather counter stools are housed under the island for convenient seating.
Michael Hunter Photography


 Signature Designs Kitchen | Bath | Interiors

New to the area, this client wanted to modernize and clean up this older 1980's home on one floor covering 3500 sq ft. on the golf course. Clean lines and a neutral material palette blends the home into the landscape, while careful craftsmanship gives the home a clean and contemporary appearance.
We first met the client when we were asked to re-design the client future kitchen. The layout was not making any progress with the architect, so they asked us to step and give them a hand. The outcome is wonderful, full and expanse kitchen. The kitchen lead to assisting the client throughout the entire home.
We were also challenged to meet the clients desired design details but also to meet a certain budget number.
Glad your enjoying the project.
The light fixture over the island is Asteria LED Pendant Lightby Soren Ravn Christensen from UMAGE
The windows are from Pella
 Miramar Kitchen and Bath

Eat-in kitchen - mid-sized transitional u-shaped porcelain tile and gray floor eat-in kitchen idea in San Diego with a farmhouse sink, shaker cabinets, gray cabinets, quartz countertops, multicolored backsplash, mosaic tile backsplash, stainless steel appliances, no island and multicolored countertops
 Plain & Posh

This master bath was dark and dated. Although a large space, the area felt small and obtrusive. By removing the columns and step up, widening the shower and creating a true toilet room I was able to give the homeowner a truly luxurious master retreat. (check out the before pictures at the end) The ceiling detail was the icing on the cake! It follows the angled wall of the shower and dressing table and makes the space seem so much larger than it is. The homeowners love their Nantucket roots and wanted this space to reflect that.
 Kitcheneering
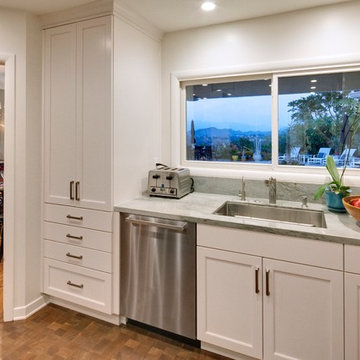
In order to maximize both view and storage capacity, we chose to use a tall, deep cabinet to store plates and glassware. In order to have the same amount of storage in wall cabinets, the window would have been much smaller. As the view is of the homeowners pool, garden and the Hollywood Hills, we chose to prioritize the window and the storage, rather than obsess over the symmetry of the space.
Photo by Lane Barden

Sponsored
Columbus, OH

Hope Restoration & General Contracting
Columbus Design-Build, Kitchen & Bath Remodeling, Historic Renovations

 NARI Silicon Valley Chapter
Clayton Nelson & Associates with team of Eurowood Cabinetry and Slaughterbeck Floors Inc. - Residential Kitchen $120,000 and OVER
Inspiration for a large timeless one-story light wood floor kitchen remodel in San Francisco with a farmhouse sink, white cabinets, stainless steel appliances, white walls and an island
Inspiration for a large timeless one-story light wood floor kitchen remodel in San Francisco with a farmhouse sink, white cabinets, stainless steel appliances, white walls and an island

 Christy Allen Designs
Michele Lee Willson
Example of a transitional medium tone wood floor dining room design in San Francisco with red walls
Example of a transitional medium tone wood floor dining room design in San Francisco with red walls
 Medford Design-Build
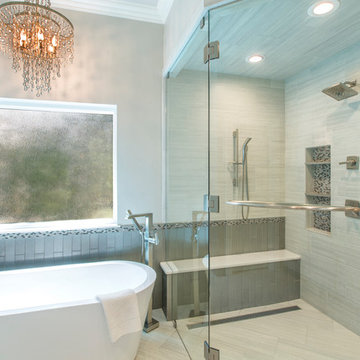
The frameless glass shower is a clean, modern alternative to the original closed-in shower. Accent tiles were used in the custom niches that were designed for easy access to shampoos bottles and gels on each side of the shower head. A convenient bench was also included in the design, with a handheld shower head within reach.
Photography by Todd Ramsey, Impressia
8