
Search results for "Convenient method" in Home Design Ideas

 Allison Smith Design
After photo of bathroom remodel. We took out the old bathtub and replaced it with a tiled shower. Photo by Allison Smith
Mid-sized trendy master beige tile and pebble tile ceramic tile corner shower photo in Portland with an undermount sink, furniture-like cabinets, dark wood cabinets, quartzite countertops, a one-piece toilet and green walls
Mid-sized trendy master beige tile and pebble tile ceramic tile corner shower photo in Portland with an undermount sink, furniture-like cabinets, dark wood cabinets, quartzite countertops, a one-piece toilet and green walls

 Custom Surface Solutions
 (www.css-tile.com) - Owner Craig Thompson (512) 430-1215. This project shows the remodel of a small 1950's vintage home master bathroom. 8"" x 18" Calcutta gold marble tile was used on the shower walls and floor wall base and ceramic gray penny tile on the floor. Shower includes curbless pan / floor, dual shower boxes, frameless glass slider, trough duel fixture sink and chrome fixtures.


Find the right local pro for your project

 David J. Design Inc.
The third floor loft was converted to a modern bathroom with a separate toilet room, a large walk in shower, a dressing room and the master bedroom
Inspiration for a large modern master white tile and ceramic tile porcelain tile and gray floor powder room remodel in Toronto with flat-panel cabinets, gray cabinets, a wall-mount toilet, black walls, an undermount sink and quartz countertops
Inspiration for a large modern master white tile and ceramic tile porcelain tile and gray floor powder room remodel in Toronto with flat-panel cabinets, gray cabinets, a wall-mount toilet, black walls, an undermount sink and quartz countertops
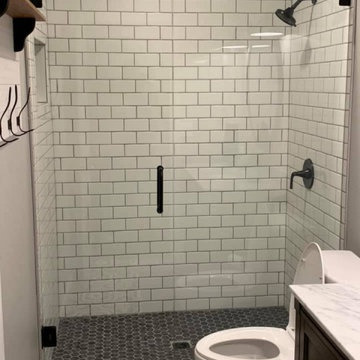


 Tile Trends, Inc.
Subway Tile-Herringbone
Inspiration for a mid-sized rustic l-shaped dark wood floor and brown floor eat-in kitchen remodel with a farmhouse sink, raised-panel cabinets, dark wood cabinets, quartz countertops, white backsplash, subway tile backsplash, stainless steel appliances, an island and beige countertops
Inspiration for a mid-sized rustic l-shaped dark wood floor and brown floor eat-in kitchen remodel with a farmhouse sink, raised-panel cabinets, dark wood cabinets, quartz countertops, white backsplash, subway tile backsplash, stainless steel appliances, an island and beige countertops

 Moss Yaw Design studio
Minimal grout lines at well-aligned fixtures create a sense of continuity at 24x24 rectified wall tiles. The dimensional tiles add a playful design element to the modern geometry of the mid century home.

 projectkj
Self
Alcove bathtub - mid-sized modern concrete floor alcove bathtub idea in Louisville with a trough sink, open cabinets, blue cabinets, wood countertops, an urinal and gray walls
Alcove bathtub - mid-sized modern concrete floor alcove bathtub idea in Louisville with a trough sink, open cabinets, blue cabinets, wood countertops, an urinal and gray walls


 Studio Bespoke
Kyle Wright
Powder room - small modern black tile and porcelain tile powder room idea in Houston with an undermount sink, marble countertops and black walls
Powder room - small modern black tile and porcelain tile powder room idea in Houston with an undermount sink, marble countertops and black walls


 HaiJoe Stamped Concrete Patios and Decks
Stamped concrete patio, fieldstone pattern with a block seating with caps and a block fire-pit.
Large minimalist backyard stamped concrete patio photo in DC Metro with a fire pit
Large minimalist backyard stamped concrete patio photo in DC Metro with a fire pit

 JM Carpets
Example of a mid-sized transitional 3/4 mosaic tile floor bathroom design in Milwaukee with shaker cabinets, white cabinets and yellow walls

 Miccaro Designs/Interiors by Michele
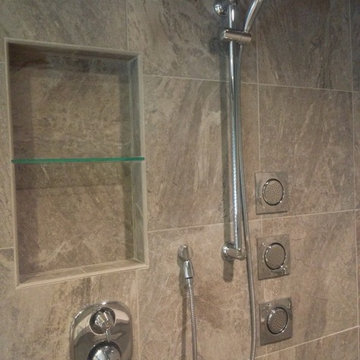
A shower seat offers a spot for easy grooming or relaxation while the glass shelves storage bath products close at hand. The glass border adds visually interest.
 Cynthia Ann Design
Pompeii Kitchen and Baths
Large minimalist master gray tile and porcelain tile porcelain tile home design photo in San Diego with an undermount sink, recessed-panel cabinets, gray cabinets, quartz countertops, a bidet and gray walls
Large minimalist master gray tile and porcelain tile porcelain tile home design photo in San Diego with an undermount sink, recessed-panel cabinets, gray cabinets, quartz countertops, a bidet and gray walls
 FabDiggity Inc.
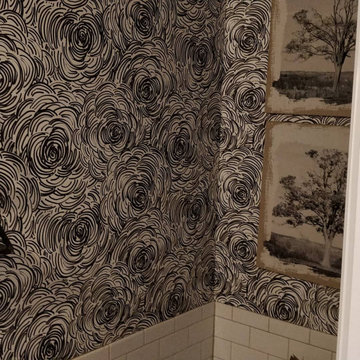
Mid-sized transitional white tile and subway tile wallpaper powder room photo in Atlanta with multicolored walls and a pedestal sink

 Tops Solid Surface
"Tibetan Beige" Venetian Stone slab shower walls, inset pebbled tile soapbox and pebble floor.
Small elegant master brown tile and pebble tile alcove shower photo in Seattle with beige walls
Small elegant master brown tile and pebble tile alcove shower photo in Seattle with beige walls

 Young & Borlik Architects, inc.
A laser cut floor drain and glass tile created a fun shower floor.
Steve Borlik, Architect
De Mattei Construction, General Contractor
Chelsea Court, Interior Design

 First State Building & Design
We expanded an existing deck with new stairs, railing, decking, deck board design, lighting, complete with all post and beam wraps. All decking you see is Zuri decking with Timbertech Rail Systems. We installed riser lights up the stairs with post caps on top of all posts.

 Lodi Tile Works, Inc
Traditional shower remodel with 12x24 marble look beige tiles, with a straight lay pattern. Also, included with a recessed niche tile with flat multicolor pebbles inside. -Lodi, CA
8