
Search results for "Convenient" in Home Design Ideas
 Medallion Cabinetry
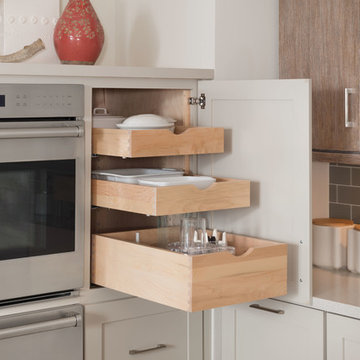
Family meals or Sunday brunch for a crowd -- make cooking convenient with the perfect mix of storage and open shelving.
Inspiration for a transitional kitchen remodel in Minneapolis
Inspiration for a transitional kitchen remodel in Minneapolis
 Medallion Cabinetry
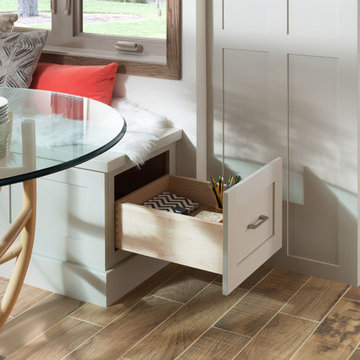
Family meals or Sunday brunch for a crowd -- make cooking convenient with the perfect mix of storage and open shelving.
Inspiration for a transitional kitchen remodel in Minneapolis
Inspiration for a transitional kitchen remodel in Minneapolis
 Gallery Home Design, Inc.
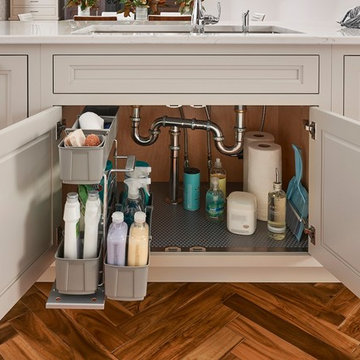
Under-sink roll-out storage and sink base pad. Add convenience features to customize your kitchen.
Photo compliments of Yorktowne Cabinetry.
Transitional kitchen photo in San Diego with shaker cabinets and white cabinets
Transitional kitchen photo in San Diego with shaker cabinets and white cabinets
Find the right local pro for your project
 Archadeck of Raleigh-Durham
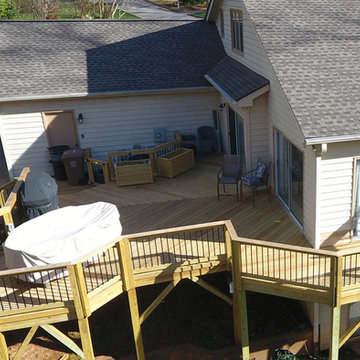
This wrap-around deck takes full advantage of the access provided to the outdoors with the many glass sliding doors. This area is perfectly situated outside the kitchen and dining room for convenient outdoor cooking and eating.

 The Aldrich Group, LLC
Convenient drawer for recharging electronics
Jeff Herr Photography
Home design - large cottage medium tone wood floor home design idea in Atlanta with a farmhouse sink, shaker cabinets, white cabinets, wood countertops, green backsplash, stainless steel appliances and an island
Home design - large cottage medium tone wood floor home design idea in Atlanta with a farmhouse sink, shaker cabinets, white cabinets, wood countertops, green backsplash, stainless steel appliances and an island
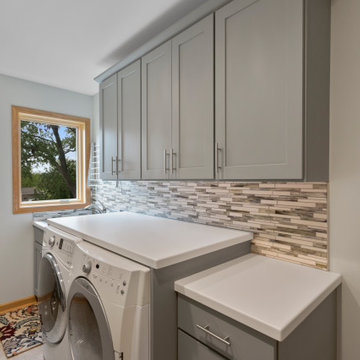
 Stebnitz Builders, Inc.
Our clients had an excessive amount of space in their master bedroom, so they wanted to use some of it for a new laundry room that could be on the same floor as the bedrooms. They explained that they are an active family that enjoys many outdoor activities, so they are constantly doing laundry to keep up with their active lifestyles.
Therefore, we designed a new laundry room with double insulation, so our clients could have the convenience of a laundry room without the added noise in their bedroom. They now have a spacious laundry room in a convenient location, and they are able to keep up with the high laundry demands of an active family.

 Sustainable Home
The side of the island has convenient storage for cookbooks and other essentials. The strand woven bamboo flooring looks modern, but tones with the oak flooring in the rest of the house.
Photos by- Michele Lee Willson
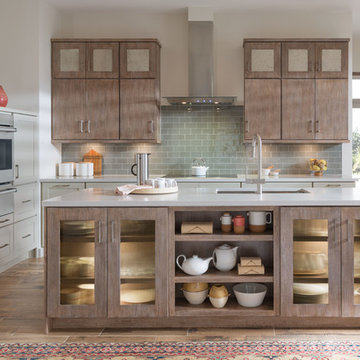 Medallion Cabinetry
Family meals or Sunday brunch for a crowd -- make cooking convenient with the perfect mix of storage and open shelving.
Transitional kitchen photo in Minneapolis
Transitional kitchen photo in Minneapolis

 Riverbend Timber Framing
The large counter space and cabinets surrounding this washer and dryer makes doing laundry a breeze in this timber home.
Photo Credit: Roger Wade Studios


 Gallery Home Design, Inc.
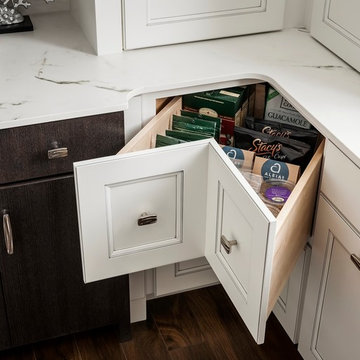
Corner storage cabinet with drawers. Add convenience features to customize your kitchen. Photo compliments of Yorktowne Cabinetry.
Example of a transitional kitchen design in San Diego with recessed-panel cabinets and white cabinets
Example of a transitional kitchen design in San Diego with recessed-panel cabinets and white cabinets
 Gallery Home Design, Inc.
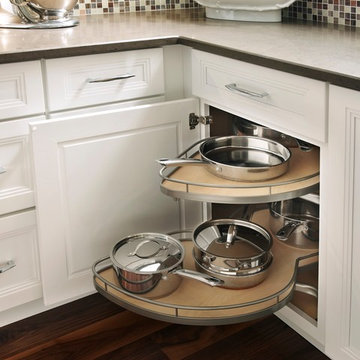
Corner cabinet with the Lemans storage unit for easy access. Add convenience features to customize your kitchen. Photo compliments of Yorktowne Cabinetry.
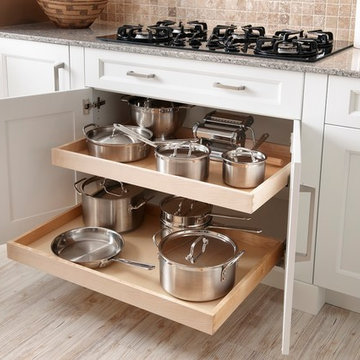 Gallery Home Design, Inc.
Cabinet with roll-out shelves for pots and pans storage. Minimum 30" wide, but 36" to 39" is even better.. Add convenience features to customize your kitchen.
Photo compliments of Yorktowne Cabinetry.

 LEICHT New York
Kitchen - contemporary dark wood floor kitchen idea in New York with flat-panel cabinets
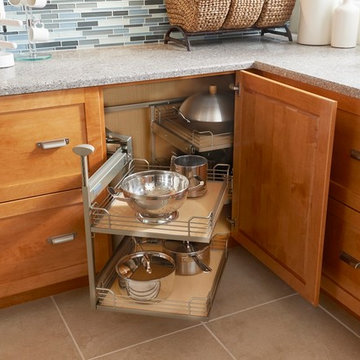 Gallery Home Design, Inc.
Magic Corner cabinet maximizes storage, all 4 shelves pull forward simultaneously, Add convenience features to customize your kitchen.
Photo compliments of Yorktowne Cabinetry.
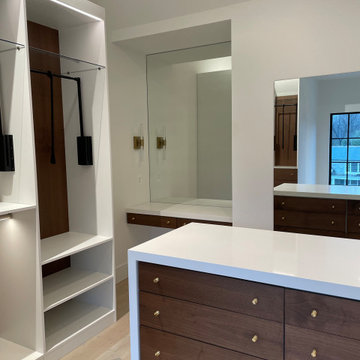
 Bienal Closets - Fort Lauderdale
Step into timeless beauty with this walk-in closet design that effortlessly merges rustic charm and modern convenience. The white backdrop creates a sense of openness, while wooden accents infuse warmth. With ample storage solutions and well-placed lighting, this closet is a true embodiment of functional luxury.

 Patty Kennedy Interiors, LLC
Rob Karosis Photography
Inspiration for a contemporary kitchen remodel in Boston with flat-panel cabinets, white cabinets and stainless steel appliances
Inspiration for a contemporary kitchen remodel in Boston with flat-panel cabinets, white cabinets and stainless steel appliances

 Design Wonders By MaryAnn
Sheryl Swartzle
Mid-sized beach style master beige tile and ceramic tile ceramic tile and beige floor corner bathtub photo in Miami with shaker cabinets, medium tone wood cabinets, a one-piece toilet, beige walls, an undermount sink, quartzite countertops and a hinged shower door
Mid-sized beach style master beige tile and ceramic tile ceramic tile and beige floor corner bathtub photo in Miami with shaker cabinets, medium tone wood cabinets, a one-piece toilet, beige walls, an undermount sink, quartzite countertops and a hinged shower door

 Patch Work Architecture
Paul McCredie
Kitchen - small industrial kitchen idea in Wellington with flat-panel cabinets, light wood cabinets, stainless steel countertops and white appliances
Kitchen - small industrial kitchen idea in Wellington with flat-panel cabinets, light wood cabinets, stainless steel countertops and white appliances

 Amsted Design-Build
Previously renovated with a two-story addition in the 80’s, the home’s square footage had been increased, but the current homeowners struggled to integrate the old with the new.
An oversized fireplace and awkward jogged walls added to the challenges on the main floor, along with dated finishes. While on the second floor, a poorly configured layout was not functional for this expanding family.
From the front entrance, we can see the fireplace was removed between the living room and dining rooms, creating greater sight lines and allowing for more traditional archways between rooms.
At the back of the home, we created a new mudroom area, and updated the kitchen with custom two-tone millwork, countertops and finishes. These main floor changes work together to create a home more reflective of the homeowners’ tastes.
On the second floor, the master suite was relocated and now features a beautiful custom ensuite, walk-in closet and convenient adjacency to the new laundry room.
Gordon King Photography
4