
Search results for "Conventional" in Home Design Ideas

 Pinetop Custom Homes
Inspiration for a rustic seated home bar remodel in Boise with open cabinets and medium tone wood cabinets
 Tile & Marble Gallery
Photography by David Poleski
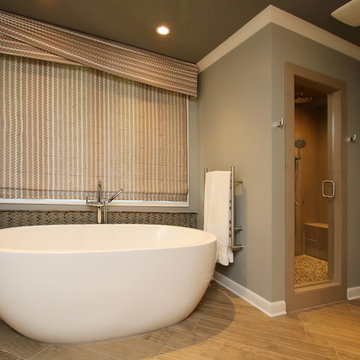
Freestanding bathtub - large transitional porcelain tile porcelain tile freestanding bathtub idea with gray walls
Freestanding bathtub - large transitional porcelain tile porcelain tile freestanding bathtub idea with gray walls
 Heather Garrett Design
The chance to build a lakeside weekend home in rural NC provided this Chapel Hill family with an opportunity to ditch convention and think outside the box. For instance, we traded the traditional boat dock with what's become known as the "party dock"… a floating lounge of sorts, complete with wet bar, TV, swimmer's platform, and plenty of spots for watching the water fun. Inside, we turned one bedroom into a gym with climbing wall - and dropped the idea of a dining room, in favor of a deep upholstered niche and shuffleboard table. Outdoor drapery helped blur the lines between indoor spaces and exterior porches filled with upholstery, swings, and places for lazy napping. And after the sun goes down....smores, anyone?
John Bessler
Find the right local pro for your project
 Adrienne DeRosa

Instead of choosing a conventional entertainment system, Franklin designed integrated shelving in his gathering area. By utilizing the flip-side of his dining room storage, he has created a system that effectively serves many purposes without interrupting the flow of the main floor.
 Martins Flooring
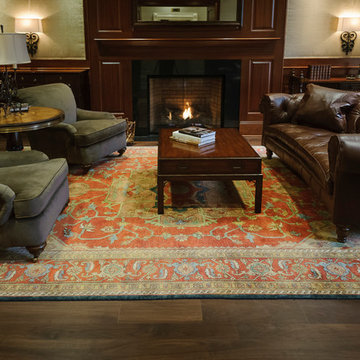
Living room - mid-sized contemporary formal and open concept dark wood floor living room idea in Philadelphia
 Parker Studios
Parker Studios

Inspiration for a craftsman u-shaped enclosed kitchen remodel with a drop-in sink, dark wood cabinets, granite countertops, multicolored backsplash, terra-cotta backsplash and stainless steel appliances
Inspiration for a craftsman u-shaped enclosed kitchen remodel with a drop-in sink, dark wood cabinets, granite countertops, multicolored backsplash, terra-cotta backsplash and stainless steel appliances
 Martins Flooring
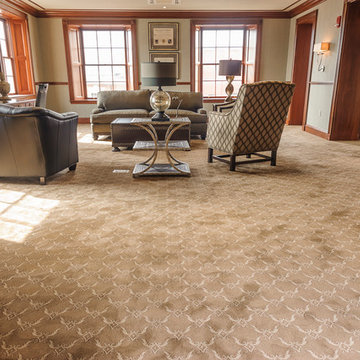
Inspiration for a mid-sized contemporary formal and open concept carpeted living room remodel in Philadelphia with beige walls
 Grace Hill Design
Spacecrafting

Powder room - traditional marble floor powder room idea in Minneapolis with white cabinets and blue walls
Powder room - traditional marble floor powder room idea in Minneapolis with white cabinets and blue walls

 Paul Michael Davis Architects, PLLC
Located near Seattle’s Burke Gilman bike trail, this project is a design for a new house for an active Seattle couple. The design takes advantage of the width of a double lot and views of the lake, city and mountains toward the southwest. Primary living and sleeping areas are located on the ground floor, allowing for the owners to stay in the house as their mobility decreases. The upper level is loft like, and has space for guests and an office.
The building form is high and open at the front, and steps down toward the back, making the backyard quiet, private space. An angular roof form specifically responds to the interior space, while subtly referencing the conventional gable forms of neighboring houses.
A design collaboration with Stettler Design
Photo by Dale Christopher Lang
 Martins Flooring
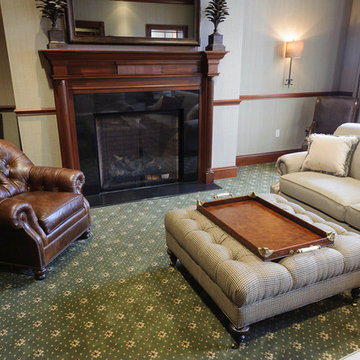
Mid-sized trendy formal and open concept carpeted living room photo in Philadelphia with a standard fireplace

 Samsung Canada
Where fashion meets function. Where style meets substance. Where the kitchen is not just the heart, but also the highlight, of the modern home. Black Stainless easily pairs with different aesthetics and surfaces: perfectly harmonizes with todays’ materials and colours, from sleek granites and composites to organic glass and wood; it’s an elegant alternative to rugged industrial look of conventional stainless steel.

 Drewett Works
This Paradise Valley stunner was a down-to-the-studs renovation. The owner, a successful business woman and owner of Bungalow Scottsdale -- a fabulous furnishings store, had a very clear vision. DW's mission was to re-imagine the 1970's solid block home into a modern and open place for a family of three. The house initially was very compartmentalized including lots of small rooms and too many doors to count. With a mantra of simplify, simplify, simplify, Architect CP Drewett began to look for the hidden order to craft a space that lived well.
This residence is a Moroccan world of white topped with classic Morrish patterning and finished with the owner's fabulous taste. The kitchen was established as the home's center to facilitate the owner's heart and swagger for entertaining. The public spaces were reimagined with a focus on hospitality. Practicing great restraint with the architecture set the stage for the owner to showcase objects in space. Her fantastic collection includes a glass-top faux elephant tusk table from the set of the infamous 80's television series, Dallas.
It was a joy to create, collaborate, and now celebrate this amazing home.
Project Details:
Architecture: C.P. Drewett, AIA, NCARB; Drewett Works, Scottsdale, AZ
Interior Selections: Linda Criswell, Bungalow Scottsdale, Scottsdale, AZ
Photography: Dino Tonn, Scottsdale, AZ
Featured in: Phoenix Home and Garden, June 2015, "Eclectic Remodel", page 87.
 Jason Snyder
Photo: Jason Snyder © 2014 Houzz
Design: Luca Construction and Design
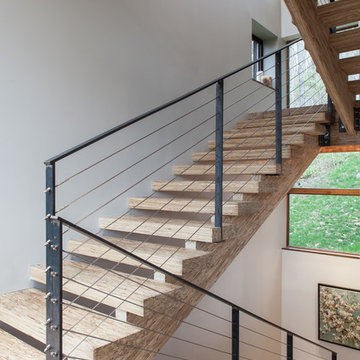
Staircase - contemporary staircase idea
Staircase - contemporary staircase idea
 Martins Flooring
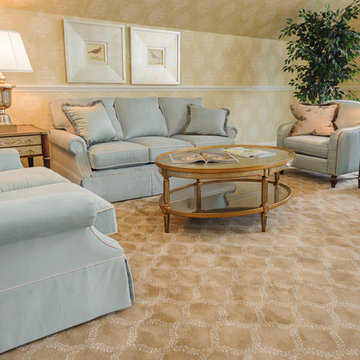
Living room - mid-sized contemporary formal and open concept carpeted living room idea in Philadelphia with beige walls
 Tile & Marble Gallery
Photography by David Poleski
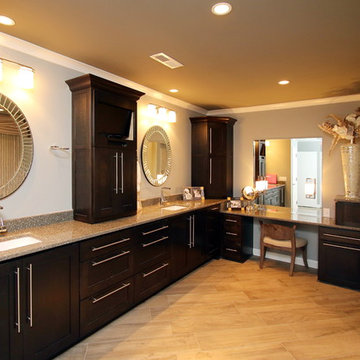
Huge transitional master beige tile light wood floor bathroom photo with flat-panel cabinets, black cabinets and gray walls
Huge transitional master beige tile light wood floor bathroom photo with flat-panel cabinets, black cabinets and gray walls
 Tile & Marble Gallery
Photography by David Poleski
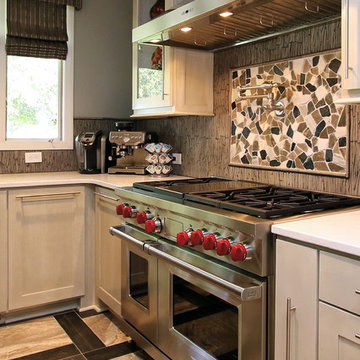
Example of a transitional porcelain tile kitchen design with flat-panel cabinets, gray cabinets, quartz countertops, gray backsplash and stainless steel appliances
Example of a transitional porcelain tile kitchen design with flat-panel cabinets, gray cabinets, quartz countertops, gray backsplash and stainless steel appliances
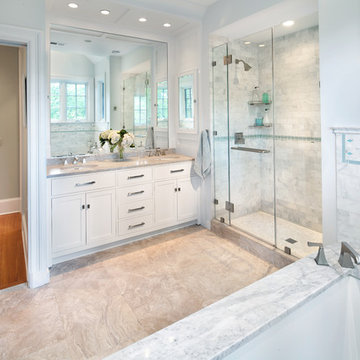
 Anthony Wilder Design/Build, Inc.
Morgan Howarth Photography
Bathroom - transitional marble tile bathroom idea in DC Metro with marble countertops
Bathroom - transitional marble tile bathroom idea in DC Metro with marble countertops


 Gilbertson Photography
Gilbertson Photography
Mid-sized country green two-story metal exterior home photo in Minneapolis
Mid-sized country green two-story metal exterior home photo in Minneapolis

 HELIUS Lighting Group
Trendy drop-in bathtub photo in Jackson with flat-panel cabinets and medium tone wood cabinets
27