
Search results for "Conventional" in Home Design Ideas
 Heather Garrett Design
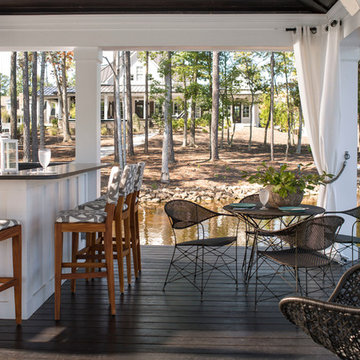
The chance to build a lakeside weekend home in rural NC provided this Chapel Hill family with an opportunity to ditch convention and think outside the box. For instance, we traded the traditional boat dock with what's become known as the "party dock"… a floating lounge of sorts, complete with wet bar, TV, swimmer's platform, and plenty of spots for watching the water fun. Inside, we turned one bedroom into a gym with climbing wall - and dropped the idea of a dining room, in favor of a deep upholstered niche and shuffleboard table. Outdoor drapery helped blur the lines between indoor spaces and exterior porches filled with upholstery, swings, and places for lazy napping. And after the sun goes down....smores, anyone?
John Bessler
 Margot Hartford Photography

Design: Christian B. Hedberg of CBH Design
Photo: Margot Hartford © 2015 Houzz
 Dewson Construction Company
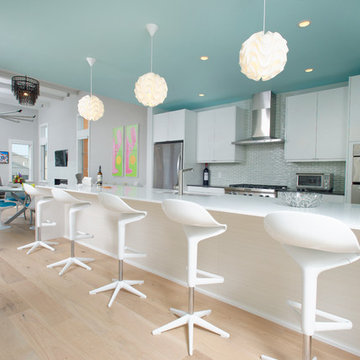
Open concept kitchen - large contemporary light wood floor and brown floor open concept kitchen idea in Wilmington with an undermount sink, flat-panel cabinets, white cabinets, blue backsplash, stainless steel appliances and an island
Find the right local pro for your project
 Pulliam Morris Interiors
Emily Followill Photography
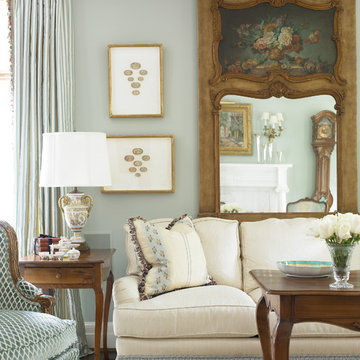
Living room - large french country formal and enclosed dark wood floor living room idea in Atlanta with gray walls and no tv
Living room - large french country formal and enclosed dark wood floor living room idea in Atlanta with gray walls and no tv

 Norwood Architects
Billiard Room hallway with Luxury style .
Elegant look-out light wood floor and beige floor family room photo in Atlanta with beige walls
Elegant look-out light wood floor and beige floor family room photo in Atlanta with beige walls

 Alair Homes Dallas
Example of a large eclectic enclosed and formal ceramic tile and multicolored floor living room design in Dallas with white walls, a two-sided fireplace, a concrete fireplace and no tv
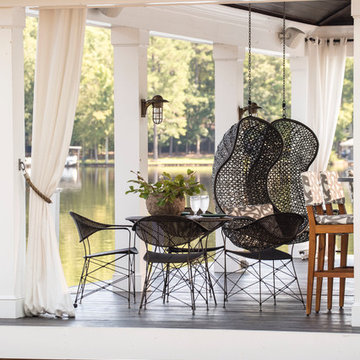 Heather Garrett Design
The chance to build a lakeside weekend home in rural NC provided this Chapel Hill family with an opportunity to ditch convention and think outside the box. For instance, we traded the traditional boat dock with what's become known as the "party dock"… a floating lounge of sorts, complete with wet bar, TV, swimmer's platform, and plenty of spots for watching the water fun. Inside, we turned one bedroom into a gym with climbing wall - and dropped the idea of a dining room, in favor of a deep upholstered niche and shuffleboard table. Outdoor drapery helped blur the lines between indoor spaces and exterior porches filled with upholstery, swings, and places for lazy napping. And after the sun goes down....smores, anyone?
John Bessler

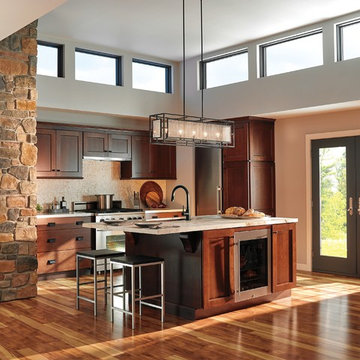
 Delta Faucet
The sleek elegance of modern design is embodied in the Trinsic® Kitchen Collection, featuring MagnaTite®Docking, DIAMOND™ Seal and Touch2O®Technology.
 LABLstudio
Matthew Williams

Family room - eclectic enclosed family room idea in New York with gray walls and no tv
Family room - eclectic enclosed family room idea in New York with gray walls and no tv

 Dura Supreme Cabinetry
This entertainment center has it all! The built-in entertainment center cabinetry by Dura Supreme fills the back wall and surrounds the coordinating fireplace mantle. The entertainment center includes speaker door inserts to conceal and safely store the sound system speakers and other media equipment. It also houses a large, flat-screen TV. Not to mention, wall to wall storage and decorative glass cabinetry to showcase your best decor pieces.
Built-in Media Centers: They have become a fashionable feature in new homes and a popular remodeling project for existing homes. With open floor plans, the media room is often designed adjacent to the kitchen, and it makes good sense to visually tie these rooms together with coordinating cabinetry styling and finishes.
Dura Supreme’s entertainment cabinetry is designed to fit the conventional sizing requirements for media components. With our entertainment accessories, your sound system, speakers, gaming systems, and movie library can be kept organized and accessible.
Designed by Mingle Team - Plymouth, MN
Request a FREE Dura Supreme Brochure Packet:
http://www.durasupreme.com/request-brochure
Find a Dura Supreme Showroom near you today:
http://www.durasupreme.com/dealer-locator

 American Artisans Designers & Fabricators
Architectural / Interior Design,Kitchen Cabinetry, Island, Trestle Table with Matching Benches, Decorative Millwork, Leaded Glass & Metal Work: Designed and Fabricated by Michelle Rein & Ariel Snyders of American Artisans. Photo by: Michele Lee Willson
 Sally Wheat Interiors
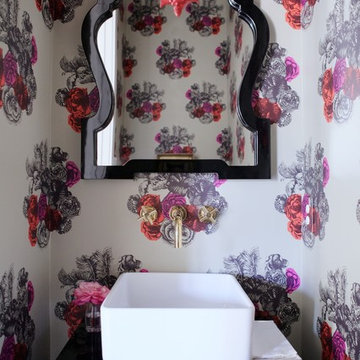
Inspiration for a transitional powder room remodel in Houston with a vessel sink, multicolored walls and black countertops


 Laura Roberts Design

The master bedroom is layered with feminine and cozy colors and textures, with a view out onto the hills and backyard. Custom nightstands and bed are complimented by an Oly Studio bench and vintage asian accents. Photo by Whit Preston.

 Emily Griffin Design
Photo by Joy von Tiedemann
Example of a classic medium tone wood floor and brown floor living room design in Toronto with white walls
Example of a classic medium tone wood floor and brown floor living room design in Toronto with white walls
 Renovation By Design LLC
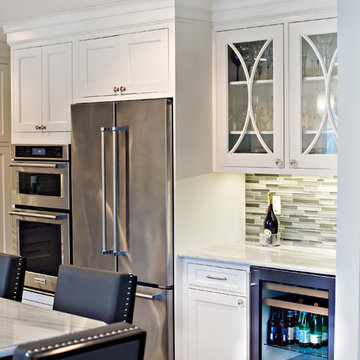
Large transitional u-shaped medium tone wood floor and brown floor eat-in kitchen photo in Detroit with an undermount sink, beaded inset cabinets, white cabinets, granite countertops, green backsplash, glass tile backsplash, stainless steel appliances, an island and multicolored countertops
 JackBilt Homes
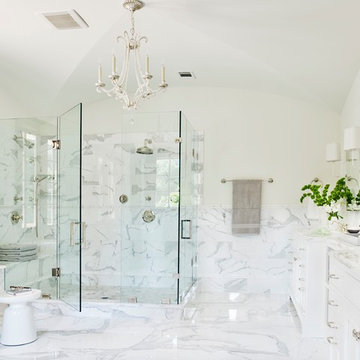
Freestanding bathtub - traditional master white tile and stone tile marble floor freestanding bathtub idea in Atlanta with an undermount sink, flat-panel cabinets, white cabinets, marble countertops and white walls
 Triarch, Inc
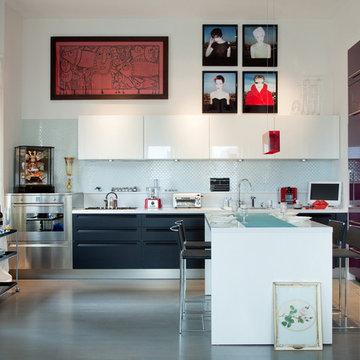
Trendy concrete floor kitchen photo in New York with flat-panel cabinets, white cabinets, white backsplash, stainless steel appliances and an island
 Interiors by Popov
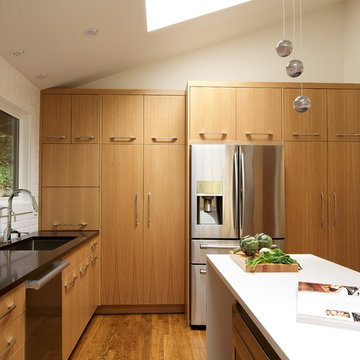
Inspiration for a small modern l-shaped light wood floor and brown floor enclosed kitchen remodel in Seattle with a single-bowl sink, flat-panel cabinets, light wood cabinets, quartz countertops, white backsplash, ceramic backsplash, stainless steel appliances and an island
29